
122 Pond View Circle, Hampstead, NC 28443
Local realty services provided by:Better Homes and Gardens Real Estate Native American Group
Listed by: coastal vibes real estate group, neisha fredericks
Office: keller williams innovate-wilmington
MLS#:100598243
Source:NC_CCAR
Price summary
- Price:$365,000
- Price per sq. ft.:$162.8
About this home
New price, plus up to $5,000 in seller concessions with an acceptable offer! Set on nearly an acre of partially wooded land, this two story home includes an attached two car garage. A permitted addition brings the home to an estimated 2,242 square feet, adding a spacious dining room for gathering and a larger primary bedroom. New Pergo flooring runs throughout the downstairs for a fresh, cohesive feel. The fenced backyard offers room for pets and play, and the wooden play set stays. Upstairs, new carpet in the bonus rooms creates flexible space for a home office, media room or playroom. Extras include a new water softener installed in 2026, a 1 year home warranty and up to $2,500 in closing cost credit when financing with our preferred lender. All just minutes from Topsail Island beaches, with easy access to Camp Lejeune, Wilmington and Jacksonville. SPECIAL NOTE: The home is currently on a private well, but county water is available at the street. Per Pender County Utilities, the tap and meter fee is approximately $5,382, with about 90 days from application to connection. A plumber runs the line from the meter to the home. A neighboring property is already connected. Buyer to verify all fees and timelines with Pender County Utilities....
Contact an agent
Home facts
- Year built:2006
- Subdivision & Development:Virginia Creek Forest
- Listing ID #:100598243
- Added:65 day(s) ago
- Updated:November 13, 2026 at 11:59 AM
Rooms and interior
- Bedrooms:3
- Total bathrooms:2
- Full bathrooms:2
- Rooms Total:9
- Flooring:Carpet
- Bedroom Description:Walk-In Closet(s)
- Living area:2,242 sq. ft.
Heating and cooling
- Cooling:Central Air
- Heating:Electric, Heat Pump, Heating
- Central air:Yes
Structure and exterior
- Roof:Shingle
- Year built:2006
- Building area:2,242 sq. ft.
- Lot area:0.89 Acres
- Construction Materials:Vinyl Siding, Wood Frame
- Exterior Features:Deck
- Foundation Description:Slab
- Levels:1.5 Story
Schools
- High school:Topsail
- Middle school:Surf City
- Elementary school:Surf City
Utilities
- Water:Well
Finances and disclosures
- Price:$365,000
- Price per sq. ft.:$162.8
Features and amenities
- Appliances:Dryer, Washer, Water Softener
- Laundry features:Dryer, In Garage, Washer
- Amenities:Blinds/Shades, Vaulted Ceiling(s), Walk-In Closet(s)
Parking
- Total parking spaces:2
- Parking description:Attached Garage, Concrete, Garage
- Garage:Yes
- Garage spaces:2

New listings near 122 Pond View Circle
- New
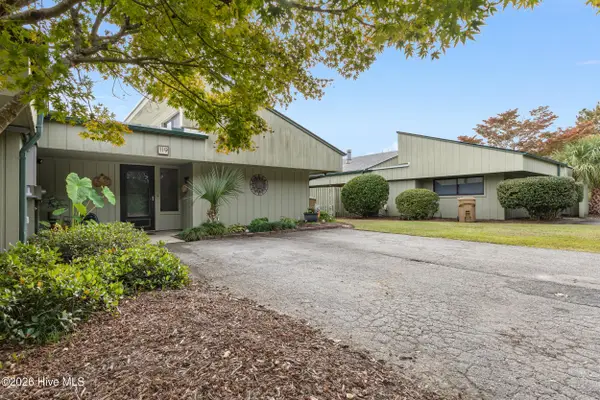 $235,000Active3 beds 2 baths1,536 sq. ft.
119 N Belvedere Drive, Hampstead, NC 28443
MLS# 100616211Listed by: LANDMARK SOTHEBY'S INTERNATIONAL REALTY - New
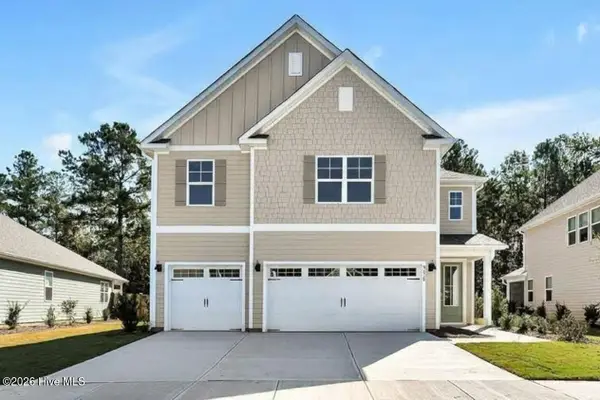 $562,749Active5 beds 5 baths3,503 sq. ft.
159 Pasture Street #Lot 429, Wilmington, NC 28411
MLS# 100616179Listed by: D.R. HORTON, INC - New
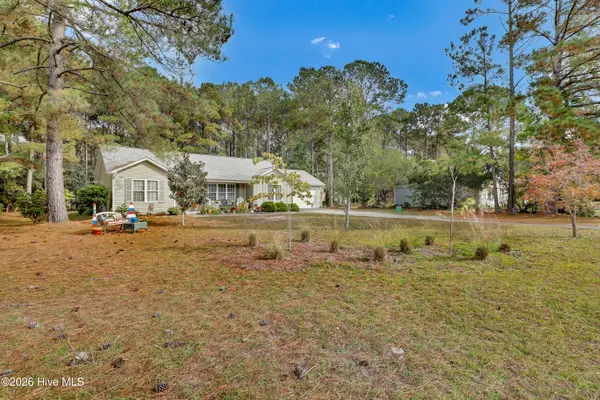 $384,999Active3 beds 2 baths1,319 sq. ft.
127 Marcil Lane, Hampstead, NC 28443
MLS# 100616107Listed by: SEASHORE REALTY GROUP, INC. - New
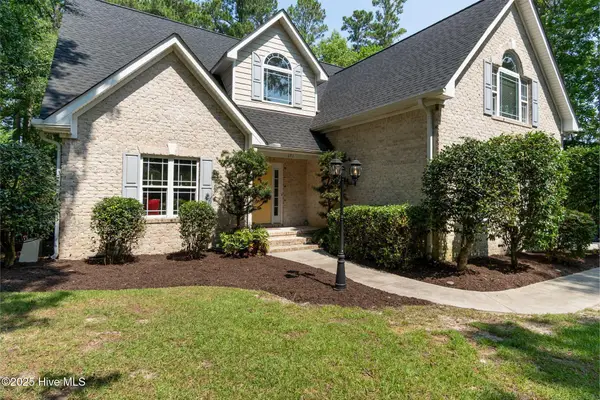 $599,000Active3 beds 3 baths2,778 sq. ft.
651 Ravenswood Road, Hampstead, NC 28443
MLS# 100616073Listed by: TERRI ALPHIN SMITH & CO - Open Sun, 2 to 4pmNew
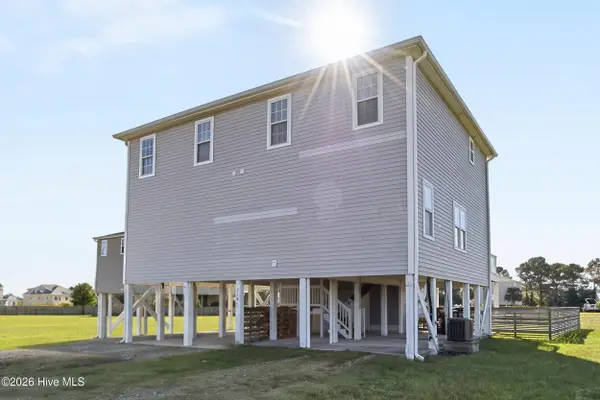 $355,000Active3 beds 3 baths1,354 sq. ft.
234 Twin Oaks Drive #A, Hampstead, NC 28443
MLS# 100615996Listed by: BLUECOAST REALTY CORPORATION - New
 $559,000Active4 beds 3 baths1,536 sq. ft.
813 Driftwood Drive, Hampstead, NC 28443
MLS# 100615928Listed by: BEYCOME BROKERAGE REALTY LLC - New
 $643,685Active4 beds 3 baths2,569 sq. ft.
141 Lookout Point, Hampstead, NC 28443
MLS# 100615867Listed by: MUNGO HOMES - New
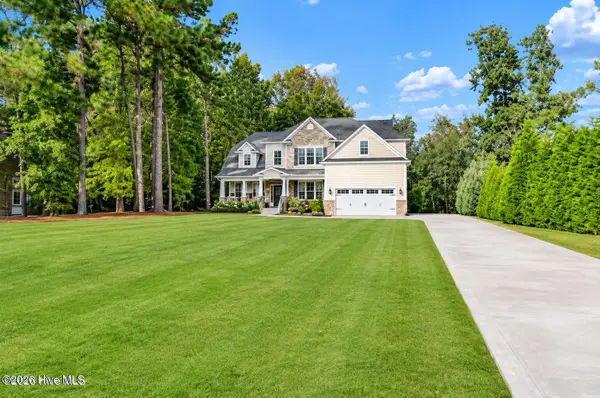 $865,000Active4 beds 3 baths3,091 sq. ft.
941 Grandview Drive, Hampstead, NC 28443
MLS# 100615876Listed by: COASTAL REALTY ASSOCIATES LLC - New
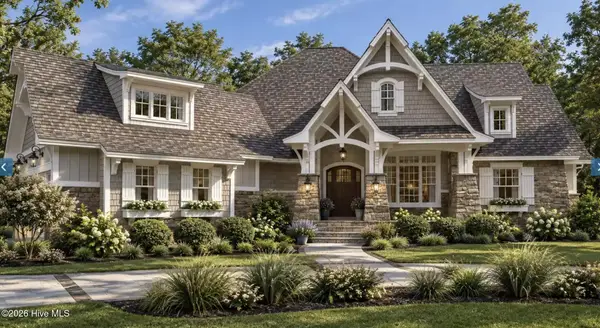 $995,000Active3 beds 3 baths2,662 sq. ft.
32 Salt Marsh Lane, Hampstead, NC 28443
MLS# 100615603Listed by: NEST REALTY - New
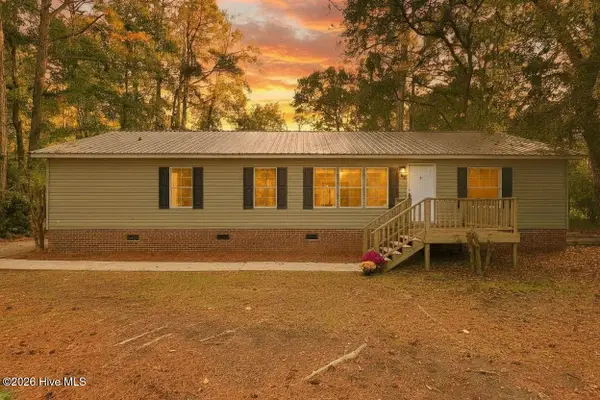 $265,000Active3 beds 2 baths1,591 sq. ft.
99 Groves Point Circle, Hampstead, NC 28443
MLS# 100615382Listed by: REAL BROKER LLC


Protect your home and budget from life's surprises with an Assurant Home Warranty, backed by a partner that supports you through every step of homeownership. Explore Plans.
© 2026 Better Homes and Gardens Real Estate LLC. An Anywhere Real Estate company. All rights reserved. Better Homes and Gardens® Real Estate is a registered trademark owned by Meredith Operations Corporation, licensed to Better Homes and Gardens Real Estate LLC and used with permission. Better Homes and Gardens Real Estate LLC fully supports the principles of the Fair Housing Act and the Equal Opportunity Act. Listing information is deemed reliable but is not guaranteed accurate.
Each office is independently owned and operated.
Any services or products provided by third parties are not provided by, affiliated with or related to Better Homes and Gardens Real Estate LLC, or its affiliated companies.