
13 Meon Lane, Hampstead, NC 28443
Local realty services provided by:Better Homes and Gardens Real Estate Treasure
13 Meon Lane,Hampstead, NC 28443
$495,000
- 3 Beds
- 3 Baths
- 2,196 sq. ft.
- Single family
- Active
Listed by:
 Joann McDermon(484) 614 - 1204Better Homes and Gardens Real Estate Treasure
- Better Homes and Gardens Real Estate Treasure
Office: better homes and gardens real estate treasure
MLS#:100606725
Source:NC_CCAR
Price summary
- Price:$495,000
- Price per sq. ft.:$225.41
About this home
Welcome to 13 Meon Lane, where thoughtful design, comfortable one-story living, and an inviting open layout come together in the desirable WyndWater community of Hampstead. This 3-bedroom, 2.5-bath home offers a spacious floor plan designed to make everyday living feel effortless. At the heart of the home, the kitchen flows seamlessly into the living area, creating an open and welcoming space perfect for gathering, entertaining, or simply relaxing at home.
The spacious bedrooms offer plenty of room to unwind, while the primary suite is complemented by a smart and convenient layout--the laundry room connects directly to the primary closet, making daily routines that much easier. Just off the garage, a dedicated mudroom provides the perfect drop zone for shoes, bags, and everyday essentials.
Step outside to the screened-in back porch, where you can enjoy your morning coffee, unwind at the end of the day, or entertain while enjoying the outdoors. With its single-level design, spacious rooms, functional flow, and sought-after location in WyndWater, 13 Meon Lane offers the space and convenience to truly feel at home....
Contact an agent
Home facts
- Year built:2019
- Subdivision & Development:Wyndwater
- Listing ID #:100606725
- Added:1 day(s) ago
- Updated:September 29, 2026 at 11:01 AM
Rooms and interior
- Bedrooms:3
- Total bathrooms:3
- Full bathrooms:2
- Half bathrooms:1
- Rooms Total:6
- Bathrooms Description:Walk-in Shower
- Kitchen Description:Dishwasher, Gas Range, Kitchen Island, Pantry, Refrigerator
- Living area:2,196 sq. ft.
Heating and cooling
- Cooling:Central Air
- Heating:Electric, Heat Pump, Heating
- Central air:Yes
Structure and exterior
- Roof:Architectural Shingle, Metal
- Year built:2019
- Building area:2,196 sq. ft.
- Lot area:0.24 Acres
- Construction Materials:Fiber Cement, Wood Frame
- Exterior Features:Porch, Screened
- Foundation Description:Slab
- Levels:1 Story
Schools
- High school:Topsail
- Middle school:Topsail
- Elementary school:North Topsail
Utilities
- Water:Water Connected
- Sewer:Sewer Connected
Finances and disclosures
- Price:$495,000
- Price per sq. ft.:$225.41
Features and amenities
- Appliances:Dishwasher, Refrigerator
- Amenities:Community Pool, Picnic Area, Street Lights, Taxes, Trash
- Pool features:Community Pool
Parking
- Total parking spaces:2
- Parking description:Attached Garage, On Site
- Garage:Yes
- Garage spaces:2
New listings near 13 Meon Lane
- New
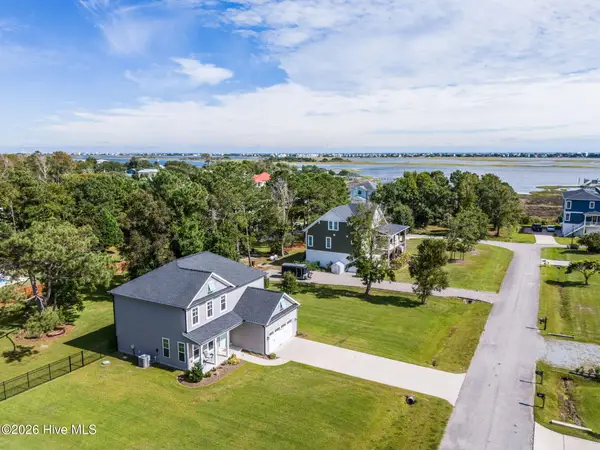 $589,500Active3 beds 3 baths2,321 sq. ft.
235 Topsail Watch Drive, Hampstead, NC 28443
MLS# 100606749Listed by: COLDWELL BANKER SEA COAST ADVANTAGE-HAMPSTEAD - New
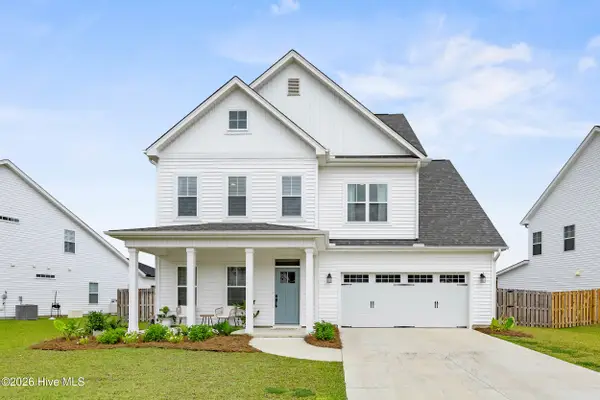 $599,900Active4 beds 4 baths2,981 sq. ft.
424 Northern Pintail Place, Hampstead, NC 28443
MLS# 100606694Listed by: RE/MAX ESSENTIAL - New
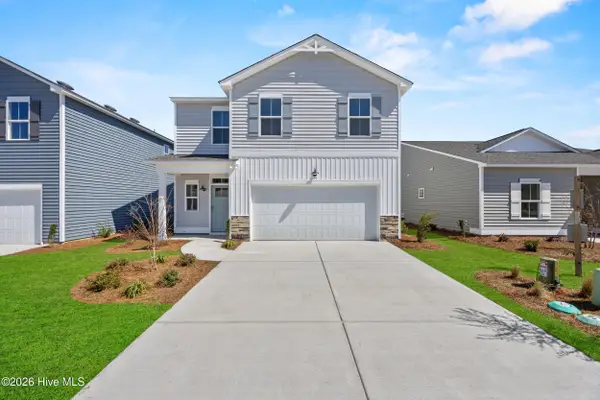 $396,790Active4 beds 3 baths1,865 sq. ft.
79 W Farley Drive #80, Hampstead, NC 28443
MLS# 100606716Listed by: COLDWELL BANKER SEA COAST ADVANTAGE - New
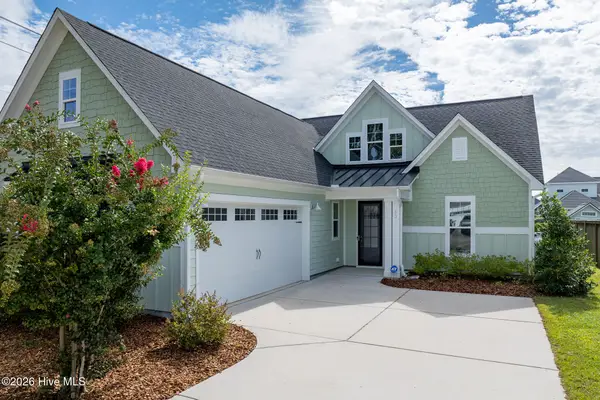 Listed by BHGRE$495,000Active3 beds 3 baths2,196 sq. ft.
13 Meon Lane, Hampstead, NC 28443
MLS# 100606725Listed by: BETTER HOMES AND GARDENS REAL ESTATE TREASURE - New
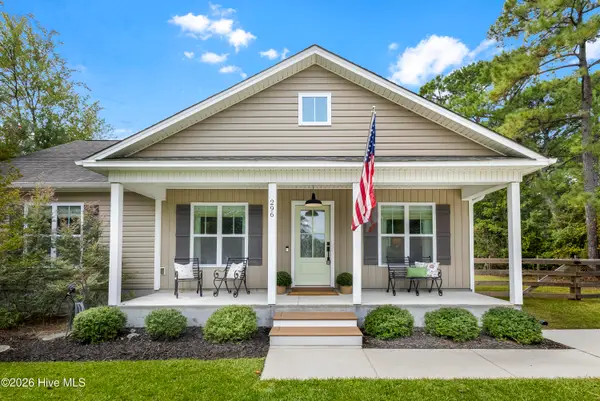 $369,900Active3 beds 2 baths1,220 sq. ft.
296 Topsail Plantation Drive, Hampstead, NC 28443
MLS# 100606612Listed by: REAL BROKER LLC - New
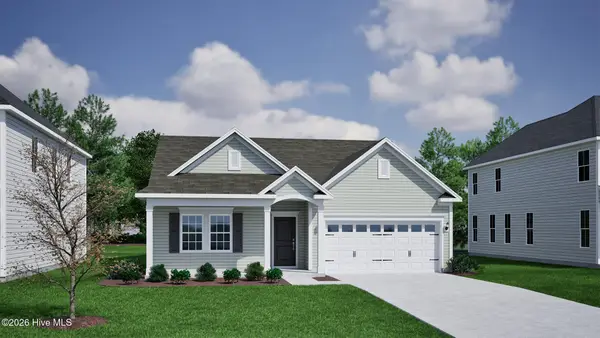 $633,244Active4 beds 3 baths2,196 sq. ft.
188 Lookout Point, Hampstead, NC 28443
MLS# 100606317Listed by: MUNGO HOMES - New
 $180,000Active0.83 Acres
Tract 2 Nc-210, Hampstead, NC 28443
MLS# 100605935Listed by: KELLER WILLIAMS INNOVATE-WILMINGTON - New
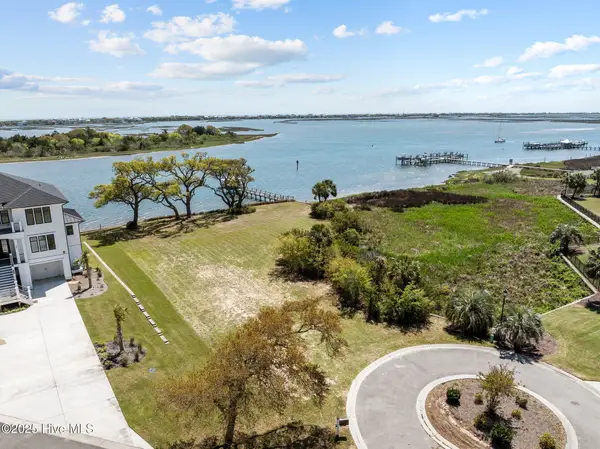 $1,675,000Active0.88 Acres
Lot 21r Shipyard Lane, Hampstead, NC 28443
MLS# 100605851Listed by: RE/MAX ESSENTIAL - Open Sun, 12 to 3pmNew
 $619,000Active3 beds 3 baths2,561 sq. ft.
645 Sawgrass Road, Hampstead, NC 28443
MLS# 100605707Listed by: COASTAL REALTY ASSOCIATES LLC - New
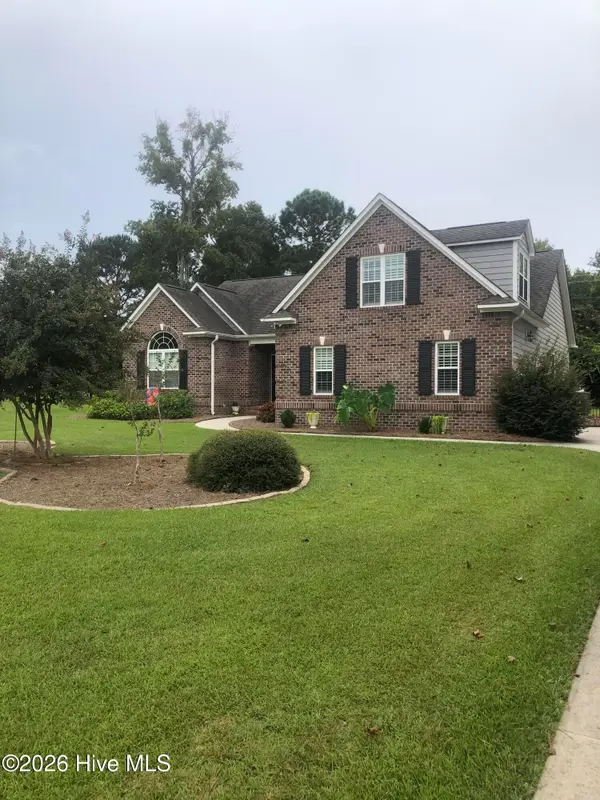 $565,000Active3 beds 2 baths2,122 sq. ft.
25 Sailview Court, Hampstead, NC 28443
MLS# 100605644Listed by: DOYLE EVANS REALTY, INC.


Protect your home and budget from life's surprises with an Assurant Home Warranty, backed by a partner that supports you through every step of homeownership. Explore Plans.
© 2026 Better Homes and Gardens Real Estate LLC. An Anywhere Real Estate company. All rights reserved. Better Homes and Gardens® Real Estate is a registered trademark owned by Meredith Operations Corporation, licensed to Better Homes and Gardens Real Estate LLC and used with permission. Better Homes and Gardens Real Estate LLC fully supports the principles of the Fair Housing Act and the Equal Opportunity Act. Listing information is deemed reliable but is not guaranteed accurate.
Each office is independently owned and operated.
Any services or products provided by third parties are not provided by, affiliated with or related to Better Homes and Gardens Real Estate LLC, or its affiliated companies.