
141 Cove Side Lane, Hampstead, NC 28443
Local realty services provided by:Better Homes and Gardens Real Estate Native American Group
141 Cove Side Lane,Hampstead, NC 28443
$2,499,000
- 4 Beds
- 5 Baths
- 3,361 sq. ft.
- Single family
- Active
Listed by: lisa a mathews
Office: re/max essential
MLS#:100599243
Source:NC_CCAR
Price summary
- Price:$2,499,000
- Price per sq. ft.:$743.53
About this home
Spectacular ICWW home with a boat slip equipped with a 10,000# lift. Come enjoy the breathtaking views from every angle with all the main rooms of the house facing the water and from several porches, including the expansion of your living space with a lovely screened porch and a grilling porch. Many upscale features including an elevator, chef's kitchen, formal dining, custom trim work, hardwood floors and beautiful light fixtures. The primary suite offers a sitting area with a wrap fireplace, wet bar, a private covered porch and a sun deck, ample closets, separate tub/shower and dual vanities. The other bedrooms offer private bathrooms and access to covered porches. Outdoor shower and storage shed are great additions to your outdoor space! Come enjoy the best of coastal living! After you have enjoyed cruising, fishing/crabbing, local waterfront restaurants and the sandbars you can enjoy the community pier and enjoy a conversation and a beverage with your neighbors!
Contact an agent
Home facts
- Year built:2016
- Subdivision & Development:Pelican Sound
- Listing ID #:100599243
- Added:48 day(s) ago
- Updated:October 14, 2026 at 10:43 AM
Rooms and interior
- Bedrooms:4
- Total bathrooms:5
- Full bathrooms:4
- Half bathrooms:1
- Rooms Total:10
- Dining Description:Eat-in Kitchen
- Bathrooms Description:Walk-in Shower
- Kitchen Description:Eat-in Kitchen, Kitchen Island, Pantry
- Bedroom Description:Walk-In Closet(s)
- Living area:3,361 sq. ft.
Heating and cooling
- Cooling:Central Air
- Heating:Electric, Forced Air, Heating, Propane
- Central air:Yes
Structure and exterior
- Roof:Shingle
- Year built:2016
- Building area:3,361 sq. ft.
- Lot area:0.61 Acres
- Construction Materials:Composition, Wood Frame
- Exterior Features:Covered, Deck, Enclosed, Open, Screened, Wrap Around
- Foundation Description:Slab
- Levels:Three Or More
Schools
- High school:Topsail
- Middle school:Surf City
- Elementary school:Surf City
Utilities
- Water:Well
Finances and disclosures
- Price:$2,499,000
- Price per sq. ft.:$743.53
Features and amenities
- Amenities:Blinds/Shades, Boat Dock, Ceiling Fan(s), Management, Solid Surface, Walk-In Closet(s)
Parking
- Total parking spaces:3
- Parking description:Attached Garage, Garage, Garage Door Opener
- Garage:Yes
- Garage spaces:3

New listings near 141 Cove Side Lane
- New
 $780,000Active5 beds 4 baths3,027 sq. ft.
134 Wild Berry Lane, Hampstead, NC 28443
MLS# 100610102Listed by: COASTAL REALTY ASSOCIATES LLC - New
 $925,000Active4 beds 3 baths3,223 sq. ft.
209 Bates Retreat, Hampstead, NC 28443
MLS# 100609987Listed by: SOUTHERN REALTY GROUP LLC - New
 $389.9Active4 beds 3 baths1,865 sq. ft.
29 Brookfield Branch Drive #29, Hampstead, NC 28443
MLS# 100609678Listed by: COLDWELL BANKER SEA COAST ADVANTAGE - New
 $3,519,000Active4 beds 4 baths3,606 sq. ft.
125 Dogwood Lane, Hampstead, NC 28443
MLS# 100609615Listed by: KELLER WILLIAMS INNOVATE-WILMINGTON - New
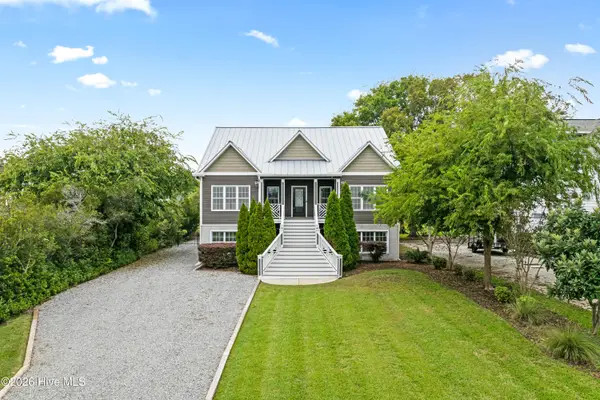 $1,399,000Active3 beds 4 baths3,014 sq. ft.
1017 Mallard Bay Road, Hampstead, NC 28443
MLS# 100609519Listed by: COASTAL REALTY ASSOCIATES LLC  $1,349,000Pending3 beds 4 baths2,915 sq. ft.
351 E Wayfinder Lane, Hampstead, NC 28443
MLS# 100609434Listed by: DESTINATION REALTY CORPORATION, LLC- New
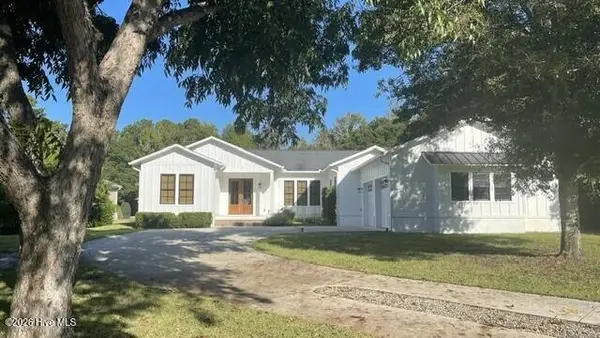 $825,000Active3 beds 3 baths2,254 sq. ft.
351 Olde Point Loop, Hampstead, NC 28443
MLS# 100608575Listed by: INTRACOASTAL REALTY CORPORATION - New
 $749,000Active3 beds 4 baths2,216 sq. ft.
52 Pier View Court, Hampstead, NC 28443
MLS# 100609226Listed by: DESTINATION REALTY CORPORATION, LLC - New
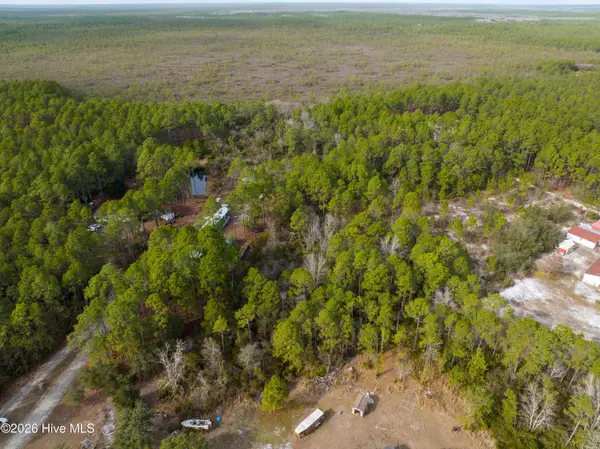 Listed by BHGRE$69,000Active3.5 Acres
Tbd Double Oaks Drive, Hampstead, NC 28443
MLS# 100608992Listed by: BETTER HOMES AND GARDENS REAL ESTATE TREASURE 4 - New
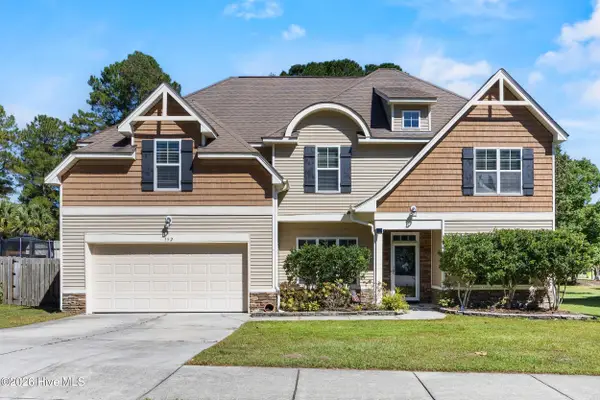 $515,000Active4 beds 3 baths3,075 sq. ft.
152 Cornel Lane, Hampstead, NC 28443
MLS# 100608995Listed by: SERHANT


Protect your home and budget from life's surprises with an Assurant Home Warranty, backed by a partner that supports you through every step of homeownership. Explore Plans.
© 2026 Better Homes and Gardens Real Estate LLC. An Anywhere Real Estate company. All rights reserved. Better Homes and Gardens® Real Estate is a registered trademark owned by Meredith Operations Corporation, licensed to Better Homes and Gardens Real Estate LLC and used with permission. Better Homes and Gardens Real Estate LLC fully supports the principles of the Fair Housing Act and the Equal Opportunity Act. Listing information is deemed reliable but is not guaranteed accurate.
Each office is independently owned and operated.
Any services or products provided by third parties are not provided by, affiliated with or related to Better Homes and Gardens Real Estate LLC, or its affiliated companies.