
228 S Bandwheel Way, Hampstead, NC 28443
Local realty services provided by:Better Homes and Gardens Real Estate Elliott Coastal Living
228 S Bandwheel Way,Hampstead, NC 28443
$474,205
- 4 Beds
- 3 Baths
- 2,081 sq. ft.
- Single family
- Active
Listed by: stevens fine homes team, jenna parker
Office: coldwell banker sea coast advantage
MLS#:100576237
Source:NC_CCAR
Price summary
- Price:$474,205
- Price per sq. ft.:$227.87
About this home
BUILDER OFFERING UP TO $15,000 TOWARDS CLOSING COSTS OR RATE BUY DOWN! One of the final opportunities in the desired boutique community of Sawyers Run in Hampstead, the Mt. Vernon plan built by Stevens Fine Homes offers 4 bedrooms, 2.5 baths, spacious kitchen with 42'' soft-close white cabinetry, a formal dining room, inviting fireplace, rear screened porch, beautiful finishes throughout & is situated on a desirable corner homesite! Estimated to reach completion in September, 2026. The kitchen is a home chef's dream with Calacatta Storm Gold quartz countertops, soft close 42'' cabinetry, under-cabinet lighting, gorgeous 3x12 tile backsplash, stainless steel appliances, a lighted pantry & more. The bright breakfast area lends access to the peaceful rear screened porch, while the great room features an inviting fireplace. The formal dining room offers a lovely space to entertain, and a convenient powder bath completes the first floor. Upstairs, you'll find the primary suite featuring a trey ceiling and attached bath with double vanity with quartz counters, 12x24 tile flooring, a walk-in shower & separate soaking tub, a water closet, linen closet & large walk-in closet. Three additional bedrooms, a well-appointed guest bath and a laundry room complete the home. Designer finishes include luxury vinyl plank flooring throughout the first floor, tile or LVP flooring in all baths & laundry, quartz counters in kitchen & full baths, fireplace with marble surround, 5'' baseboards, elevated lighting & plumbing fixtures, sod & irrigation in yard, exterior coach & flood lights, gutters and more! Please note that photos shown are of a similar, previously built home. Options and finishes may vary. Construction date is an estimate and subject to change....
Contact an agent
Home facts
- Year built:2026
- Subdivision & Development:Sawyers Run
- Listing ID #:100576237
- Added:144 day(s) ago
- Updated:October 14, 2026 at 10:43 AM
Rooms and interior
- Bedrooms:4
- Total bathrooms:3
- Full bathrooms:2
- Half bathrooms:1
- Rooms Total:8
- Flooring:Carpet, Tile
- Bathrooms Description:Walk-in Shower
- Kitchen Description:Dishwasher, Disposal, Pantry
- Living area:2,081 sq. ft.
Heating and cooling
- Cooling:Central Air
- Heating:Electric, Heat Pump, Heating
- Central air:Yes
Structure and exterior
- Roof:Architectural Shingle
- Year built:2026
- Building area:2,081 sq. ft.
- Lot area:0.3 Acres
- Lot Features:Corner Lot
- Construction Materials:Vinyl Siding, Wood Frame
- Exterior Features:Covered, Irrigation System, Screened
- Foundation Description:Slab
- Levels:2 Story
Schools
- High school:Topsail
- Middle school:Surf City
- Elementary school:Surf City
Utilities
- Sewer:Sewer Connected
Finances and disclosures
- Price:$474,205
- Price per sq. ft.:$227.87
Features and amenities
- Appliances:Dishwasher, Disposal
- Laundry features:Laundry Room
- Amenities:Ceiling Fan(s), Dog Park, Management, Solid Surface, Tray Ceiling(s)
Parking
- Total parking spaces:2
- Parking description:Attached Garage, Garage, Garage Door Opener, Paved
- Garage:Yes
- Garage spaces:2

New listings near 228 S Bandwheel Way
- New
 $780,000Active5 beds 4 baths3,027 sq. ft.
134 Wild Berry Lane, Hampstead, NC 28443
MLS# 100610102Listed by: COASTAL REALTY ASSOCIATES LLC - New
 $925,000Active4 beds 3 baths3,223 sq. ft.
209 Bates Retreat, Hampstead, NC 28443
MLS# 100609987Listed by: SOUTHERN REALTY GROUP LLC - New
 $389.9Active4 beds 3 baths1,865 sq. ft.
29 Brookfield Branch Drive #29, Hampstead, NC 28443
MLS# 100609678Listed by: COLDWELL BANKER SEA COAST ADVANTAGE - New
 $3,519,000Active4 beds 4 baths3,606 sq. ft.
125 Dogwood Lane, Hampstead, NC 28443
MLS# 100609615Listed by: KELLER WILLIAMS INNOVATE-WILMINGTON - New
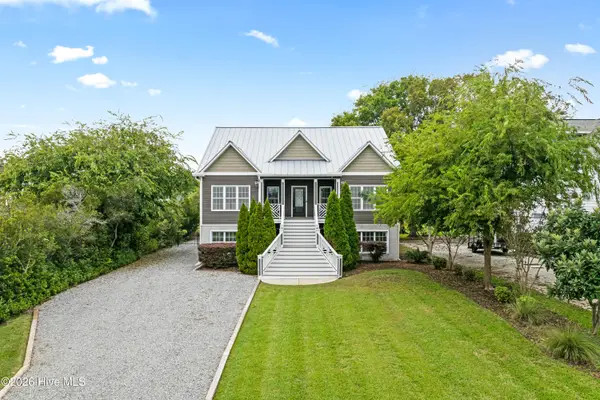 $1,399,000Active3 beds 4 baths3,014 sq. ft.
1017 Mallard Bay Road, Hampstead, NC 28443
MLS# 100609519Listed by: COASTAL REALTY ASSOCIATES LLC  $1,349,000Pending3 beds 4 baths2,915 sq. ft.
351 E Wayfinder Lane, Hampstead, NC 28443
MLS# 100609434Listed by: DESTINATION REALTY CORPORATION, LLC- New
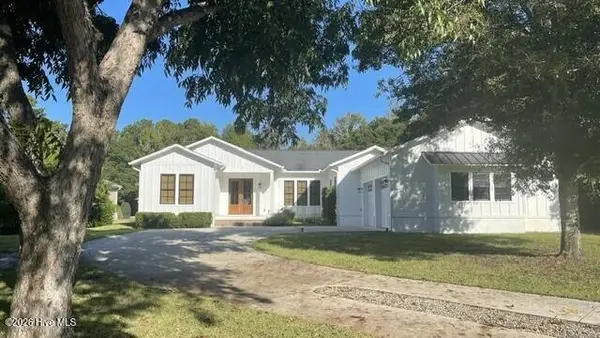 $825,000Active3 beds 3 baths2,254 sq. ft.
351 Olde Point Loop, Hampstead, NC 28443
MLS# 100608575Listed by: INTRACOASTAL REALTY CORPORATION - New
 $749,000Active3 beds 4 baths2,216 sq. ft.
52 Pier View Court, Hampstead, NC 28443
MLS# 100609226Listed by: DESTINATION REALTY CORPORATION, LLC - New
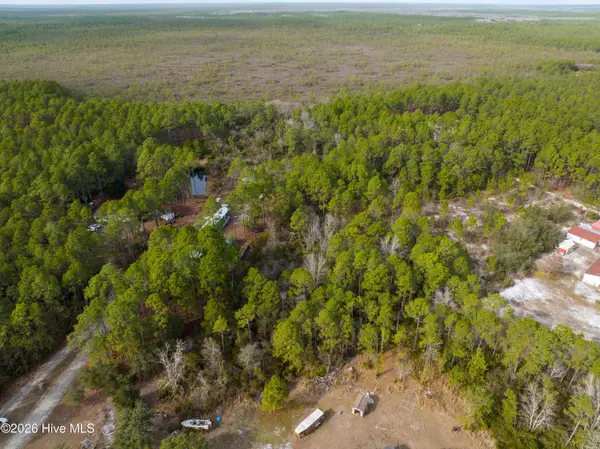 Listed by BHGRE$69,000Active3.5 Acres
Tbd Double Oaks Drive, Hampstead, NC 28443
MLS# 100608992Listed by: BETTER HOMES AND GARDENS REAL ESTATE TREASURE 4 - New
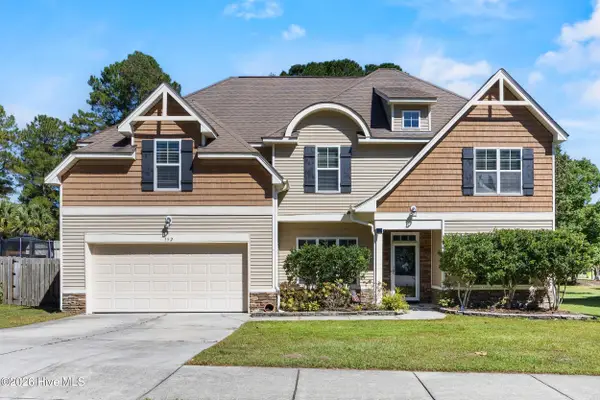 $515,000Active4 beds 3 baths3,075 sq. ft.
152 Cornel Lane, Hampstead, NC 28443
MLS# 100608995Listed by: SERHANT


Protect your home and budget from life's surprises with an Assurant Home Warranty, backed by a partner that supports you through every step of homeownership. Explore Plans.
© 2026 Better Homes and Gardens Real Estate LLC. An Anywhere Real Estate company. All rights reserved. Better Homes and Gardens® Real Estate is a registered trademark owned by Meredith Operations Corporation, licensed to Better Homes and Gardens Real Estate LLC and used with permission. Better Homes and Gardens Real Estate LLC fully supports the principles of the Fair Housing Act and the Equal Opportunity Act. Listing information is deemed reliable but is not guaranteed accurate.
Each office is independently owned and operated.
Any services or products provided by third parties are not provided by, affiliated with or related to Better Homes and Gardens Real Estate LLC, or its affiliated companies.