
24 W Abaco Way, Hampstead, NC 28443
Local realty services provided by:Better Homes and Gardens Real Estate Treasure
24 W Abaco Way,Hampstead, NC 28443
$560,000
- 4 Beds
- 3 Baths
- - sq. ft.
- Single family
- Sold
Listed by: charmione dawn marcell
Office: advantage coastal properties
MLS#:100577784
Source:NC_CCAR
Sorry, we are unable to map this address
Price summary
- Price:$560,000
About this home
Welcome Home to this Gorgeous, 4 Bedroom, 3 Bath Property in the Coveted Neighborhood of Sanctuary at Forest Sound! As you walk through the Front Door, you are immediately welcomed by the Elevated, Light-Filled Tone of the Home. The Foyer has Wainscoting down the Hallway, Luxury Vinyl Plank Flooring that extends into Living Area, and Matching Oak Treads going up the Stairs. There is a nicely amenitized Half Bath under the Stairway which is perfectly situated to service guests while entertaining. As you continue into the Home, your eye is drawn to the Gourmet Kitchen with the ''daphane'' white Herringbone Backsplash, the Soft-Close, Large White Cabinets, Stainless-Steel Appliances, Crown Moulding, and ''Carrara Retro'' Quartz Countertops. There is a Large Island which is perfect for gathering and baking. The Dining area is right next to the Kitchen, and there is space for a large table. Your eye is drawn to the Living Room with the Fireplace as the key focal point. The Primary Suite is in the Back of the Home and is an Oasis of Peace. There is a Trey Ceiling, an Ensuite Bath with a Double Vanity, Large Tiled Shower with Frameless Shower Door, and a Large Walk-in-Closet with Wooden Shelves. Upstairs are the Additional Bedrooms, each with its own Walk-in-Closet. A Gorgeous Full Bathroom with Large Tiles and a Double Vanity is easily accessible. And there is a spacious Loft Area with room for sitting or an office. A favorite space is the Mud Room/Laundry Room with the Artistic Floor Tiles as well as a Built-In Drop Zone and plenty of space to work. The spacious 3-Bay Garage is easily accessed from the Laundry Room. With its Epoxy Floors and Space for 2 Cars, a Golf Cart or extra Storage, there is room in the garage for your very own workshop. You will love taking your favorite beverage and winding down at the end of the day, while you relax in the Screened-in Porch with the painted floor and surround railing. Your heating bills are low with the Natural Gas, and you can enjoy luxuriously, long showers which the tankless water heater provides. Owners' additional updates include: Plantation Shutters throughout the home, Ceiling Fans Upstairs, and Landscaped Areas with Large River Rocks. The home has been Immaculately Kept in Pristine Condition with the upstairs being barely lived in. Come and see this Gem of a Home!...
Contact an agent
Home facts
- Year built:2023
- Listing ID #:100577784
- Added:45 day(s) ago
- Updated:July 15, 2026 at 04:56 AM
Rooms and interior
- Bedrooms:4
- Total bathrooms:3
- Full bathrooms:2
- Half bathrooms:1
- Rooms Total:8
- Flooring:Carpet, Tile
- Bathrooms Description:Walk-in Shower
- Kitchen Description:Dishwasher, Disposal, Kitchen Island, Pantry, Refrigerator
- Bedroom Description:Master Downstairs, Walk-In Closet(s)
Heating and cooling
- Cooling:Central Air
- Heating:Heat Pump, Heating, Natural Gas
- Central air:Yes
Structure and exterior
- Roof:Architectural Shingle, Metal
- Year built:2023
- Lot Features:Corner Lot
- Construction Materials:Stone, Vinyl Siding, Wood Frame
- Exterior Features:Covered, Patio, Porch, Screened
- Foundation Description:Slab
- Levels:2 Story
Schools
- High school:Topsail
- Middle school:Topsail
- Elementary school:Topsail
Utilities
- Water:Water Connected
- Sewer:Sewer Connected
Finances and disclosures
- Price:$560,000
Features and amenities
- Appliances:Dishwasher, Disposal, Refrigerator
- Laundry features:Laundry Room
- Amenities:Blinds/Shades, Ceiling Fan(s), Management, Solid Surface, Tray Ceiling(s), Walk-In Closet(s)
Parking
- Total parking spaces:3
- Parking description:Attached Garage, Concrete, Garage Door Opener, Golf Cart Parking, Off Street, On Site
- Garage:Yes
- Garage spaces:3

New listings near 24 W Abaco Way
- New
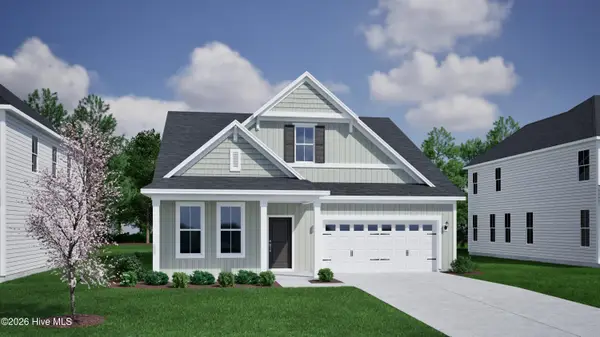 $650,986Active3 beds 4 baths2,595 sq. ft.
272 Planters Walk, Hampstead, NC 28443
MLS# 100588878Listed by: MUNGO HOMES - New
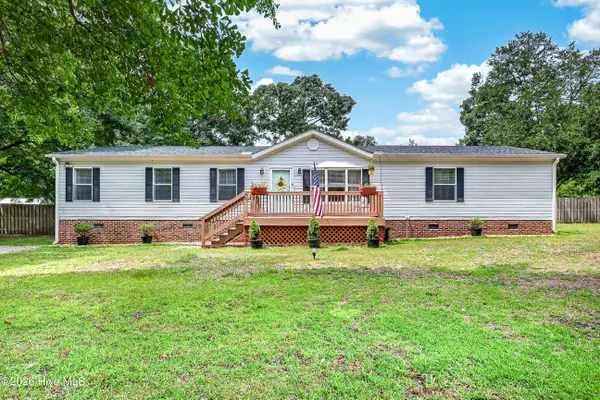 $305,000Active3 beds 2 baths1,818 sq. ft.
41 Warwick Court, Hampstead, NC 28443
MLS# 100588807Listed by: ANCHOR & CO. OF EASTERN NORTH CAROLINA - New
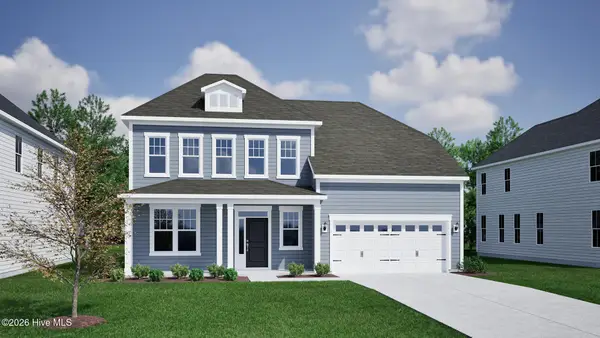 $665,335Active5 beds 4 baths2,627 sq. ft.
113 Lookout Point, Hampstead, NC 28443
MLS# 100588737Listed by: MUNGO HOMES - Open Sat, 11am to 1pmNew
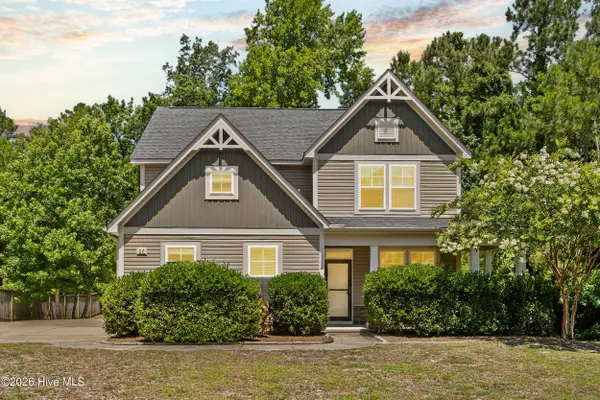 $610,000Active4 beds 3 baths2,449 sq. ft.
37 Twisted Oak Court, Hampstead, NC 28443
MLS# 100588748Listed by: COLDWELL BANKER SEA COAST ADVANTAGE-HAMPSTEAD - New
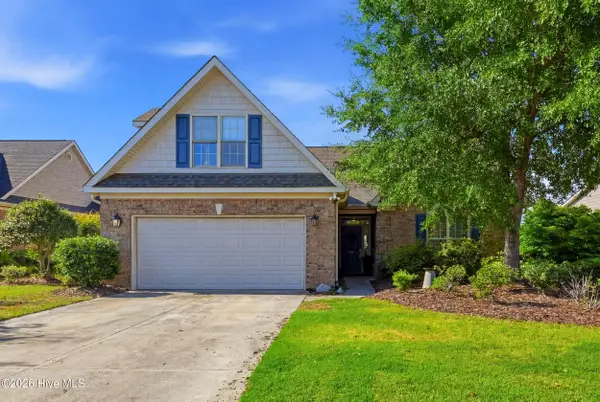 $455,000Active4 beds 3 baths2,237 sq. ft.
154 Highlands Drive, Hampstead, NC 28443
MLS# 100588532Listed by: EXP REALTY - New
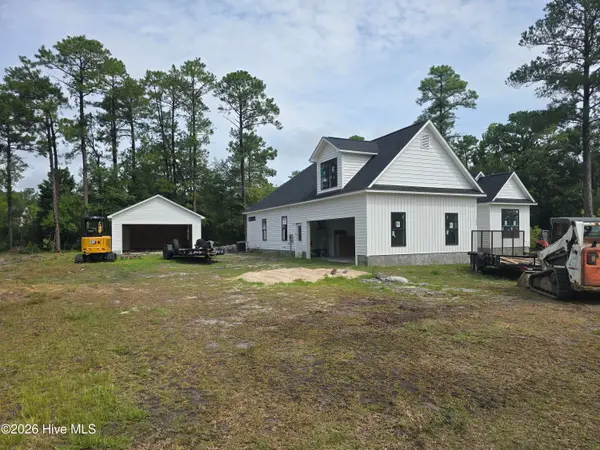 $539,999Active4 beds 3 baths2,142 sq. ft.
102 Dottie Lane, Hampstead, NC 28443
MLS# 100588561Listed by: SOLD BUY THE SEA REALTY - New
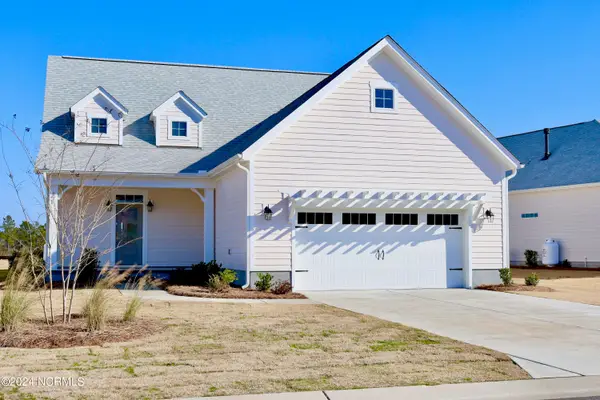 $550,000Active4 beds 4 baths2,870 sq. ft.
21 E Singing Avenue, Hampstead, NC 28443
MLS# 100588567Listed by: HOMESMART CONNECTIONS - New
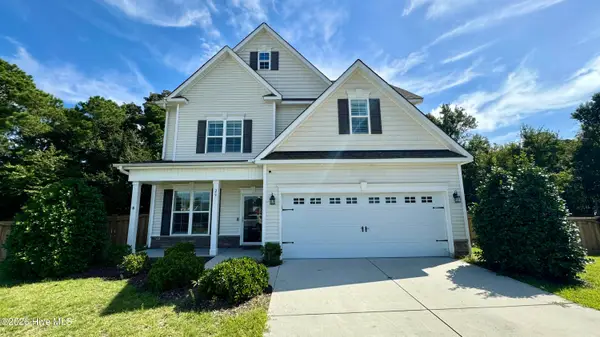 $636,000Active4 beds 4 baths3,300 sq. ft.
29 Farm Meadow Court, Hampstead, NC 28443
MLS# 100588239Listed by: COTTON PROPERTY MANAGEMENT - New
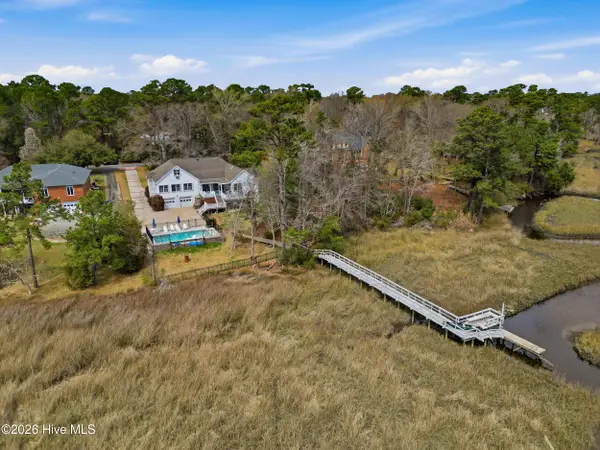 $1,095,000Active3 beds 3 baths3,601 sq. ft.
606 Ravenswood Road, Hampstead, NC 28443
MLS# 100588185Listed by: LANDMARK SOTHEBY'S INTERNATIONAL REALTY - Open Sat, 1 to 3pmNew
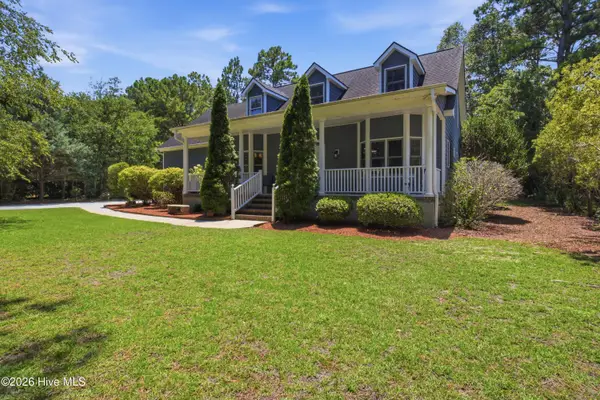 $595,000Active3 beds 3 baths2,119 sq. ft.
506 Royal Tern Drive, Hampstead, NC 28443
MLS# 100588189Listed by: KELLER WILLIAMS REALTY


Protect your home and budget from life's surprises with an Assurant Home Warranty, backed by a partner that supports you through every step of homeownership. Explore Plans.
© 2026 Better Homes and Gardens Real Estate LLC. An Anywhere Real Estate company. All rights reserved. Better Homes and Gardens® Real Estate is a registered trademark owned by Meredith Operations Corporation, licensed to Better Homes and Gardens Real Estate LLC and used with permission. Better Homes and Gardens Real Estate LLC fully supports the principles of the Fair Housing Act and the Equal Opportunity Act. Listing information is deemed reliable but is not guaranteed accurate.
Each office is independently owned and operated.
Any services or products provided by third parties are not provided by, affiliated with or related to Better Homes and Gardens Real Estate LLC, or its affiliated companies.