
41 Warwick Court, Hampstead, NC 28443
Local realty services provided by:Better Homes and Gardens Real Estate Lifestyle Property Partners
41 Warwick Court,Hampstead, NC 28443
$290,000
- 3 Beds
- 2 Baths
- - sq. ft.
- Mobile / Manufactured
- Sold
Listed by: kylee verhoff
Office: anchor & co. of eastern north carolina
MLS#:100588807
Source:NC_CCAR
Sorry, we are unable to map this address
Price summary
- Price:$290,000
About this home
BEAUTIFULY remodeled manufactured home in Groves Point subdivision with water access! On almost half an acre with 3 storage sheds and peach trees in the back, this gorgeous home with stunning finishes will meet all your needs.
The split-level floor plan is functional and spacious, with the primary suite on the left of the dining room and three additional rooms on the other side of the house past the marble fronted fire place.
The kitchen features a large kitchen island adorned with granite countertops, tile backsplash, a range hood and shaker style soft close cabinets. The primary suite elevates the style even further with a fully tiled shower and bench seat, TWO sets of shower heads, marble countertops, additional storage space and a built in jewelry holder in one of the mirrors. The cherry on top is that the walls were fully sheet rocked within the last few years!
All of your big-ticket items are newer to give you peace of mind- architectural shingle roof replaced in 2019, HVAC replaced in 2020, moisture barrier installed in 2024 and crawlspace sealed in 2025. The large deck was installed in the last few years, making the backyard even more enjoyable!
If you're looking to do projects, the wired workshop in the back will be useful for your projects will the other 2 sheds with accommodate your storage needs well.
With the neighborhood kayak/paddleboard launch in the Virgina Creek leading straight into the Intercoastal Waterway, you'll never need to leave your home to enjoy a relaxing day on the water. No HOA, no city taxes, a quick commute to beaches and more, you'll never want to anything else! Call to schedule your showing today!...
Contact an agent
Home facts
- Year built:1998
- Subdivision & Development:Groves Point
- Listing ID #:100588807
- Added:66 day(s) ago
- Updated:September 19, 2026 at 07:06 AM
Rooms and interior
- Bedrooms:3
- Total bathrooms:2
- Full bathrooms:2
- Rooms Total:10
- Flooring:Laminate, Tile
- Bathrooms Description:Walk-in Shower
- Kitchen Description:Convection Oven, Dishwasher, Kitchen Island, Pantry
- Bedroom Description:Master Downstairs
Heating and cooling
- Cooling:Central Air, Heat Pump
- Heating:Electric, Forced Air, Heat Pump, Heating
- Central air:Yes
Structure and exterior
- Roof:Architectural Shingle
- Year built:1998
- Construction Materials:Vinyl Siding, Wood Frame
- Exterior Features:Deck, Open, Porch
- Foundation Description:Block, Brick/Mortar, Crawl Space, Permanent
- Levels:1 Story
Schools
- High school:Topsail
- Middle school:Topsail
- Elementary school:North Topsail
Utilities
- Water:Well
Finances and disclosures
- Price:$290,000
Features and amenities
- Appliances:Convection Oven, Dishwasher, Water Softener
- Laundry features:Laundry Room
- Amenities:Blinds/Shades, Ceiling Fan(s), Solid Surface
Parking
- Parking description:Gravel

New listings near 41 Warwick Court
- New
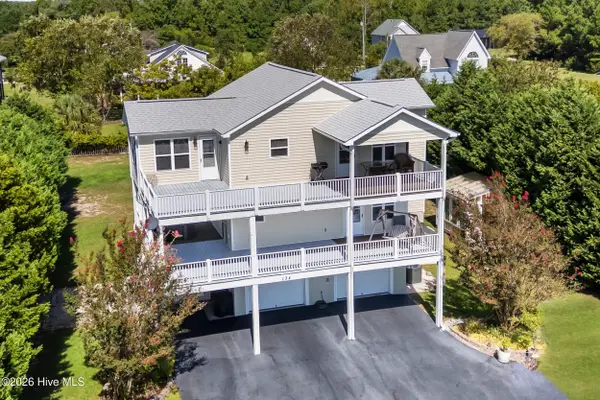 $725,000Active3 beds 3 baths2,004 sq. ft.
134 Heron Cove Road, Hampstead, NC 28443
MLS# 100604726Listed by: COLDWELL BANKER SEA COAST ADVANTAGE-HAMPSTEAD - New
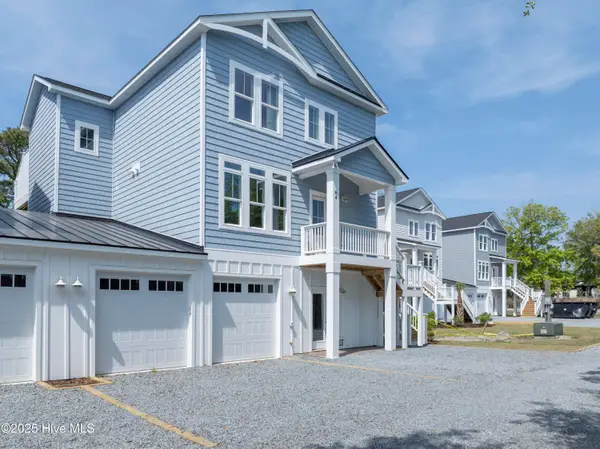 Listed by BHGRE$749,000Active3 beds 4 baths2,216 sq. ft.
64 Pier View Court, Hampstead, NC 28443
MLS# 100604713Listed by: BETTER HOMES AND GARDENS REAL ESTATE TREASURE - New
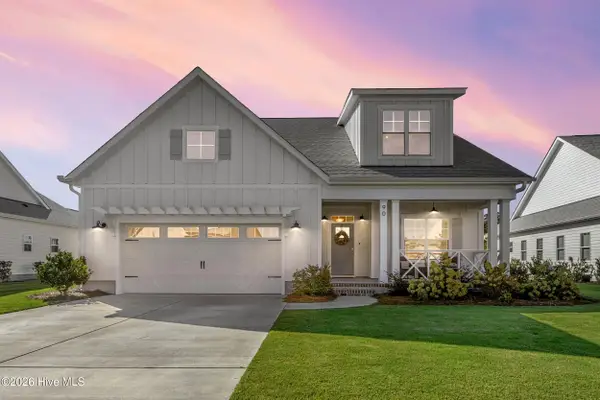 $599,000Active4 beds 4 baths2,782 sq. ft.
90 E Singing Avenue, Hampstead, NC 28443
MLS# 100604440Listed by: BERKSHIRE HATHAWAY HOMESERVICES CAROLINA PREMIER PROPERTIES - New
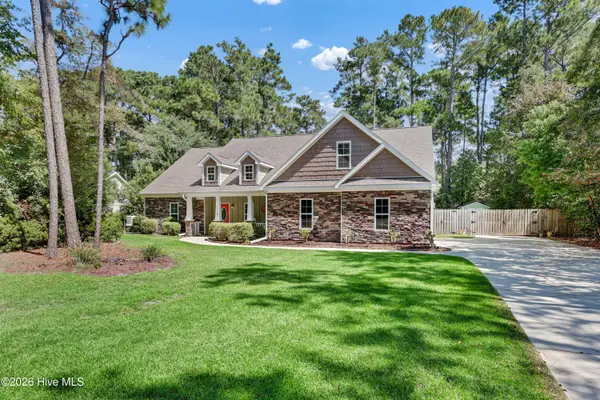 $653,000Active4 beds 3 baths2,692 sq. ft.
118 Persimmon Lane, Hampstead, NC 28443
MLS# 100604473Listed by: INTRACOASTAL REALTY CORPORATION - New
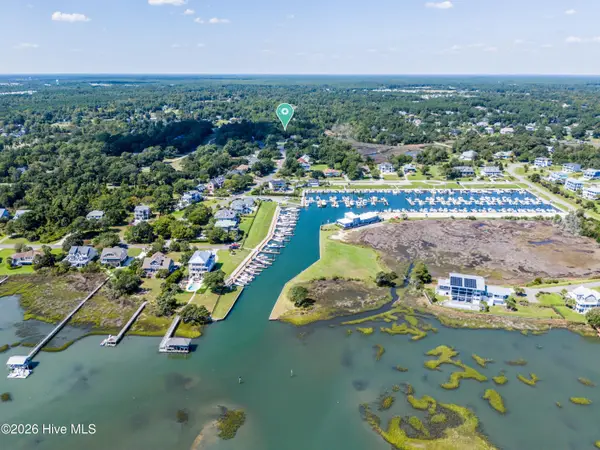 $235,000Active0.45 Acres
0255 Lakeview Drive, Hampstead, NC 28443
MLS# 100604336Listed by: COASTAL REALTY ASSOCIATES LLC - New
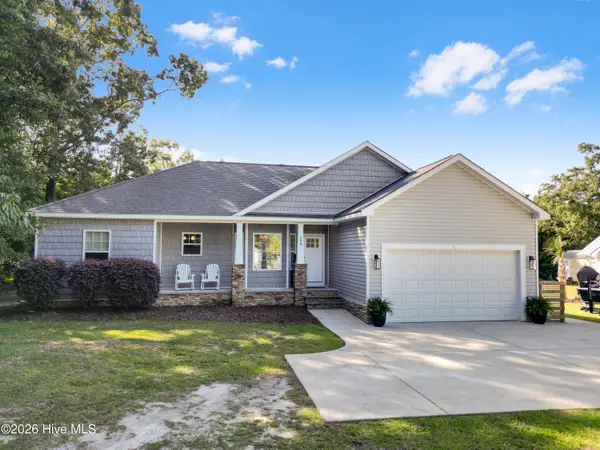 $449,000Active3 beds 4 baths1,595 sq. ft.
204 Doe Ridge Road, Hampstead, NC 28443
MLS# 100604255Listed by: REAL BROKER LLC - Open Sat, 12 to 2pmNew
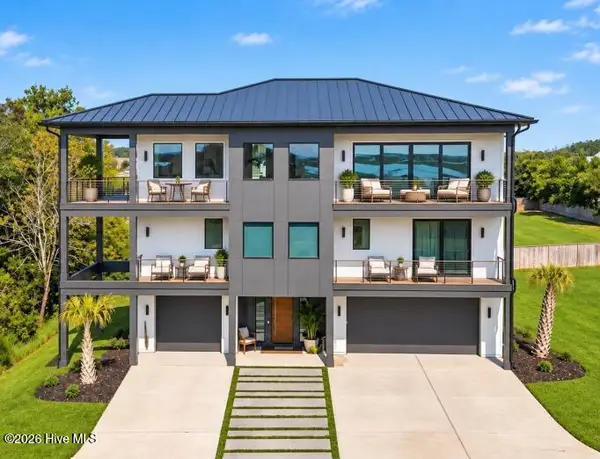 $2,249,000Active4 beds 6 baths3,448 sq. ft.
83 Paris Pointe, Hampstead, NC 28443
MLS# 100604190Listed by: KELLER WILLIAMS INNOVATE-WILMINGTON - New
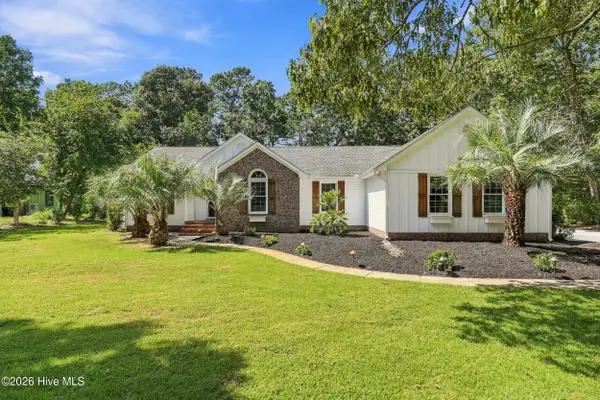 $799,900Active3 beds 2 baths1,868 sq. ft.
613 Ravenswood Road, Hampstead, NC 28443
MLS# 100604245Listed by: REAL BROKER LLC - New
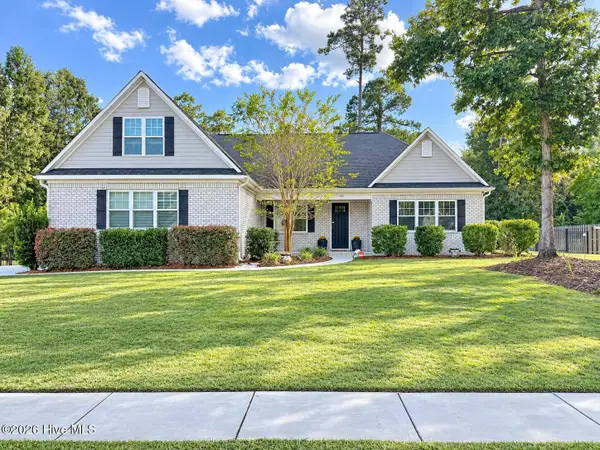 $685,000Active4 beds 6 baths2,480 sq. ft.
646 Crown Pointe Drive, Hampstead, NC 28443
MLS# 100604120Listed by: SJC REAL ESTATE LLC - New
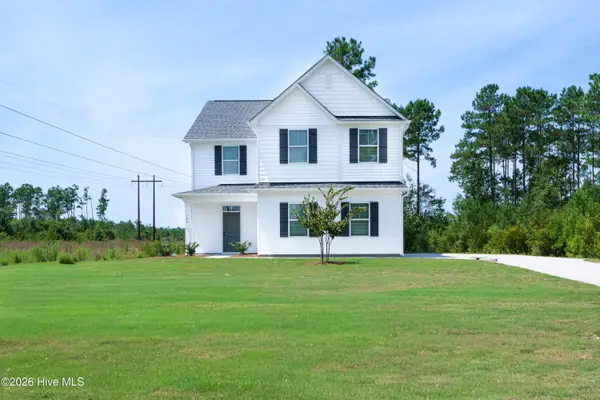 $389,000Active4 beds 3 baths2,068 sq. ft.
164 Huxley Terrace, Hampstead, NC 28443
MLS# 100604032Listed by: LPT REALTY, LLC


Protect your home and budget from life's surprises with an Assurant Home Warranty, backed by a partner that supports you through every step of homeownership. Explore Plans.
© 2026 Better Homes and Gardens Real Estate LLC. An Anywhere Real Estate company. All rights reserved. Better Homes and Gardens® Real Estate is a registered trademark owned by Meredith Operations Corporation, licensed to Better Homes and Gardens Real Estate LLC and used with permission. Better Homes and Gardens Real Estate LLC fully supports the principles of the Fair Housing Act and the Equal Opportunity Act. Listing information is deemed reliable but is not guaranteed accurate.
Each office is independently owned and operated.
Any services or products provided by third parties are not provided by, affiliated with or related to Better Homes and Gardens Real Estate LLC, or its affiliated companies.