
322 E Wayfinder Lane, Hampstead, NC 28443
Local realty services provided by:Better Homes and Gardens Real Estate Elliott Coastal Living
322 E Wayfinder Lane,Hampstead, NC 28443
$1,469,000
- 4 Beds
- 4 Baths
- 3,722 sq. ft.
- Single family
- Active
Listed by: brett blizzard
Office: destination realty corporation, llc.
MLS#:100587453
Source:NC_CCAR
Price summary
- Price:$1,469,000
- Price per sq. ft.:$394.68
About this home
Introducing The Saltaire on Homesite 12 at Delamar--a beautifully crafted new construction home by Blue Crest Homes located in one of Hampstead's most exciting luxury waterfront communities. Thoughtfully designed to blend sophisticated coastal style with everyday comfort, this exceptional residence offers refined finishes, generous gathering spaces, and the effortless livability today's buyers are looking for. Inside, The Saltaire showcases a light-filled layout enhanced by timeless architectural details and elevated selections throughout. The spacious great room serves as the heart of the home, featuring a striking 42'' see-through fireplace and a stylish wet bar, creating the perfect backdrop for both entertaining and relaxed evenings at home. Custom cabinetry throughout, GE Monogram appliances, and carefully curated finishes elevate the home's design while maintaining a warm, inviting coastal feel. The thoughtfully designed split-bedroom layout offers privacy and functionality, with a secluded primary wing on the main level creating a true retreat. A first-floor study provides the perfect work-from-home space or flex room, while the second floor expands the home's versatility with an additional bedroom, full bath, and a spacious flex room ideal for guests, hobbies, or a media space. Outdoor living is equally impressive, with a rear patio featuring a built-in grill that invites year-round enjoyment and easy entertaining. Every detail of The Saltaire has been carefully considered to create a home that feels luxurious, comfortable, and perfectly suited for the coastal lifestyle. Located within Delamar, residents enjoy access to an exceptional collection of waterfront amenities including a private boat launch, boat slips, boat storage, resort-style pool, fitness center, tennis and pickleball courts, and outdoor gathering spaces. Positioned just minutes from area beaches, shopping, dining, and Wilmington. Leaseback required for 12 months....
Contact an agent
Home facts
- Year built:2026
- Subdivision & Development:Delamar
- Listing ID #:100587453
- Added:96 day(s) ago
- Updated:October 14, 2026 at 10:43 AM
Rooms and interior
- Bedrooms:4
- Total bathrooms:4
- Full bathrooms:3
- Half bathrooms:1
- Rooms Total:9
- Bathrooms Description:Walk-in Shower
- Kitchen Description:Pantry
- Bedroom Description:Master Downstairs, Walk-In Closet(s)
- Living area:3,722 sq. ft.
Heating and cooling
- Cooling:Central Air
- Heating:Electric, Heat Pump, Heating, Natural Gas
- Central air:Yes
Structure and exterior
- Roof:Architectural Shingle, Metal
- Year built:2026
- Building area:3,722 sq. ft.
- Lot area:0.3 Acres
- Construction Materials:Fiber Cement, Wood Frame
- Exterior Features:Covered
- Foundation Description:Raised, Slab
- Levels:2 Story
Schools
- High school:Topsail
- Middle school:Topsail
- Elementary school:Topsail
Utilities
- Water:Water Connected
Finances and disclosures
- Price:$1,469,000
- Price per sq. ft.:$394.68
Features and amenities
- Amenities:Boat Dock, Clubhouse, Community Pool, Fitness Center, Gated, Pickleball, RV/Boat Storage, Ramp, Walk-In Closet(s)
- Pool features:Community Pool
Parking
- Total parking spaces:2
- Parking description:Attached Garage, Paved
- Garage:Yes
- Garage spaces:2

New listings near 322 E Wayfinder Lane
- New
 $780,000Active5 beds 4 baths3,027 sq. ft.
134 Wild Berry Lane, Hampstead, NC 28443
MLS# 100610102Listed by: COASTAL REALTY ASSOCIATES LLC - New
 $925,000Active4 beds 3 baths3,223 sq. ft.
209 Bates Retreat, Hampstead, NC 28443
MLS# 100609987Listed by: SOUTHERN REALTY GROUP LLC - New
 $389.9Active4 beds 3 baths1,865 sq. ft.
29 Brookfield Branch Drive #29, Hampstead, NC 28443
MLS# 100609678Listed by: COLDWELL BANKER SEA COAST ADVANTAGE - New
 $3,519,000Active4 beds 4 baths3,606 sq. ft.
125 Dogwood Lane, Hampstead, NC 28443
MLS# 100609615Listed by: KELLER WILLIAMS INNOVATE-WILMINGTON - New
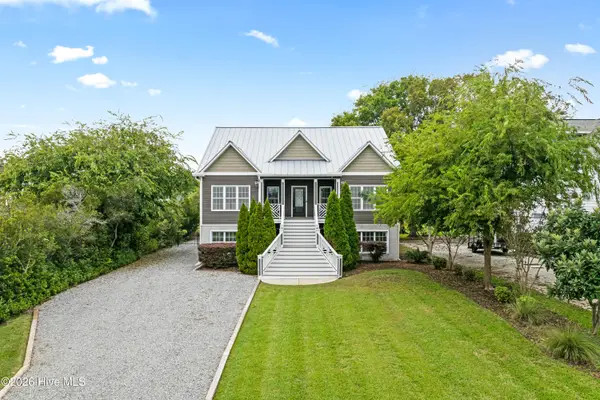 $1,399,000Active3 beds 4 baths3,014 sq. ft.
1017 Mallard Bay Road, Hampstead, NC 28443
MLS# 100609519Listed by: COASTAL REALTY ASSOCIATES LLC  $1,349,000Pending3 beds 4 baths2,915 sq. ft.
351 E Wayfinder Lane, Hampstead, NC 28443
MLS# 100609434Listed by: DESTINATION REALTY CORPORATION, LLC- New
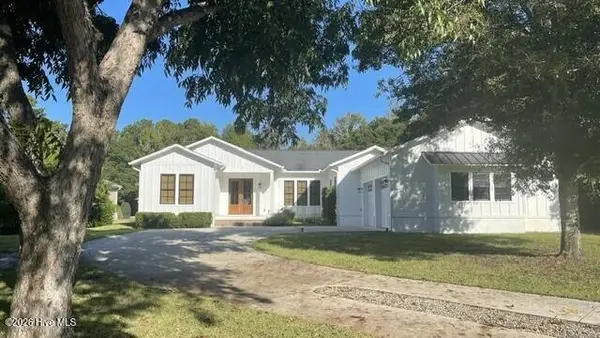 $825,000Active3 beds 3 baths2,254 sq. ft.
351 Olde Point Loop, Hampstead, NC 28443
MLS# 100608575Listed by: INTRACOASTAL REALTY CORPORATION - New
 $749,000Active3 beds 4 baths2,216 sq. ft.
52 Pier View Court, Hampstead, NC 28443
MLS# 100609226Listed by: DESTINATION REALTY CORPORATION, LLC - New
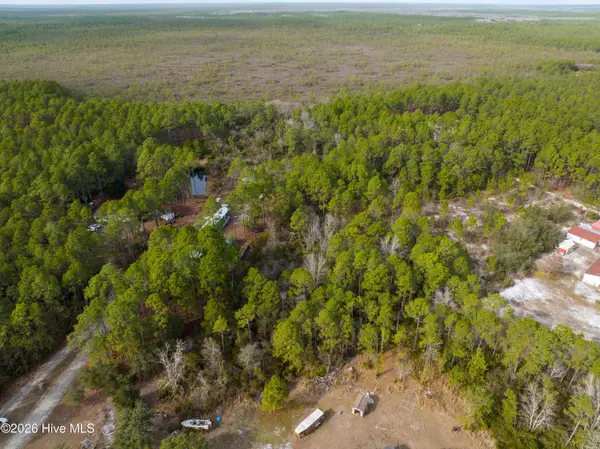 Listed by BHGRE$69,000Active3.5 Acres
Tbd Double Oaks Drive, Hampstead, NC 28443
MLS# 100608992Listed by: BETTER HOMES AND GARDENS REAL ESTATE TREASURE 4 - New
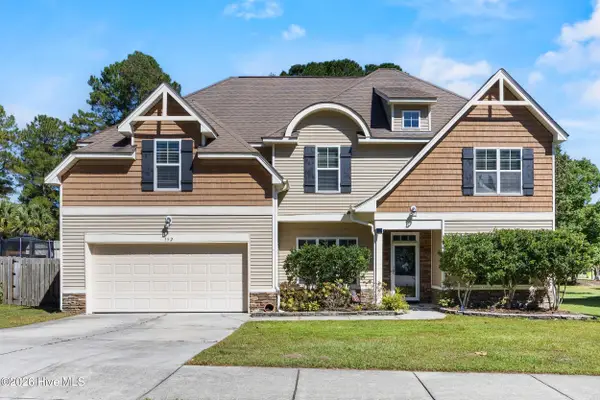 $515,000Active4 beds 3 baths3,075 sq. ft.
152 Cornel Lane, Hampstead, NC 28443
MLS# 100608995Listed by: SERHANT


Protect your home and budget from life's surprises with an Assurant Home Warranty, backed by a partner that supports you through every step of homeownership. Explore Plans.
© 2026 Better Homes and Gardens Real Estate LLC. An Anywhere Real Estate company. All rights reserved. Better Homes and Gardens® Real Estate is a registered trademark owned by Meredith Operations Corporation, licensed to Better Homes and Gardens Real Estate LLC and used with permission. Better Homes and Gardens Real Estate LLC fully supports the principles of the Fair Housing Act and the Equal Opportunity Act. Listing information is deemed reliable but is not guaranteed accurate.
Each office is independently owned and operated.
Any services or products provided by third parties are not provided by, affiliated with or related to Better Homes and Gardens Real Estate LLC, or its affiliated companies.