
375 Canter Crest Road, Hampstead, NC 28443
Local realty services provided by:Better Homes and Gardens Real Estate Elliott Coastal Living
375 Canter Crest Road,Hampstead, NC 28443
$655,000
- 4 Beds
- 4 Baths
- - sq. ft.
- Single family
- Sold
Listed by: merritt anderson crawley
Office: nest realty
MLS#:100564447
Source:NC_CCAR
Sorry, we are unable to map this address
Price summary
- Price:$655,000
About this home
BACK ON MARKET AT NO FAULT BY SELLER!!! Your chance is back to own this slice of heaven as the summer is heating up!
Tucked away in the Canter Crest community, this 2,863 sq ft home offers an ideal floor plan with gorgeous updates throughout. With 4 bedrooms, 3.5 bathrooms, and a large bonus room, the home is just as impressive inside as it is outside. A welcoming foyer opens into the main living area where the kitchen opens up to the dining and living room. The kitchen features a large island with seating, upgraded appliances including a gas range and vent hood, and plenty of cabinet and counter space. The living room is anchored by a gas log fireplace with built-ins on either side. Sliding glass doors lead to a screened-in porch, extending your living area outdoors. Just beyond, an oversized patio overlooks the fenced backyard, complete with a beautiful in-ground pool and fire pit area. The backyard is made for summer nights in the Carolinas!! The first-floor primary suite is spacious and private, offering a large walk-in closet and a well-appointed ensuite with a tiled walk-in shower and barn door detail. Two additional bedrooms and a full bathroom are located at the front of the home, along with a convenient first-floor laundry room. Upstairs, you'll find a fourth bedroom, full bathroom, and an expansive bonus room, along with walk-in attic storage that provides plenty of space for organization. This home has been meticulously maintained with thoughtful updates throughout, including new flooring, fresh paint across the first floor and garage, and plantation shutters throughout the main level. A whole-home Generac generator adds extra peace of mind. Located in the heart of Hampstead, just minutes from shopping and dining, this home truly has it all....
Contact an agent
Home facts
- Year built:2020
- Listing ID #:100564447
- Added:100 day(s) ago
- Updated:July 12, 2026 at 07:30 AM
Rooms and interior
- Bedrooms:4
- Total bathrooms:4
- Full bathrooms:3
- Half bathrooms:1
- Rooms Total:9
- Bathrooms Description:Walk-in Shower
- Kitchen Description:Dishwasher, Pantry, Refrigerator
- Bedroom Description:Master Downstairs, Walk-In Closet(s)
Heating and cooling
- Cooling:Central Air
- Heating:Electric, Fireplace(s), Heat Pump, Heating
- Central air:Yes
Structure and exterior
- Roof:Shingle
- Year built:2020
- Construction Materials:Fiber Cement, Shake Siding, Stone, Wood Frame
- Exterior Features:Covered, Patio, Screened
- Foundation Description:Slab
- Levels:2 Story
Schools
- High school:Topsail
- Middle school:Topsail
- Elementary school:Topsail
Utilities
- Water:Water Connected
- Sewer:Sewer Connected
Finances and disclosures
- Price:$655,000
Features and amenities
- Appliances:Dishwasher, Refrigerator
- Amenities:Blinds/Shades, Ceiling Fan(s), Solid Surface, Street Lights, Walk-In Closet(s)
Parking
- Total parking spaces:2
- Parking description:Attached Garage, Garage, Lighted, Off Street
- Garage:Yes
- Garage spaces:2

New listings near 375 Canter Crest Road
- New
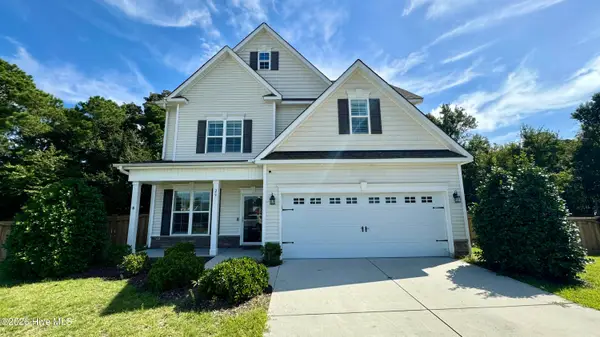 $636,000Active4 beds 4 baths3,300 sq. ft.
29 Farm Meadow Court, Hampstead, NC 28443
MLS# 100588239Listed by: COTTON PROPERTY MANAGEMENT - New
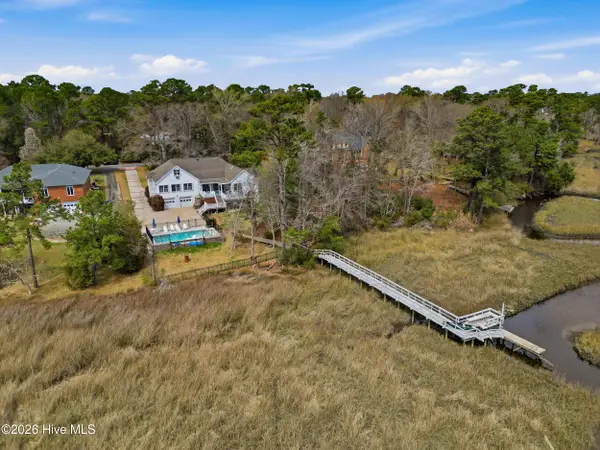 $1,095,000Active3 beds 3 baths3,601 sq. ft.
606 Ravenswood Road, Hampstead, NC 28443
MLS# 100588185Listed by: LANDMARK SOTHEBY'S INTERNATIONAL REALTY - Open Sat, 1 to 3pmNew
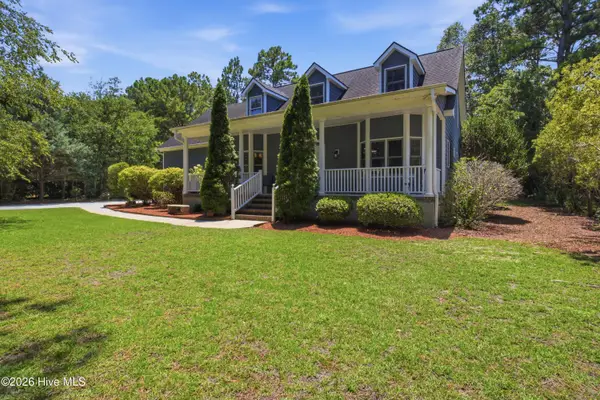 $595,000Active3 beds 3 baths2,119 sq. ft.
506 Royal Tern Drive, Hampstead, NC 28443
MLS# 100588189Listed by: KELLER WILLIAMS REALTY - New
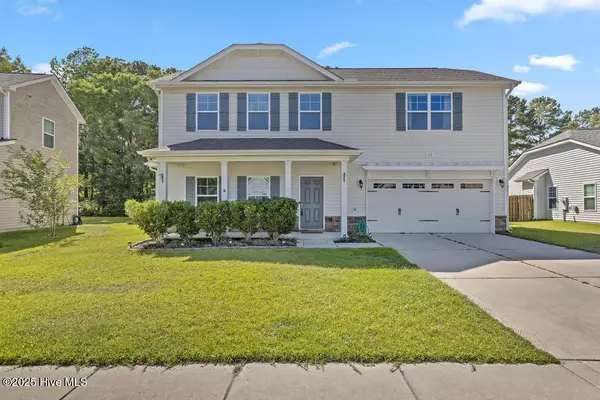 $370,000Active3 beds 3 baths1,608 sq. ft.
117 Poplar Branch Way, Hampstead, NC 28443
MLS# 100588063Listed by: REALTY SHOP & PROPERTY MANAGEMENT - New
 $525,000Active3 beds 3 baths2,071 sq. ft.
91 W Conolly Court, Hampstead, NC 28443
MLS# 100587989Listed by: 360 REALTY - New
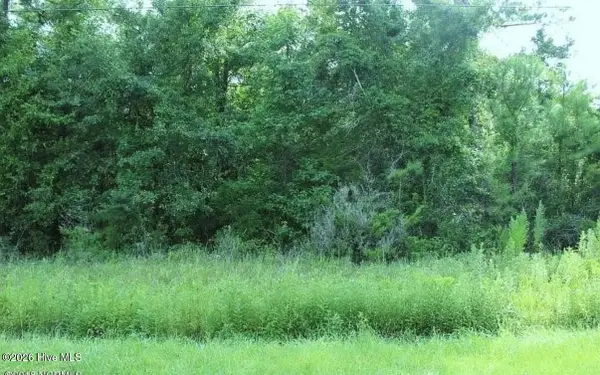 $45,000Active0.3 Acres
Lot 11 Jamaica Drive, Hampstead, NC 28443
MLS# 100587940Listed by: PERRY LEGACY REALTY & RENTALS LLC - Open Sun, 11:30am to 1:30pmNew
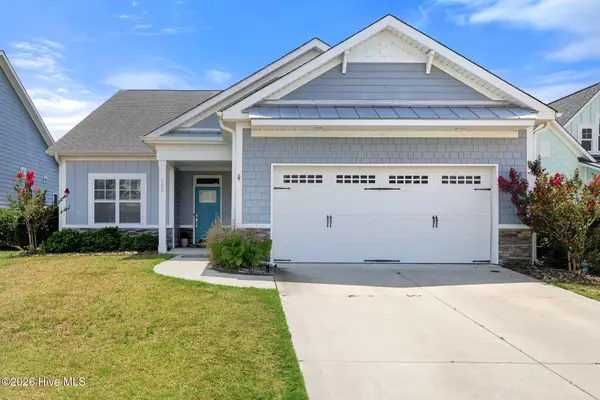 $499,999Active4 beds 3 baths2,617 sq. ft.
105 N Lamplighters Walk, Hampstead, NC 28443
MLS# 100587802Listed by: COLDWELL BANKER SEA COAST ADVANTAGE-HAMPSTEAD - New
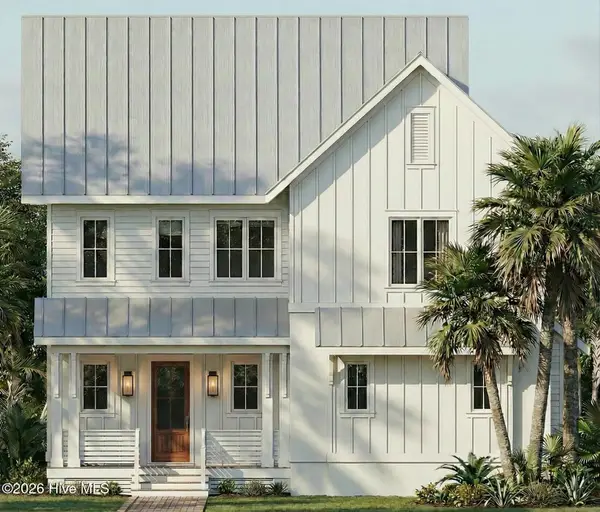 $1,700,000Active5 beds 5 baths3,914 sq. ft.
104 Dragonfly Lane, Hampstead, NC 28443
MLS# 100587778Listed by: NEST REALTY - New
 $2,495,000Active3 beds 4 baths2,606 sq. ft.
1044 Mallard Bay Drive, Hampstead, NC 28443
MLS# 100587663Listed by: INTRACOASTAL REALTY CORPORATION - New
 $375,000Active0.79 Acres
83 Pergola Place, Hampstead, NC 28443
MLS# 100587617Listed by: COASTAL PROPERTIES


Protect your home and budget from life's surprises with an Assurant Home Warranty, backed by a partner that supports you through every step of homeownership. Explore Plans.
© 2026 Better Homes and Gardens Real Estate LLC. An Anywhere Real Estate company. All rights reserved. Better Homes and Gardens® Real Estate is a registered trademark owned by Meredith Operations Corporation, licensed to Better Homes and Gardens Real Estate LLC and used with permission. Better Homes and Gardens Real Estate LLC fully supports the principles of the Fair Housing Act and the Equal Opportunity Act. Listing information is deemed reliable but is not guaranteed accurate.
Each office is independently owned and operated.
Any services or products provided by third parties are not provided by, affiliated with or related to Better Homes and Gardens Real Estate LLC, or its affiliated companies.