
40 Stonegate Circle, Hampstead, NC 28443
Local realty services provided by:Better Homes and Gardens Real Estate Treasure
40 Stonegate Circle,Hampstead, NC 28443
$668,900
- 4 Beds
- 3 Baths
- 2,573 sq. ft.
- Single family
- Pending
Listed by: savannah l holman
Office: coldwell banker sea coast advantage
MLS#:100565388
Source:NC_CCAR
Price summary
- Price:$668,900
- Price per sq. ft.:$259.97
About this home
Tucked away on a peaceful cul-de-sac in the sought-after Crown Pointe community, this meticulously maintained 4-bedroom, 3-bath home offers the perfect blend of comfort, function, and elevated coastal living.
Step inside to a bright, open-concept layout designed for both everyday living and effortless entertaining. The dining room features elegant coffered ceilings, while the spacious living room is anchored by a cozy gas fireplace and built-in shelving, creating a warm and inviting atmosphere.
Just beyond, a brand-new all-seasons room with a beautiful ti-fold glass door, expands your living space offering the perfect place to enjoy the outdoors year-round.
The kitchen is the heart of the home, showcasing a generous 6-foot island, granite countertops, upgraded appliances, and a reverse osmosis water system, designed with both style and functionality in mind.
The thoughtfully designed floor plan offers main-level living at its finest, with the primary suite and two additional bedrooms and additional full bath on the first floor. Upstairs, you'll find a private guest retreat complete with a fourth bedroom, full bath, and an oversized bonus room.
The primary suite feels like a true retreat, featuring tray ceilings, dual walk-in closets, and a spa-inspired ensuite with dual vanities, a tiled walk-in shower, and a luxurious soaking tub.
Step outside to your own private backyard oasis--complete with a playground, outdoor fireplace, and ample space to relax, entertain, or unwind.
Additional highlights include a walk-in attic, a spacious laundry room with a mud sink, and a whole-house generator hookup for added peace of mind.
Located in the charming Crown Pointe neighborhood, residents enjoy sidewalks, street lights, a community pool, and a day dock, enhancing both lifestyle and convenience....
Contact an agent
Home facts
- Year built:2019
- Listing ID #:100565388
- Added:45 day(s) ago
- Updated:May 23, 2026 at 07:49 AM
Rooms and interior
- Bedrooms:4
- Total bathrooms:3
- Full bathrooms:3
- Rooms Total:4
- Flooring:Tile
- Bathrooms Description:Walk-in Shower
- Kitchen Description:Dishwasher, Kitchen Island, Refrigerator
- Bedroom Description:Master Downstairs, Walk-In Closet(s)
- Living area:2,573 sq. ft.
Heating and cooling
- Cooling:Central Air
- Heating:Electric, Fireplace(s), Heat Pump, Heating
- Central air:Yes
Structure and exterior
- Roof:Architectural Shingle
- Year built:2019
- Building area:2,573 sq. ft.
- Lot area:0.47 Acres
- Construction Materials:Brick, Wood Frame
- Exterior Features:Covered, Patio, Porch, Screened
- Foundation Description:Slab
- Levels:1 Story
Schools
- High school:Topsail
- Middle school:Surf City
- Elementary school:Surf City
Utilities
- Water:Water Connected
Finances and disclosures
- Price:$668,900
- Price per sq. ft.:$259.97
Features and amenities
- Appliances:Dishwasher, Refrigerator, Water Softener
- Laundry features:Laundry Room
- Amenities:Blinds/Shades, Ceiling Fan(s), Clubhouse, Community Pool, Fitness Center, Management, Party Room, Sauna, Street Lights, Taxes, Tray Ceiling(s), Vaulted Ceiling(s), Walk-In Closet(s)
- Pool features:Community Pool
Parking
- Total parking spaces:2
- Parking description:Attached, Attached Garage, Concrete, Lighted, On Site, On Street, Paved
- Garage spaces:2

New listings near 40 Stonegate Circle
- New
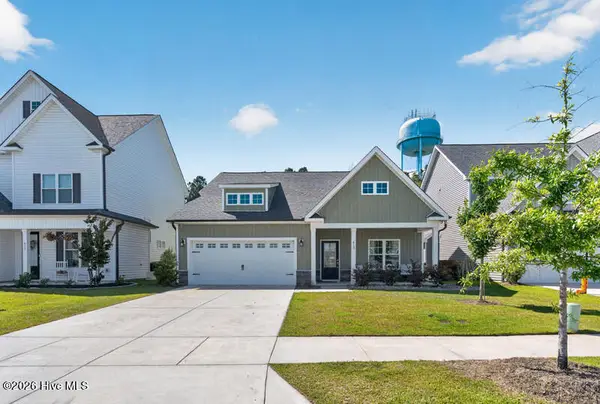 $525,000Active4 beds 4 baths2,565 sq. ft.
413 N Wild Indigo Place, Hampstead, NC 28443
MLS# 100576268Listed by: CHARLES JONES REALTY, INC. - New
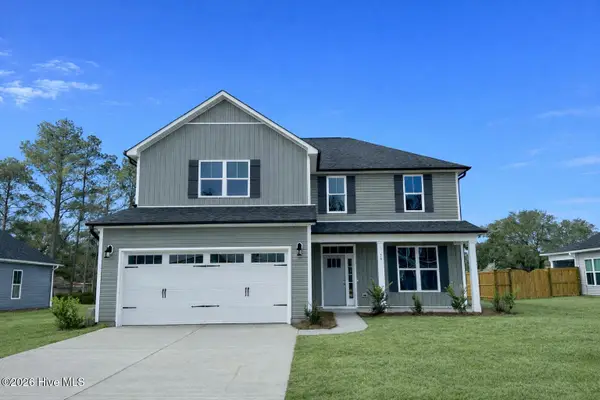 $474,205Active4 beds 3 baths2,081 sq. ft.
228 S Bandwheel Way, Hampstead, NC 28443
MLS# 100576237Listed by: COLDWELL BANKER SEA COAST ADVANTAGE - New
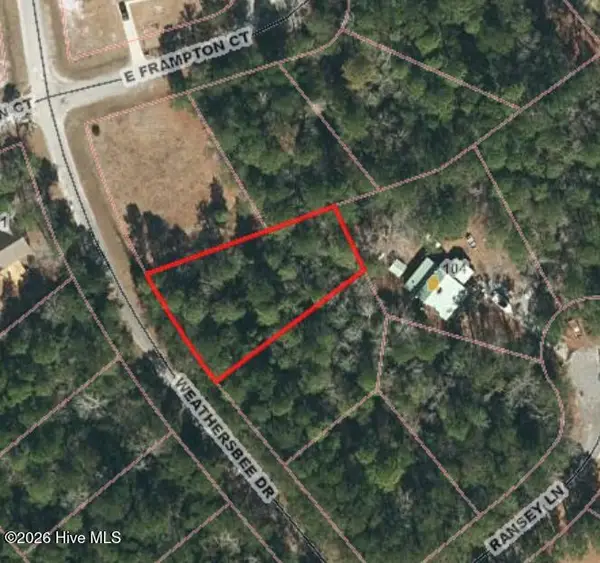 $70,000Active0.37 Acres
271 Weathersbee Drive, Hampstead, NC 28443
MLS# 100576181Listed by: JOE POWERS REALTY - New
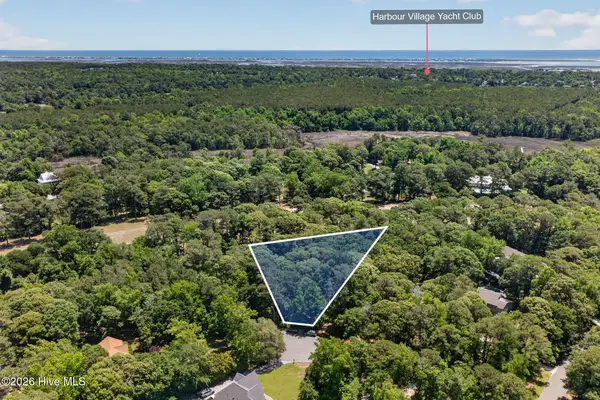 $160,000Active0.95 Acres
000 Wedge Road, Hampstead, NC 28443
MLS# 100576145Listed by: RE/MAX EXECUTIVE - New
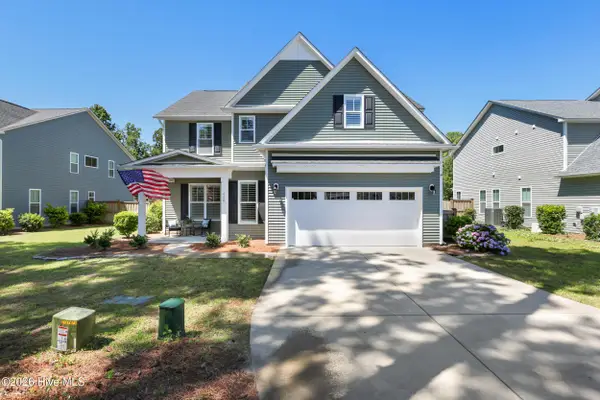 $587,500Active5 beds 4 baths3,072 sq. ft.
426 Grandview Drive, Hampstead, NC 28443
MLS# 100576155Listed by: NEST REALTY - New
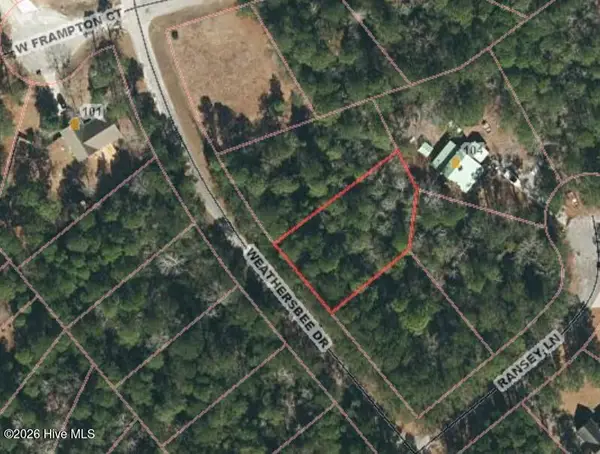 $70,000Active0.33 Acres
270 Weathersbee Drive, Hampstead, NC 28443
MLS# 100576169Listed by: JOE POWERS REALTY - New
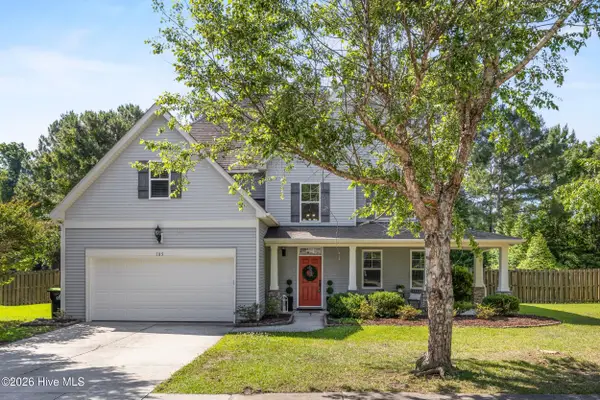 $565,900Active4 beds 3 baths3,318 sq. ft.
105 Pagoda Court, Hampstead, NC 28443
MLS# 100576129Listed by: COLDWELL BANKER SEA COAST ADVANTAGE - New
 $70,000Active0.38 Acres
269 Weathersbee Drive, Hampstead, NC 28443
MLS# 100576134Listed by: JOE POWERS REALTY - New
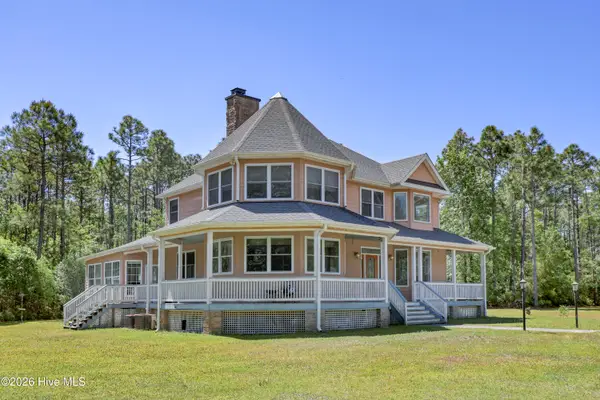 $580,000Active3 beds 3 baths2,304 sq. ft.
1867 Nc 210 Highway W, Hampstead, NC 28443
MLS# 100575919Listed by: BERKSHIRE HATHAWAY HOMESERVICES CAROLINA PREMIER PROPERTIES - New
 $200,000Active0.62 Acres
0 Howards Channel Drive, Hampstead, NC 28443
MLS# 100575897Listed by: COLDWELL BANKER SEA COAST ADVANTAGE-HAMPSTEAD


Protect your home and budget from life's surprises with an Assurant Home Warranty, backed by a partner that supports you through every step of homeownership. Explore Plans.
© 2026 Better Homes and Gardens Real Estate LLC. An Anywhere Real Estate company. All rights reserved. Better Homes and Gardens® Real Estate is a registered trademark owned by Meredith Operations Corporation, licensed to Better Homes and Gardens Real Estate LLC and used with permission. Better Homes and Gardens Real Estate LLC fully supports the principles of the Fair Housing Act and the Equal Opportunity Act. Listing information is deemed reliable but is not guaranteed accurate.
Each office is independently owned and operated.
Any services or products provided by third parties are not provided by, affiliated with or related to Better Homes and Gardens Real Estate LLC, or its affiliated companies.