
613 Ravenswood Road, Hampstead, NC 28443
Local realty services provided by:Better Homes and Gardens Real Estate Native American Group
Listed by: sean d mcdonnell
Office: real broker llc.
MLS#:100604245
Source:NC_CCAR
Price summary
- Price:$799,900
- Price per sq. ft.:$428.21
About this home
Welcome to resort-style coastal living at its finest! Set on one of Hampstead's most sought-after streets, this beautifully appointed golf course-front home with deeded water access offers an exceptional blend of luxury, comfort, and effortless indoor-outdoor living.
Inside, the inviting main living area is designed for both relaxation and entertaining, featuring a beautiful fireplace framed by gorgeous built-in bookshelves and custom shelving. The open flow between the living, dining, and kitchen spaces creates an ideal gathering place for everyday living or entertaining guests. The well-appointed kitchen offers abundant storage and easy access to both the breakfast nook and formal dining area. A versatile flex space just off the entry provides the perfect setting for a home office, movie nights, game days, or a quiet retreat.
The private primary suite is tucked away from the main living spaces, offering a peaceful escape. Filled with natural light, the spacious suite features thoughtfully selected finishes, beautiful hardware and light fixtures, and gorgeous flooring. Cedar-lined closets and a spa-inspired shower add an elevated touch. Two additional bedrooms and a second full bath are located on the opposite side of the home, offering privacy and comfort for family or guests.
Outside, the true resort experience awaits. Multiple outdoor living spaces effectively expand the home's living area and provide opportunities to enjoy the coastal lifestyle year-round. The cozy sunroom complete with ceiling fan and classic flows seamlessly from the living room to the backyard. A spacious deck offers plenty of room for outdoor dining and grilling, while the expansive pool area is the centerpiece of the backyard.
Enjoy a large swimming pool with heating capabilities, perfect for extending the season, along with a 7-seat hot tub for relaxing evenings under the stars. A stunning pergola creates a stylish poolside retreat with room for multiple lounge chairs and shade from the sun. Beyond the pool area, the spacious yard stretches toward the golf course, providing a beautiful backdrop and plenty of room to enjoy the outdoors.
With exceptional interior finishes, multiple entertaining spaces, a private resort-style backyard, golf course frontage, and deeded water access, this home offers a rare opportunity to enjoy the very best of the Hampstead coastal lifestyle.
Olde Point amenities, including pool, golf, and tennis, are available with membership to Olde Point Country Club....
Contact an agent
Home facts
- Year built:1986
- Subdivision & Development:Olde Point
- Listing ID #:100604245
- Added:1 day(s) ago
- Updated:September 19, 2026 at 10:29 AM
Rooms and interior
- Bedrooms:3
- Total bathrooms:2
- Full bathrooms:2
- Rooms Total:8
- Bathrooms Description:Walk-in Shower
- Kitchen Description:Dishwasher, Disposal, Refrigerator
- Bedroom Description:Master Downstairs, Walk-In Closet(s)
- Living area:1,868 sq. ft.
Heating and cooling
- Cooling:Central Air, Heat Pump
- Heating:Electric, Forced Air, Heat Pump, Heating
- Central air:Yes
Structure and exterior
- Roof:Shingle
- Year built:1986
- Building area:1,868 sq. ft.
- Lot area:0.54 Acres
- Construction Materials:Brick, Fiber Cement, Wood Frame
- Exterior Features:Covered, Deck, Enclosed, Open, Patio, Porch, Screened
- Foundation Description:Block, Crawl Space
- Levels:1 Story
Schools
- High school:Topsail
- Middle school:Topsail
- Elementary school:Topsail
Utilities
- Water:Water Connected, Well
Finances and disclosures
- Price:$799,900
- Price per sq. ft.:$428.21
Features and amenities
- Appliances:Dishwasher, Disposal, Dryer, Refrigerator, Washer
- Laundry features:Dryer, Washer
- Amenities:Blinds/Shades, Ceiling Fan(s), Community Pool, Golf Course, Ramp, Restaurant, Tennis Court(s), Vaulted Ceiling(s), Walk-In Closet(s)
- Pool features:Community Pool
Parking
- Total parking spaces:2
- Parking description:Attached Garage, Concrete, Garage Door Opener, On Site
- Garage:Yes
- Garage spaces:2

New listings near 613 Ravenswood Road
- New
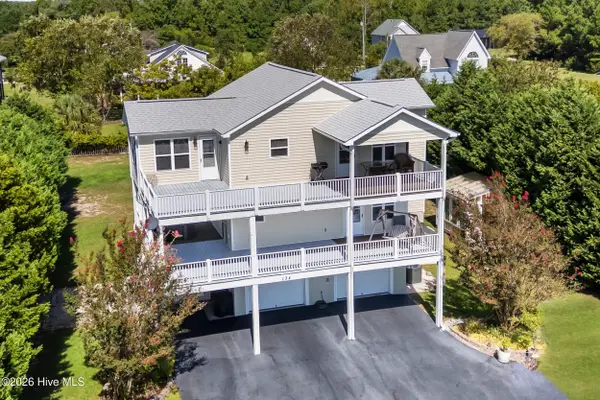 $725,000Active3 beds 3 baths2,004 sq. ft.
134 Heron Cove Road, Hampstead, NC 28443
MLS# 100604726Listed by: COLDWELL BANKER SEA COAST ADVANTAGE-HAMPSTEAD - New
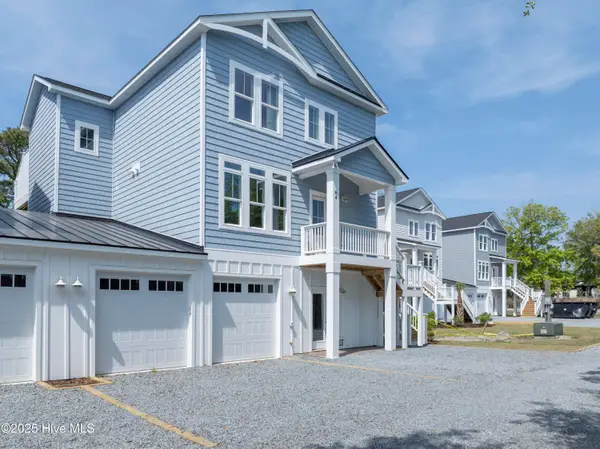 Listed by BHGRE$749,000Active3 beds 4 baths2,216 sq. ft.
64 Pier View Court, Hampstead, NC 28443
MLS# 100604713Listed by: BETTER HOMES AND GARDENS REAL ESTATE TREASURE - New
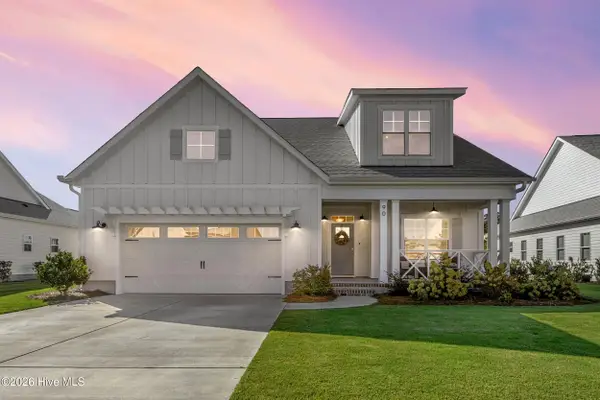 $599,000Active4 beds 4 baths2,782 sq. ft.
90 E Singing Avenue, Hampstead, NC 28443
MLS# 100604440Listed by: BERKSHIRE HATHAWAY HOMESERVICES CAROLINA PREMIER PROPERTIES - New
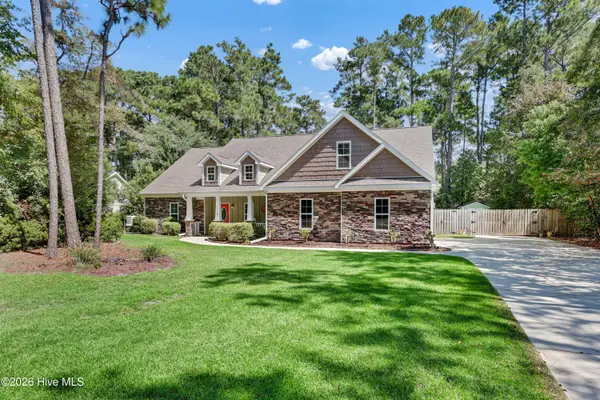 $653,000Active4 beds 3 baths2,692 sq. ft.
118 Persimmon Lane, Hampstead, NC 28443
MLS# 100604473Listed by: INTRACOASTAL REALTY CORPORATION - New
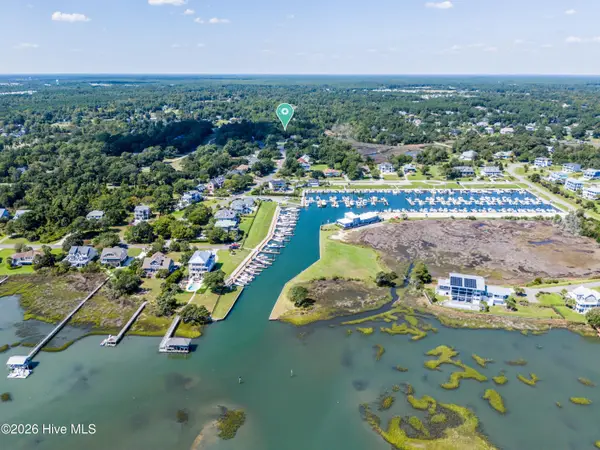 $235,000Active0.45 Acres
0255 Lakeview Drive, Hampstead, NC 28443
MLS# 100604336Listed by: COASTAL REALTY ASSOCIATES LLC - New
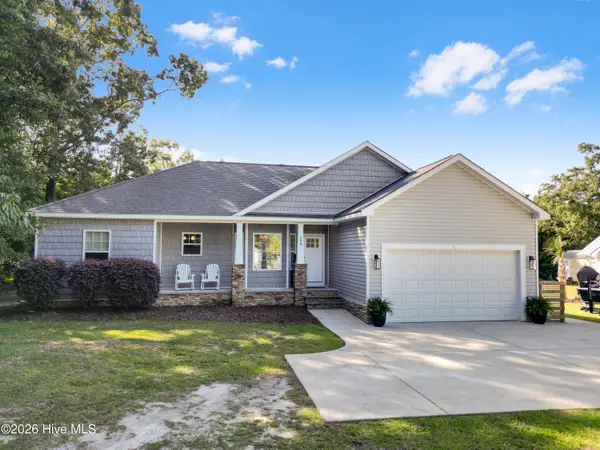 $449,000Active3 beds 4 baths1,595 sq. ft.
204 Doe Ridge Road, Hampstead, NC 28443
MLS# 100604255Listed by: REAL BROKER LLC - Open Sat, 12 to 2pmNew
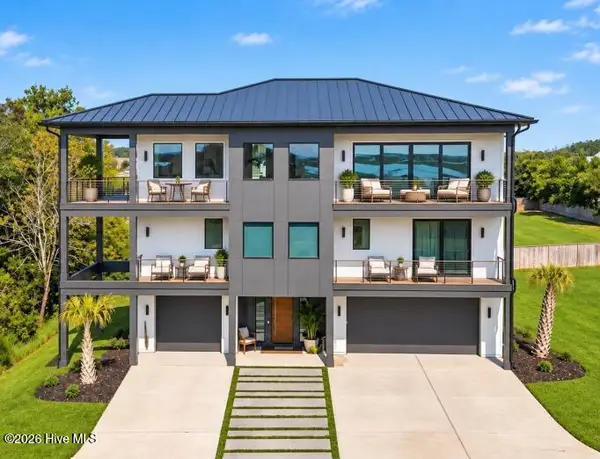 $2,249,000Active4 beds 6 baths3,448 sq. ft.
83 Paris Pointe, Hampstead, NC 28443
MLS# 100604190Listed by: KELLER WILLIAMS INNOVATE-WILMINGTON - New
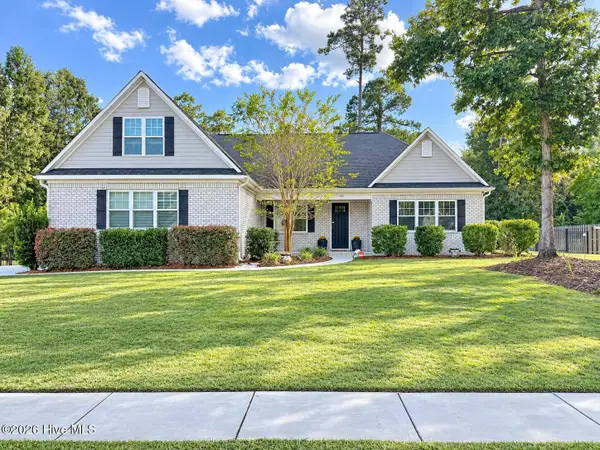 $685,000Active4 beds 6 baths2,480 sq. ft.
646 Crown Pointe Drive, Hampstead, NC 28443
MLS# 100604120Listed by: SJC REAL ESTATE LLC - New
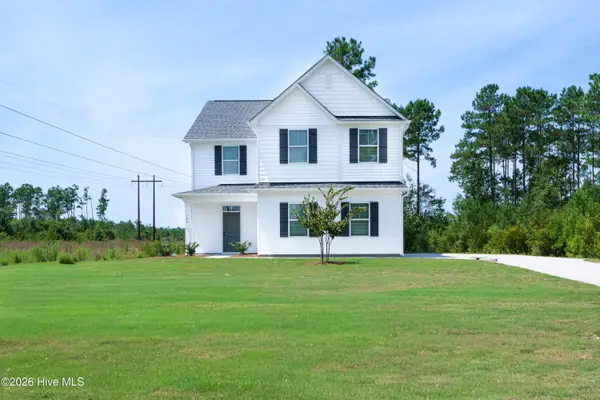 $389,000Active4 beds 3 baths2,068 sq. ft.
164 Huxley Terrace, Hampstead, NC 28443
MLS# 100604032Listed by: LPT REALTY, LLC


Protect your home and budget from life's surprises with an Assurant Home Warranty, backed by a partner that supports you through every step of homeownership. Explore Plans.
© 2026 Better Homes and Gardens Real Estate LLC. An Anywhere Real Estate company. All rights reserved. Better Homes and Gardens® Real Estate is a registered trademark owned by Meredith Operations Corporation, licensed to Better Homes and Gardens Real Estate LLC and used with permission. Better Homes and Gardens Real Estate LLC fully supports the principles of the Fair Housing Act and the Equal Opportunity Act. Listing information is deemed reliable but is not guaranteed accurate.
Each office is independently owned and operated.
Any services or products provided by third parties are not provided by, affiliated with or related to Better Homes and Gardens Real Estate LLC, or its affiliated companies.