
377 Diamond City Drive, Harkers Island, NC 28531
Local realty services provided by:Better Homes and Gardens Real Estate Native American Group
Listed by: linda rike & kelinda rike
Office: linda rike real estate
MLS#:100598550
Source:NC_CCAR
Price summary
- Price:$400,000
- Price per sq. ft.:$213.68
About this home
Welcome to Harkers Island and laid-back coastal living! This newly remodeled home offers a fresh, inviting interior with plenty of space inside and out, including water views of Back Sound from the upstairs bedrooms and bath. The open kitchen and dining area features new appliances, generous pantry cabinetry, and an easy flow for everyday living and entertaining. The first floor offers convenient main-level living with new LVP flooring, a spacious bedroom, and an updated full bath with tiled shower and new vanity. Upstairs, you'll find two generously sized bedrooms, a Jack-and-Jill bath, and a comfortable lounge area providing additional flexible living space.
Outside, enjoy the coastal breezes from the new covered front porches. A carport provides additional covered parking, while the massive Quonset hut is a standout feature, complete with an installed car lift and plenty of room for vehicles, boats, fishing gear, a workshop, storage, and all the toys that come with island living. With a generous lot, thoughtful updates, abundant storage, and exceptional workspace, this home is ideal as a primary residence, coastal getaway, or island retreat. Bring the boat, bring the toys, and start enjoying the Harkers Island lifestyle!
Just Add Water To Your Lifestyle!...
Contact an agent
Home facts
- Year built:1984
- Subdivision & Development:Earl Davis
- Listing ID #:100598550
- Added:1 day(s) ago
- Updated:August 25, 2026 at 10:24 AM
Rooms and interior
- Bedrooms:3
- Total bathrooms:2
- Full bathrooms:1
- Half bathrooms:1
- Rooms Total:5
- Flooring:Tile
- Dining Description:Eat-in Kitchen
- Kitchen Description:Dishwasher, Eat-in Kitchen, Pantry, Refrigerator
- Bedroom Description:Master Downstairs
- Living area:1,872 sq. ft.
Heating and cooling
- Cooling:Central Air
- Heating:Electric, Forced Air, Heating
- Central air:Yes
Structure and exterior
- Roof:Metal, Shingle
- Year built:1984
- Building area:1,872 sq. ft.
- Lot area:0.47 Acres
- Construction Materials:Wood Frame, Wood Siding
- Exterior Features:Porch
- Foundation Description:Crawl Space
- Levels:2 Story
Schools
- High school:East Carteret
- Middle school:Down East
- Elementary school:Harkers Island
Utilities
- Water:Water Connected
Finances and disclosures
- Price:$400,000
- Price per sq. ft.:$213.68
Features and amenities
- Appliances:Dishwasher, Refrigerator
- Laundry features:Laundry Closet, Washer Hookup
- Amenities:Blinds/Shades, Ceiling Fan(s)
Parking
- Total parking spaces:6
- Parking description:Concrete
- Garage:Yes
- Garage spaces:6
- Carport spaces:1

New listings near 377 Diamond City Drive
- New
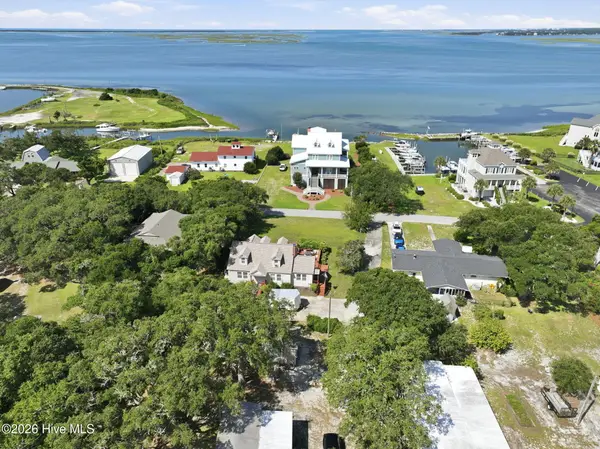 $200,000Active1 beds 1 baths588 sq. ft.
114 Brooks Creek Lane, Harkers Island, NC 28531
MLS# 100598480Listed by: LINDA RIKE REAL ESTATE - New
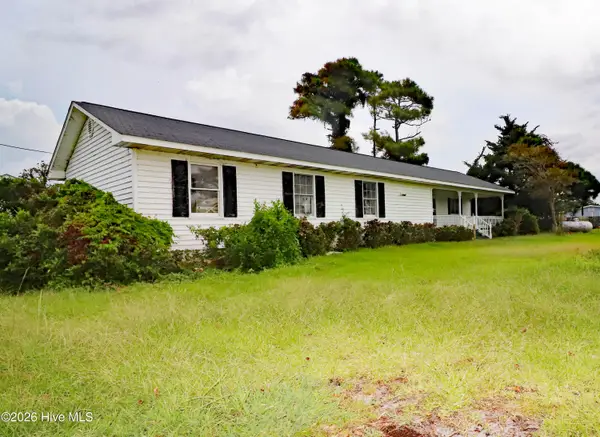 $170,000Active2 beds 2 baths1,293 sq. ft.
115 Canal Drive, Harkers Island, NC 28531
MLS# 100598238Listed by: CENTURY 21 COASTAL ADVANTAGE - New
 $379,000Active3 beds 3 baths1,300 sq. ft.
1031 Island Road, Harkers Island, NC 28531
MLS# 100596223Listed by: LIGHTHOUSE REALTY 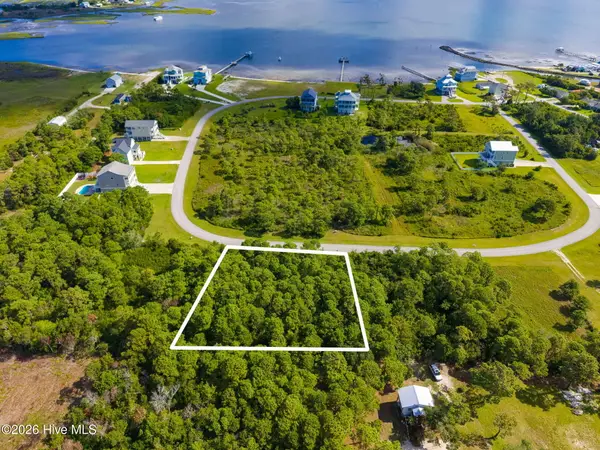 $175,000Active0.62 Acres
138 Westbay Circle, Harkers Island, NC 28531
MLS# 100595928Listed by: KELLER WILLIAMS CRYSTAL COAST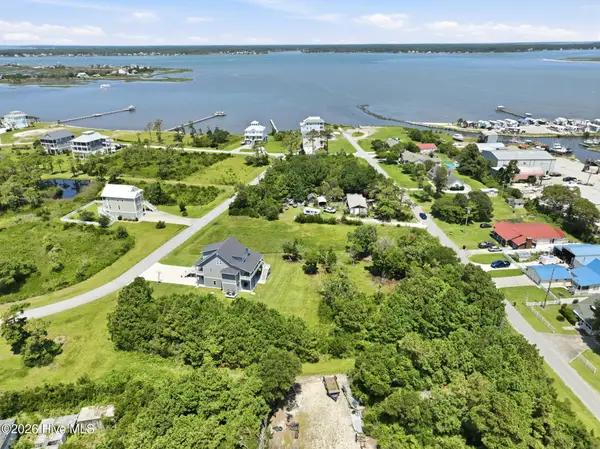 $240,000Active0.69 Acres
154 Westbay Circle, Harkers Island, NC 28531
MLS# 100594255Listed by: REALTY ONE GROUP EAST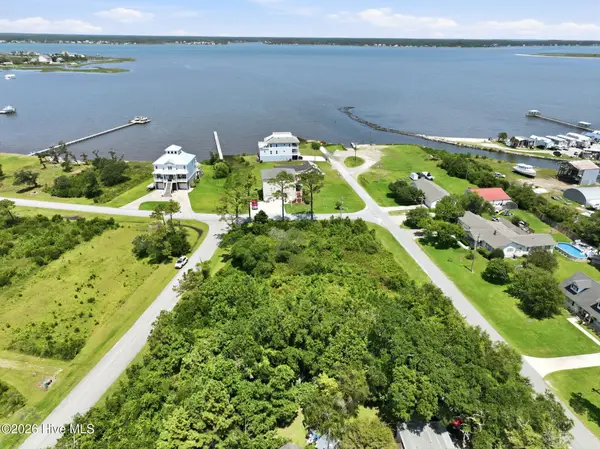 $250,000Active0.41 Acres
162 Westbay Circle, Harkers Island, NC 28531
MLS# 100594269Listed by: REALTY ONE GROUP EAST $945,000Active2 beds 3 baths2,450 sq. ft.
115 Jennifer Drive, Harkers Island, NC 28531
MLS# 100593427Listed by: BLUEWATER REAL ESTATE - EI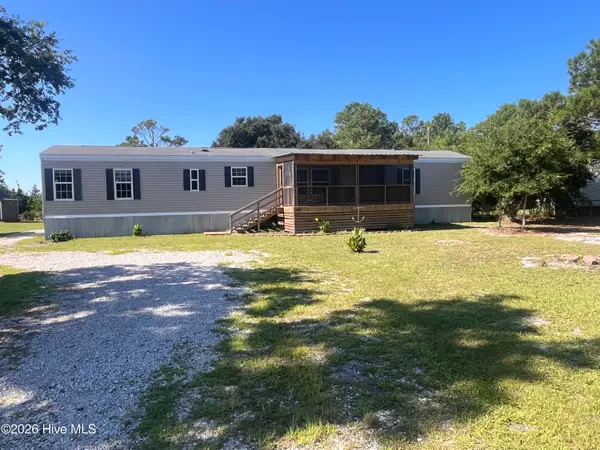 $250,000Active2 beds 2 baths1,008 sq. ft.
204 Diamond City Drive, Harkers Island, NC 28531
MLS# 100592945Listed by: ROBBINS AND ASSOCIATES REALTY, INC. $959,000Active3 beds 5 baths3,071 sq. ft.
133 Sound Point Drive, Harkers Island, NC 28531
MLS# 100589672Listed by: KELLER WILLIAMS CRYSTAL COAST


Protect your home and budget from life's surprises with an Assurant Home Warranty, backed by a partner that supports you through every step of homeownership. Explore Plans.
© 2026 Better Homes and Gardens Real Estate LLC. An Anywhere Real Estate company. All rights reserved. Better Homes and Gardens® Real Estate is a registered trademark owned by Meredith Operations Corporation, licensed to Better Homes and Gardens Real Estate LLC and used with permission. Better Homes and Gardens Real Estate LLC fully supports the principles of the Fair Housing Act and the Equal Opportunity Act. Listing information is deemed reliable but is not guaranteed accurate.
Each office is independently owned and operated.
Any services or products provided by third parties are not provided by, affiliated with or related to Better Homes and Gardens Real Estate LLC, or its affiliated companies.