
115 Anderson Acres Drive, Harmony, NC 28634
Local realty services provided by:Better Homes and Gardens Real Estate Foothills
Listed by: denise eddleman
Office: keller williams realty elite
MLS#:4425013
Source:CH
115 Anderson Acres Drive,Harmony, NC 28634
$159,000
- 3 Beds
- 2 Baths
- 1,352 sq. ft.
- Single family
- Active
Price summary
- Price:$159,000
- Price per sq. ft.:$117.6
About this home
Welcome to Rock Gate Estates in Harmony, North Iredell County! Just outside of Harmony City limits. This split-bedroom, open floor plan is situated on .74 acre lot in the cul-de-sac. Private backyard with fencing, a custom chicken coop, an entertainment deck, and a 110-amp-wired custom outbuilding. The front yard has multiple apple trees, crepe myrtle, a fig tree, and more! The back deck has a wheelchair ramp. The front deck was replaced in 2026. The water pressure tank was replaced in 2026. 30-year architectural roof installed in 2014. Exterior siding was replaced in 2022. HVAC was replaced in 2023. The interior hallway, kitchen, & great room walls were replaced with 1/2" thick sheetrock. Convenient to Statesville, I-40, & I77. Manufactured in 2001 by Fleetwood Homes, set up in 2002. Priced for a quick sale; condition included. This one does need cosmetic TLC. Are you the lucky buyer who's going to score this one? Showings begin Friday, 09/18/26. Must have an appointment to view.
Contact an agent
Home facts
- Year built:2001
- Subdivision & Development:Rock Gate Estates
- Listing ID #:4425013
- Updated:September 23, 2026 at 01:22 PM
Rooms and interior
- Bedrooms:3
- Total bathrooms:2
- Full bathrooms:2
- Living area:1,352 sq. ft.
Heating and cooling
- Cooling:Heat Pump
- Heating:Heat Pump
- Central air:Yes
Structure and exterior
- Year built:2001
- Building area:1,352 sq. ft.
- Lot area:0.75 Acres
- Lot Features:Cul-De-Sac
- Construction Materials:Vinyl
Schools
- High school:North Iredell
- Elementary school:Harmony
Utilities
- Water:County Water
- Sewer:Septic (At Site)
Finances and disclosures
- Price:$159,000
- Price per sq. ft.:$117.6
Features and amenities
- Laundry features:Main Level
Parking
- Parking description:Driveway
 Listings courtesy of Canopy MLS as distributed by MLS GRID. Copyright 2021 Canopy MLS. All rights reserved. Canopy MLS, provides content displayed here (“provided content”) on an “as is” basis and makes no representations or warranties regarding the provided content, including, but not limited to those of non-infringement, timeliness, accuracy, or completeness. Individuals and companies using information presented are responsible for verification and validation of information they utilize and present to their customers and clients. Canopy MLS will not be liable for any damage or loss resulting from use of the provided content or the products available through Portals, IDX, VOW, and/or Syndication. Recipients of this information shall not resell, redistribute, reproduce, modify, or otherwise copy any portion thereof without the expressed written consent of Canopy MLS.
New listings near 115 Anderson Acres Drive
- New
 $225,000Active3 beds 2 baths1,184 sq. ft.
131 Highland Point Avenue, Harmony, NC 28634
MLS# 4425894Listed by: OPENDOOR BROKERAGE LLC - New
 $200,000Active4 beds 3 baths2,100 sq. ft.
112 Flake Road, Harmony, NC 28634
MLS# 4424130Listed by: GIBSON REALTY GROUP, LLC  $405,000Active3 beds 2 baths2,573 sq. ft.
3426 Harmony Highway, Harmony, NC 28634
MLS# 4420480Listed by: HOWARD HANNA ALLEN TATE STATESVILLE $400,000Active13.44 Acres
13.44 +/- Chief Thomas Road, Harmony, NC 28634
MLS# 4423745Listed by: KELLER WILLIAMS REALTY ELITE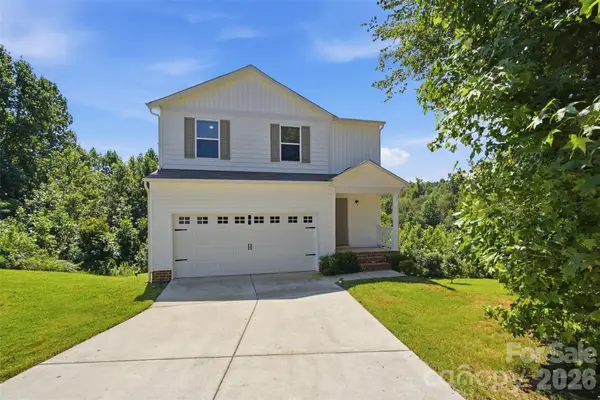 $299,000Active3 beds 3 baths1,606 sq. ft.
181 Four Andrews Drive, Harmony, NC 28634
MLS# 4418501Listed by: GREEN REALTY PLUS $165,000Active6.37 Acres
146 Rimrock Road, Harmony, NC 28634
MLS# 4418398Listed by: EXP REALTY, LLC $219,000Active10.31 Acres
1 Powell Bridge Road #1, Harmony, NC 28634
MLS# 4405161Listed by: SHIPLEY CO LLC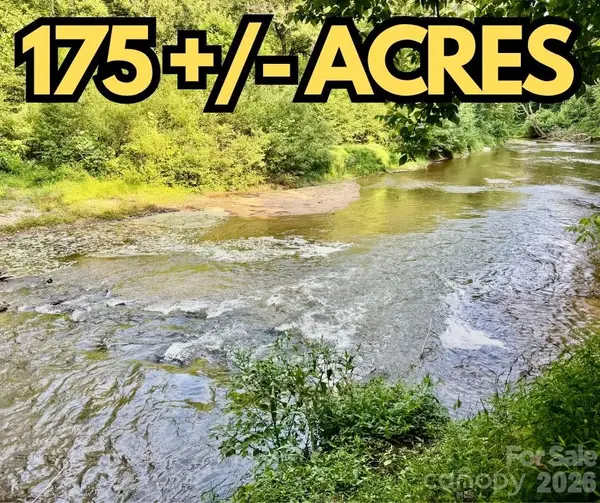 $1,300,000Pending175.41 Acres
000 Butler Mill Road, Harmony, NC 28634
MLS# 4398986Listed by: SYCAMORE REALTY LLC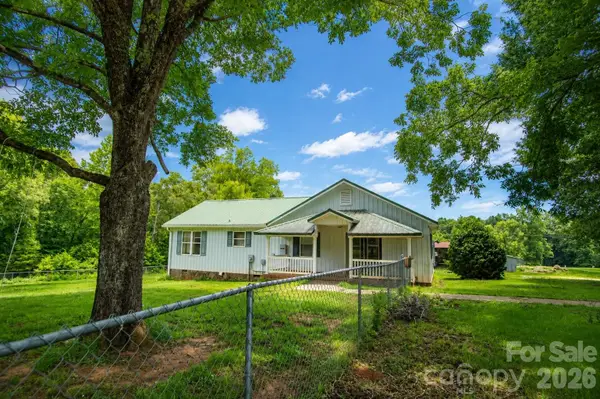 $240,000Pending3 beds 2 baths2,020 sq. ft.
275 Noel Road, Harmony, NC 28634
MLS# 4398978Listed by: COLDWELL BANKER MOUNTAIN VIEW


Protect your home and budget from life's surprises with an Assurant Home Warranty, backed by a partner that supports you through every step of homeownership. Explore Plans.
© 2026 Better Homes and Gardens Real Estate LLC. An Anywhere Real Estate company. All rights reserved. Better Homes and Gardens® Real Estate is a registered trademark owned by Meredith Operations Corporation, licensed to Better Homes and Gardens Real Estate LLC and used with permission. Better Homes and Gardens Real Estate LLC fully supports the principles of the Fair Housing Act and the Equal Opportunity Act. Listing information is deemed reliable but is not guaranteed accurate.
Each office is independently owned and operated.
Any services or products provided by third parties are not provided by, affiliated with or related to Better Homes and Gardens Real Estate LLC, or its affiliated companies.