
1277 E Memorial Highway, Harmony, NC 28634
Local realty services provided by:Better Homes and Gardens Real Estate Foothills
Listed by: kristi madison pfeufer
Office: madison & company realty
MLS#:4431600
Source:CH
1277 E Memorial Highway,Harmony, NC 28634
$178,000
- 2 Beds
- 1 Baths
- 1,008 sq. ft.
- Single family
- Active
Price summary
- Price:$178,000
- Price per sq. ft.:$176.59
About this home
POPULAR NORTH IREDELL, COUNTRY SETTING, NO HOA! Enjoy peaceful country living at 1277 E Memorial Hwy in Harmony! This charming 2-bedroom, 1-bath home is full of character, with hardwood floors, warm wood trim, an arched doorway, and a cozy decorative fireplace. Natural light and distinctive details create a welcoming feel throughout.
The kitchen offers a refrigerator and range, a stainless steel double-basin sink, and a window above the sink accented by charming scalloped trim. A separate utility room with exterior access adds everyday convenience.
Outside, relax on the covered front porch and enjoy the quiet country surroundings. Vinyl siding, shutters, and storm doors complement the exterior, while the spacious yard and mature trees add to the peaceful setting. A detached storage shed provides room for tools, lawn equipment, and more. Bring your personal touches and make this character-filled home your own!
Contact an agent
Home facts
- Year built:1940
- Subdivision & Development:None
- Listing ID #:4431600
- Updated:November 04, 2026 at 03:50 PM
Rooms and interior
- Bedrooms:2
- Total bathrooms:1
- Full bathrooms:1
- Flooring:Vinyl, Wood
- Kitchen Description:Dishwasher, Electric Cooktop, Electric Oven, Refrigerator
- Living area:1,008 sq. ft.
Heating and cooling
- Heating:Propane
- Central air:Yes
Structure and exterior
- Roof:Metal
- Year built:1940
- Building area:1,008 sq. ft.
- Lot area:0.43 Acres
- Lot Features:Level
- Architectural Style:Bungalow
- Construction Materials:Vinyl
- Foundation Description:Crawl Space
Schools
- High school:North Iredell
- Elementary school:Harmony
Utilities
- Water:Public Water
- Sewer:Septic (At Site)
Finances and disclosures
- Price:$178,000
- Price per sq. ft.:$176.59
Features and amenities
- Laundry features:Laundry Room, Main Level
- Amenities:Open Floorplan
Parking
- Parking description:Driveway
 Listings courtesy of Canopy MLS as distributed by MLS GRID. Copyright 2021 Canopy MLS. All rights reserved. Canopy MLS, provides content displayed here (“provided content”) on an “as is” basis and makes no representations or warranties regarding the provided content, including, but not limited to those of non-infringement, timeliness, accuracy, or completeness. Individuals and companies using information presented are responsible for verification and validation of information they utilize and present to their customers and clients. Canopy MLS will not be liable for any damage or loss resulting from use of the provided content or the products available through Portals, IDX, VOW, and/or Syndication. Recipients of this information shall not resell, redistribute, reproduce, modify, or otherwise copy any portion thereof without the expressed written consent of Canopy MLS.
New listings near 1277 E Memorial Highway
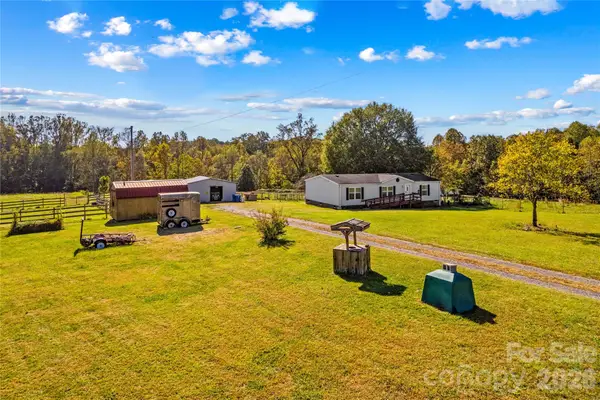 $255,000Pending3 beds 2 baths1,372 sq. ft.
267 Sheffield Farms Trail, Harmony, NC 28634
MLS# 4438369Listed by: KELLER WILLIAMS UNIFIED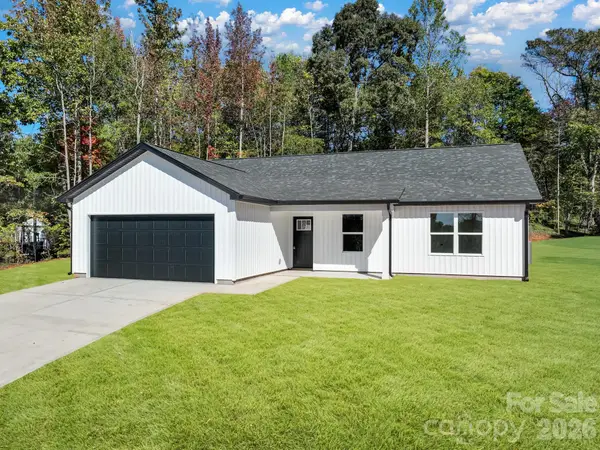 $315,000Active4 beds 2 baths1,547 sq. ft.
140 Four Andrews Drive, Harmony, NC 28634
MLS# 4435471Listed by: EXP REALTY LLC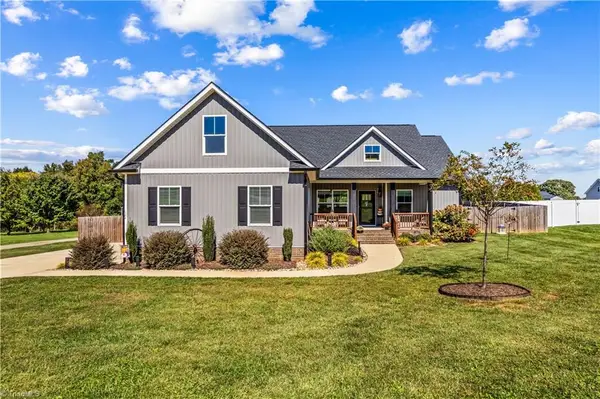 $359,000Pending3 beds 2 baths1,600 sq. ft.
124 Tranquility Lane, Harmony, NC 28634
MLS# 1239429Listed by: TARHEEL REALTY II $359,000Pending3 beds 2 baths1,600 sq. ft.
124 Tranquility Lane #30, Harmony, NC 28634
MLS# 4434998Listed by: TARHEEL REALTY II $167,000Active3 beds 2 baths1,512 sq. ft.
116 Cedarvale Drive, Harmony, NC 28634
MLS# 4434347Listed by: KELLER WILLIAMS UNIFIED- Open Thu, 9am to 7pm
 $225,000Pending3 beds 2 baths1,184 sq. ft.
131 Highland Point Avenue, Harmony, NC 28634
MLS# 4425894Listed by: OPENDOOR BROKERAGE LLC  $145,000Active3 beds 2 baths1,352 sq. ft.
115 Anderson Acres Drive, Harmony, NC 28634
MLS# 4425013Listed by: KELLER WILLIAMS REALTY ELITE $200,000Active4 beds 3 baths2,100 sq. ft.
112 Flake Road, Harmony, NC 28634
MLS# 4424130Listed by: GIBSON REALTY GROUP, LLC $405,000Active3 beds 2 baths2,573 sq. ft.
3426 Harmony Highway, Harmony, NC 28634
MLS# 4420480Listed by: HOWARD HANNA ALLEN TATE STATESVILLE


Protect your home and budget from life's surprises with an Assurant Home Warranty, backed by a partner that supports you through every step of homeownership. Explore Plans.
© 2026 Better Homes and Gardens Real Estate LLC. An Anywhere Real Estate company. All rights reserved. Better Homes and Gardens® Real Estate is a registered trademark owned by Meredith Operations Corporation, licensed to Better Homes and Gardens Real Estate LLC and used with permission. Better Homes and Gardens Real Estate LLC fully supports the principles of the Fair Housing Act and the Equal Opportunity Act. Listing information is deemed reliable but is not guaranteed accurate.
Each office is independently owned and operated.
Any services or products provided by third parties are not provided by, affiliated with or related to Better Homes and Gardens Real Estate LLC, or its affiliated companies.