
3981 Brunswick Drive, Harrisburg, NC 28075
Local realty services provided by:Better Homes and Gardens Real Estate Foothills
Listed by: verria hairston
Office: opendoor brokerage llc.
MLS#:4401047
Source:CH
3981 Brunswick Drive,Harrisburg, NC 28075
$662,000
- 5 Beds
- 4 Baths
- - sq. ft.
- Single family
- Sold
Sorry, we are unable to map this address
Price summary
- Price:$662,000
- Monthly HOA dues:$45.83
About this home
Check out 3981 Brunswick Dr, arranged for everyday practicality with a layout centered on daily use. A primary bathroom includes a separate tub and shower for enhanced functionality. The kitchen features a convenient island and great cabinet storage, complementing the living area's inviting fireplace. Outside, a deck extends the usable space. This property delivers comfort and versatility.. Included 100-Day Home Warranty with buyer activation
Contact an agent
Home facts
- Year built:2014
- Subdivision & Development:Kensington Forest
- Listing ID #:4401047
- Updated:September 12, 2026 at 06:24 AM
Rooms and interior
- Bedrooms:5
- Total bathrooms:4
- Full bathrooms:4
- Flooring:Carpet, Tile, Vinyl, Wood
- Kitchen Description:Dishwasher, Electric Range, Microwave
- Basement:Yes
Heating and cooling
- Cooling:Central Air
- Heating:Natural Gas
- Central air:Yes
Structure and exterior
- Roof:Composition
- Year built:2014
- Construction Materials:Vinyl
- Foundation Description:Basement
Schools
- High school:Hickory Ridge
- Elementary school:Hickory Ridge
Utilities
- Water:Public Water
- Sewer:Public Sewer
Finances and disclosures
- Price:$662,000
Features and amenities
- Laundry features:Upper Level
Parking
- Parking description:Attached Garage, Driveway
- Garage:Yes
- Garage spaces:2
 Listings courtesy of Canopy MLS as distributed by MLS GRID. Copyright 2021 Canopy MLS. All rights reserved. Canopy MLS, provides content displayed here (“provided content”) on an “as is” basis and makes no representations or warranties regarding the provided content, including, but not limited to those of non-infringement, timeliness, accuracy, or completeness. Individuals and companies using information presented are responsible for verification and validation of information they utilize and present to their customers and clients. Canopy MLS will not be liable for any damage or loss resulting from use of the provided content or the products available through Portals, IDX, VOW, and/or Syndication. Recipients of this information shall not resell, redistribute, reproduce, modify, or otherwise copy any portion thereof without the expressed written consent of Canopy MLS.
New listings near 3981 Brunswick Drive
- Coming Soon
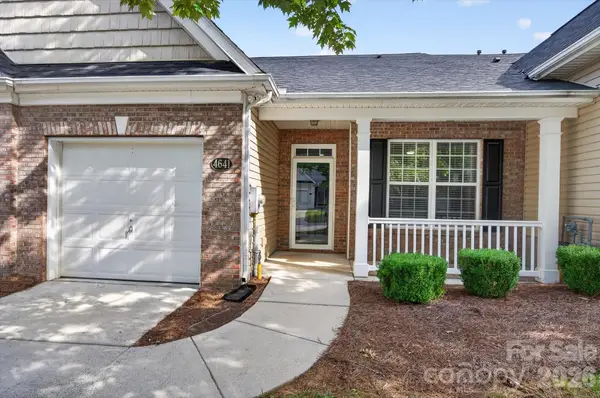 $325,000Coming Soon2 beds 2 baths1,458 sq. ft.
4641 Willow Glen Road, Harrisburg, NC 28075
MLS# 4422313Listed by: COMPASS - Coming Soon
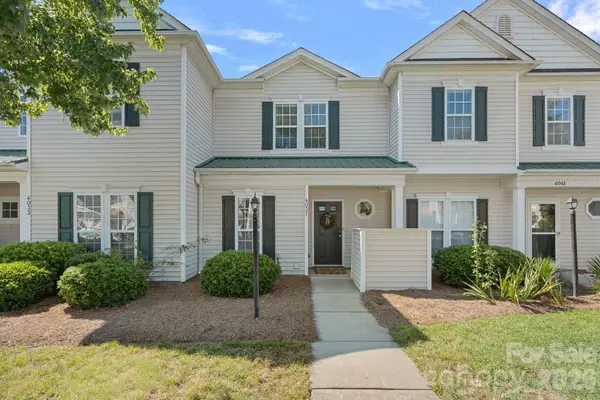 $270,000Coming Soon2 beds 3 baths1,255 sq. ft.
4037 Center Place Drive, Harrisburg, NC 28075
MLS# 4419645Listed by: TYSON SOLD - New
 $369,900Active3 beds 2 baths1,387 sq. ft.
304 Plaza Drive, Harrisburg, NC 28075
MLS# 4423605Listed by: MCCOY REAL ESTATE INC - New
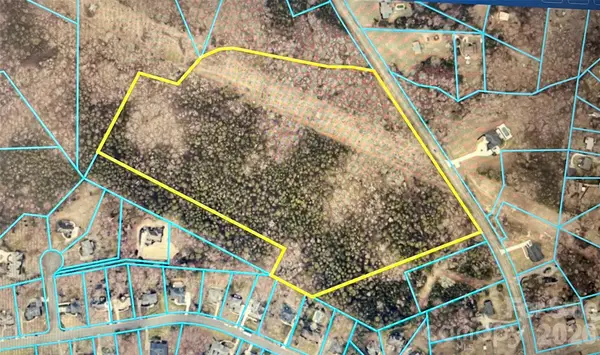 $3,850,000Active30.18 Acres
9370 Robinson Church Road, Harrisburg, NC 28075
MLS# 4422792Listed by: TUCKER REAL ESTATE GROUP INC - New
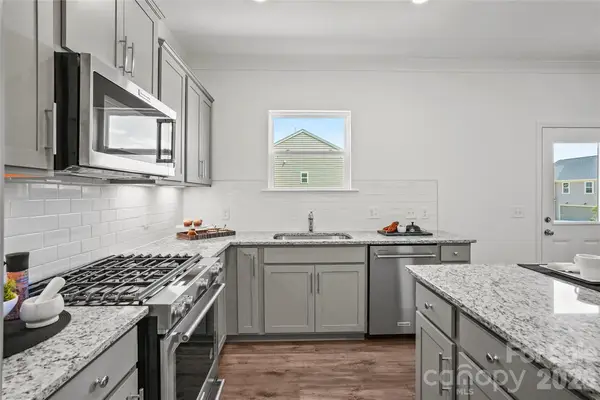 $577,080Active5 beds 3 baths2,490 sq. ft.
12561 Prospectors Way, Harrisburg, NC 28075
MLS# 4423091Listed by: PULTE HOME CORPORATION - Open Sat, 1 to 3pmNew
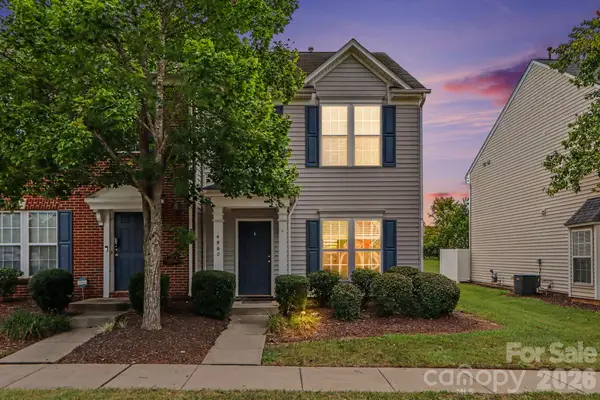 $275,000Active3 beds 3 baths1,559 sq. ft.
4960 Sunburst Lane, Charlotte, NC 28213
MLS# 4419338Listed by: KELLER WILLIAMS SOUTH PARK - New
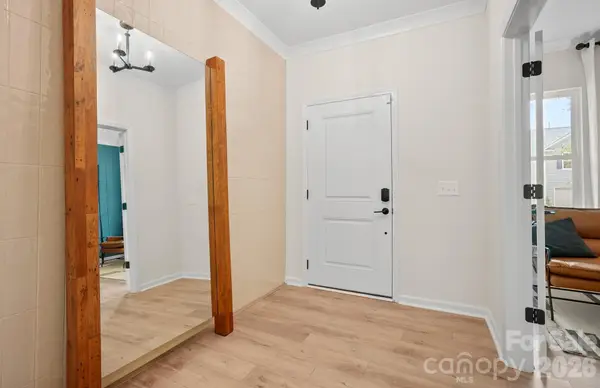 $595,840Active5 beds 3 baths2,649 sq. ft.
12569 Prospectors Way, Harrisburg, NC 28075
MLS# 4422220Listed by: PULTE HOME CORPORATION - New
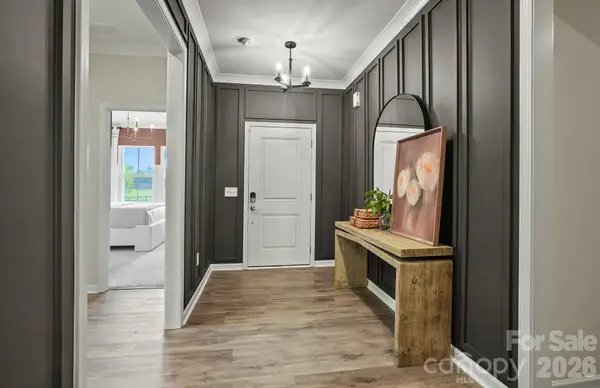 $543,970Active3 beds 2 baths1,876 sq. ft.
12584 Prospectors Way, Harrisburg, NC 28075
MLS# 4422154Listed by: PULTE HOME CORPORATION 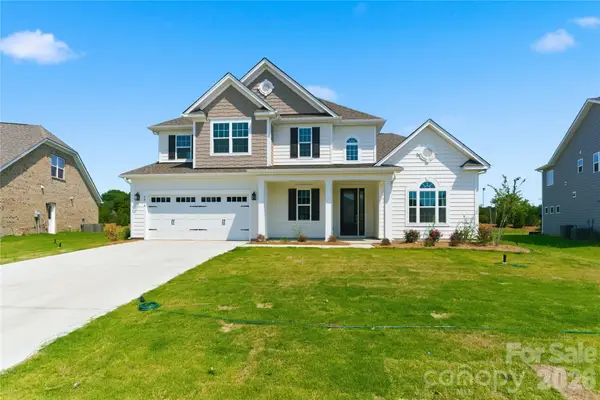 $889,000Active5 beds 4 baths3,603 sq. ft.
4016 Dahlia Drive #18, Harrisburg, NC 28075
MLS# 4384479Listed by: RED BRICKS REALTY LLC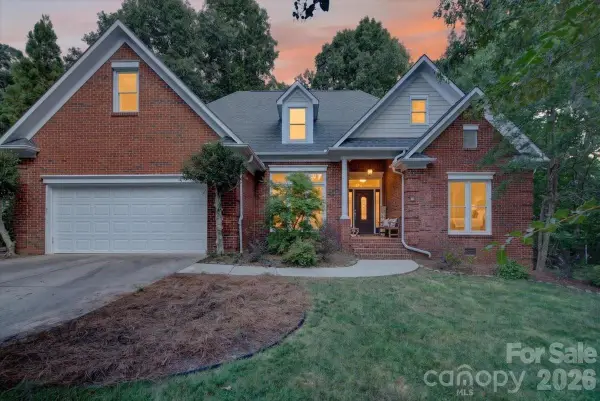 $575,000Pending4 beds 3 baths2,321 sq. ft.
4737 Myers Lane, Harrisburg, NC 28075
MLS# 4421722Listed by: EXP REALTY LLC BALLANTYNE


Protect your home and budget from life's surprises with an Assurant Home Warranty, backed by a partner that supports you through every step of homeownership. Explore Plans.
© 2026 Better Homes and Gardens Real Estate LLC. An Anywhere Real Estate company. All rights reserved. Better Homes and Gardens® Real Estate is a registered trademark owned by Meredith Operations Corporation, licensed to Better Homes and Gardens Real Estate LLC and used with permission. Better Homes and Gardens Real Estate LLC fully supports the principles of the Fair Housing Act and the Equal Opportunity Act. Listing information is deemed reliable but is not guaranteed accurate.
Each office is independently owned and operated.
Any services or products provided by third parties are not provided by, affiliated with or related to Better Homes and Gardens Real Estate LLC, or its affiliated companies.