
4641 Willow Glen Road, Harrisburg, NC 28075
Local realty services provided by:Better Homes and Gardens Real Estate Heritage
Listed by: debbie viscount
Office: compass
MLS#:4422313
Source:CH
Price summary
- Price:$318,000
- Price per sq. ft.:$218.11
- Monthly HOA dues:$205
About this home
Beautiful Patio Home in Desirable Rocky River Crossing! Opportunities like this don't come along often! This immaculate, move-in-ready patio home offers stylish updates, an open floor plan, and wonderful community amenities. Luxury vinyl plank flooring runs throughout the home, creating a cohesive, modern look. The beautifully updated kitchen features new soft-close cabinetry, granite countertops, Frigidaire stainless steel appliances, recessed lighting, and a classic subway tile backsplash. Just off the kitchen, a versatile flex space provides the perfect spot for a home office, additional pantry, or whatever best suits your needs. The spacious primary suite is a true retreat, featuring a vaulted ceiling, large walk-in closet, and private ensuite bath with double vanities, a garden tub, and separate shower. The open floor plan and vaulted ceilings create a bright, airy atmosphere, while the gas fireplace adds warmth and charm to the living area. Enjoy your morning coffee or unwind in the evenings on the screened porch. It's the perfect place to relax and enjoy the changing seasons! Located in the well-maintained Rocky River Crossing community, residents enjoy a pool, playground, clubhouse, and walking trails. Conveniently situated near shopping, dining, and interstate access, this home offers both comfort and convenience. Beautifully maintained, thoughtfully updated, and ready for its next owner. Don't miss it!...
Contact an agent
Home facts
- Year built:2003
- Subdivision & Development:Rocky River Crossing
- Listing ID #:4422313
- Updated:October 30, 2026 at 01:11 AM
Rooms and interior
- Bedrooms:2
- Total bathrooms:2
- Full bathrooms:2
- Kitchen Description:Dishwasher, Disposal, Electric Range, Microwave, Refrigerator
- Living area:1,458 sq. ft.
Heating and cooling
- Cooling:Central Air
- Heating:Forced Air, Natural Gas
- Central air:Yes
Structure and exterior
- Year built:2003
- Building area:1,458 sq. ft.
- Lot area:0.06 Acres
- Architectural Style:Transitional
- Construction Materials:Vinyl
- Foundation Description:Slab
Schools
- High school:Unspecified
- Elementary school:Unspecified
Utilities
- Sewer:Public Sewer
Finances and disclosures
- Price:$318,000
- Price per sq. ft.:$218.11
Features and amenities
- Laundry features:Laundry Room, Main Level
Parking
- Parking description:Attached Garage, Driveway, Garage Door Opener
- Garage:Yes
- Garage spaces:1
 Listings courtesy of Canopy MLS as distributed by MLS GRID. Copyright 2021 Canopy MLS. All rights reserved. Canopy MLS, provides content displayed here (“provided content”) on an “as is” basis and makes no representations or warranties regarding the provided content, including, but not limited to those of non-infringement, timeliness, accuracy, or completeness. Individuals and companies using information presented are responsible for verification and validation of information they utilize and present to their customers and clients. Canopy MLS will not be liable for any damage or loss resulting from use of the provided content or the products available through Portals, IDX, VOW, and/or Syndication. Recipients of this information shall not resell, redistribute, reproduce, modify, or otherwise copy any portion thereof without the expressed written consent of Canopy MLS.
New listings near 4641 Willow Glen Road
- Coming Soon
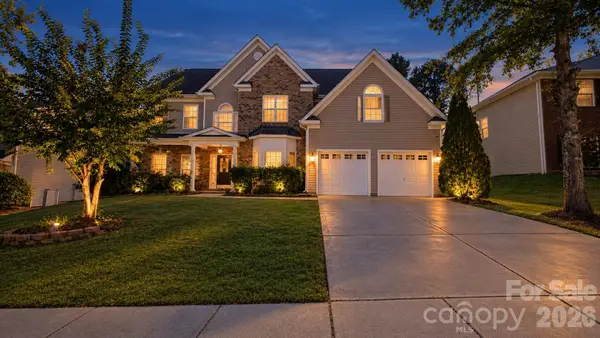 $580,000Coming Soon5 beds 3 baths3,591 sq. ft.
4807 Annelise Drive, Harris, NC 28075
MLS# 4436432Listed by: ZEVALLOS REAL ESTATE GROUP LLC - Coming Soon
 $750,000Coming Soon5 beds 4 baths3,752 sq. ft.
2571 Snap Dragon Drive, Harrisburg, NC 28075
MLS# 4436717Listed by: EXP REALTY LLC MOORESVILLE - Open Sat, 12 to 1pmNew
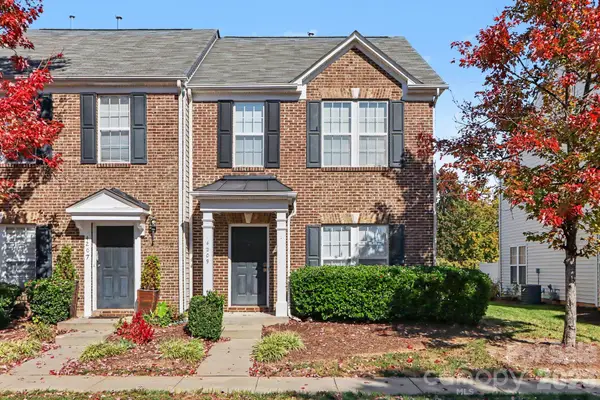 $270,000Active2 beds 3 baths1,565 sq. ft.
4209 Coulter Crossing, Charlotte, NC 28213
MLS# 4438862Listed by: KELLER WILLIAMS UNLIMITED - New
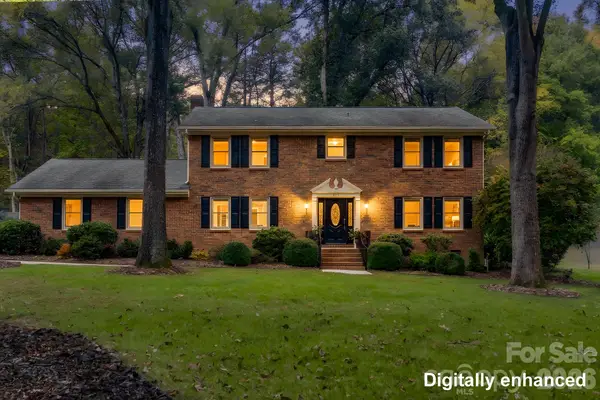 $529,999Active4 beds 3 baths2,677 sq. ft.
405 Hillcrest Drive, Harrisburg, NC 28075
MLS# 4438544Listed by: LANTERN REALTY & DEVELOPMENT, LLC - New
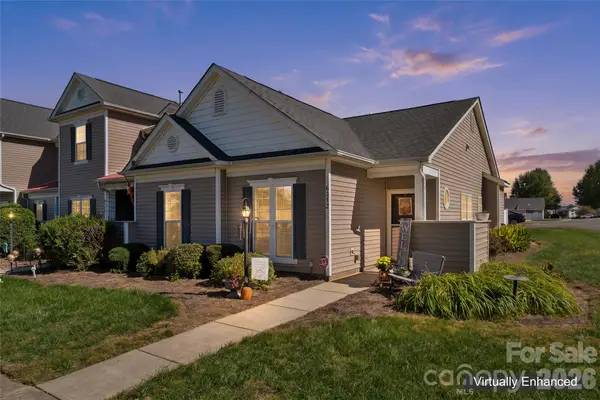 $315,000Active2 beds 2 baths1,144 sq. ft.
6313 Harrisburg Plaza, Harrisburg, NC 28075
MLS# 4437802Listed by: CAROLINA REALTY & INVESTING GROUP LLC - New
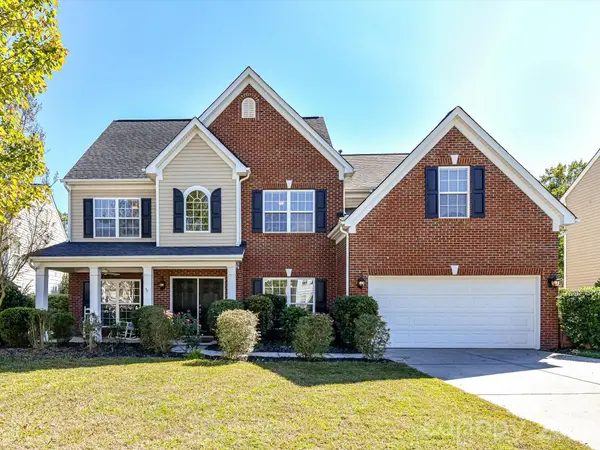 $540,000Active5 beds 4 baths3,869 sq. ft.
8458 Mossy Cup Trail, Harrisburg, NC 28075
MLS# 4437611Listed by: W REALTY GROUP INC. - New
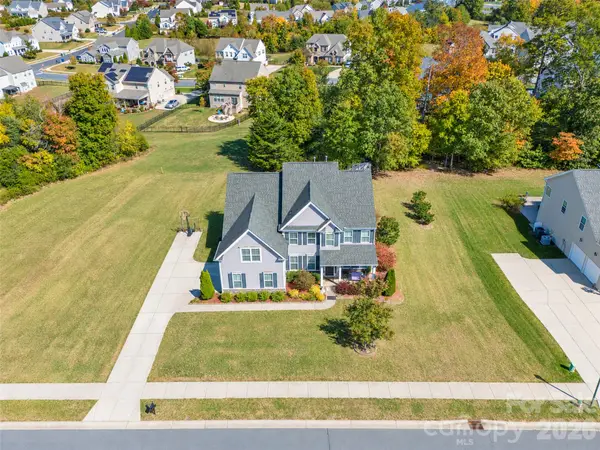 $715,000Active5 beds 3 baths3,570 sq. ft.
7199 Old Valley Way, Harrisburg, NC 28075
MLS# 4437701Listed by: MANTRA REAL ESTATE LLC - Open Sun, 1 to 3pmNew
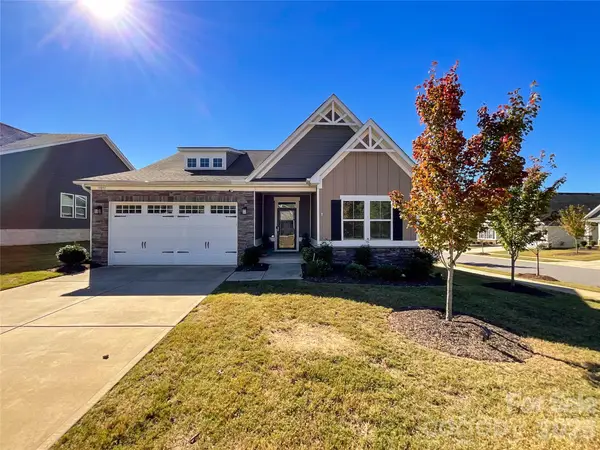 $399,900Active3 beds 2 baths1,615 sq. ft.
5091 Summer Surprise Lane, Charlotte, NC 28215
MLS# 4437130Listed by: UNITED REAL ESTATE-QUEEN CITY - New
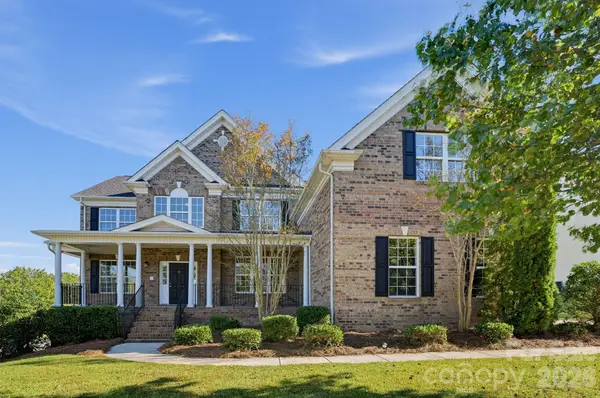 $699,900Active5 beds 4 baths5,382 sq. ft.
7703 Pleasant Valley Drive, Harris, NC 28075
MLS# 4436878Listed by: OFFERPAD BROKERAGE LLC - New
 $925,000Active5 beds 4 baths4,689 sq. ft.
8322 Marigold Place, Harrisburg, NC 28075
MLS# 4434976Listed by: TYSON SOLD


Protect your home and budget from life's surprises with an Assurant Home Warranty, backed by a partner that supports you through every step of homeownership. Explore Plans.
© 2026 Better Homes and Gardens Real Estate LLC. An Anywhere Real Estate company. All rights reserved. Better Homes and Gardens® Real Estate is a registered trademark owned by Meredith Operations Corporation, licensed to Better Homes and Gardens Real Estate LLC and used with permission. Better Homes and Gardens Real Estate LLC fully supports the principles of the Fair Housing Act and the Equal Opportunity Act. Listing information is deemed reliable but is not guaranteed accurate.
Each office is independently owned and operated.
Any services or products provided by third parties are not provided by, affiliated with or related to Better Homes and Gardens Real Estate LLC, or its affiliated companies.