
4077 Rothwood Lane, Harrisburg, NC 28075
Local realty services provided by:Better Homes and Gardens Real Estate Heritage
Listed by: michael conley
Office: eastwood homes
MLS#:4444429
Source:CH
4077 Rothwood Lane,Harrisburg, NC 28075
$397,400
- 3 Beds
- 3 Baths
- 1,817 sq. ft.
- Townhouse
- Active
Price summary
- Price:$397,400
- Price per sq. ft.:$218.71
- Monthly HOA dues:$171
About this home
Welcome to Harrisburg Townes, a new townhome community offering low-maintenance living in a convenient Harrisburg location near shopping, dining, and everyday amenities! The thoughtfully designed Ashland floorplan features 3 bedrooms, 2.5 baths, a 1-car garage, and more than 1,800 square feet of living space. The main level welcomes you with a foyer featuring a tray ceiling and opens to a spacious kitchen, dining area, and family room, creating an inviting layout for everyday living and entertaining. The kitchen features 42-inch cabinetry, soft-close cabinets, quartz countertops, a center island, and stainless-steel appliances, including a gas range, microwave, and dishwasher. Sliding glass doors lead to the covered rear porch, perfect for relaxing outdoors. Upstairs, you'll find a versatile loft, conveniently located laundry area, two secondary bedrooms, and a full bath with a tub/shower combination. The spacious primary suite offers a walk-in closet and private bath with a tiled shower and dual-bowl vanity. Additional highlights include smart home technology, luxury vinyl plank flooring in select areas, a transom window above the rear exterior door, and a covered rear porch. Community amenities include an outdoor pool and cabana, dog park, paved walking trail, and playground. Enjoy the convenience of new construction in the heart of Harrisburg. Schedule your visit today!...
Contact an agent
Home facts
- Year built:2027
- Subdivision & Development:Harrisburg Village
- Listing ID #:4444429
- Updated:November 22, 2026 at 02:36 PM
Rooms and interior
- Bedrooms:3
- Total bathrooms:3
- Full bathrooms:2
- Half bathrooms:1
- Flooring:Carpet, Vinyl
- Kitchen Description:Dishwasher, Disposal, Exhaust Fan, Gas Range, Microwave, Self Cleaning Oven
- Living area:1,817 sq. ft.
Heating and cooling
- Heating:Forced Air, Natural Gas
- Central air:Yes
Structure and exterior
- Roof:Metal
- Year built:2027
- Building area:1,817 sq. ft.
- Lot area:0.05 Acres
- Construction Materials:Fiber Cement, Stone Veneer
- Foundation Description:Slab
Schools
- High school:Jay M. Robinson
- Elementary school:Pitts School
Utilities
- Sewer:Public Sewer
Finances and disclosures
- Price:$397,400
- Price per sq. ft.:$218.71
Features and amenities
- Laundry features:Laundry Room, Upper Level
- Amenities:Walk-In Closet(s), Walk-In Pantry
- Smart home:Yes
Parking
- Parking description:Attached Garage, Driveway, Garage Door Opener
- Garage:Yes
- Garage spaces:1
 Listings courtesy of Canopy MLS as distributed by MLS GRID. Copyright 2021 Canopy MLS. All rights reserved. Canopy MLS, provides content displayed here (“provided content”) on an “as is” basis and makes no representations or warranties regarding the provided content, including, but not limited to those of non-infringement, timeliness, accuracy, or completeness. Individuals and companies using information presented are responsible for verification and validation of information they utilize and present to their customers and clients. Canopy MLS will not be liable for any damage or loss resulting from use of the provided content or the products available through Portals, IDX, VOW, and/or Syndication. Recipients of this information shall not resell, redistribute, reproduce, modify, or otherwise copy any portion thereof without the expressed written consent of Canopy MLS.
New listings near 4077 Rothwood Lane
- Open Sun, 12 to 2pmNew
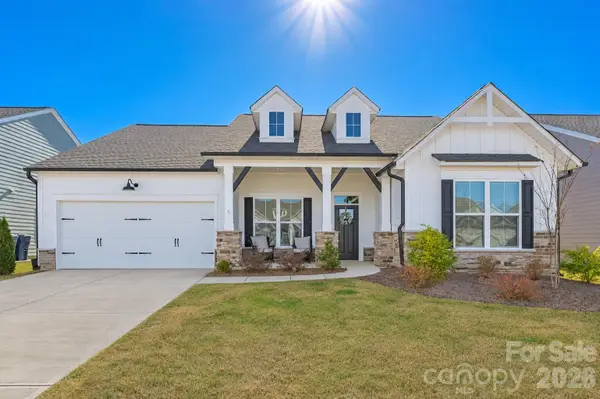 $494,900Active3 beds 2 baths1,872 sq. ft.
3129 Gavin Lane, Harrisburg, NC 28075
MLS# 4444880Listed by: EXP REALTY LLC BALLANTYNE - New
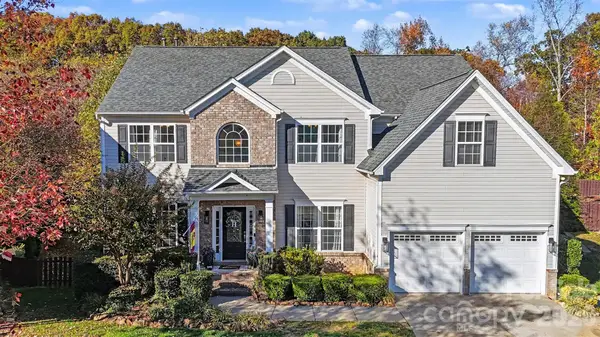 $725,000Active6 beds 4 baths4,960 sq. ft.
8465 Mossy Cup Trail, Harris, NC 28075
MLS# 4444660Listed by: MARK SPAIN REAL ESTATE - New
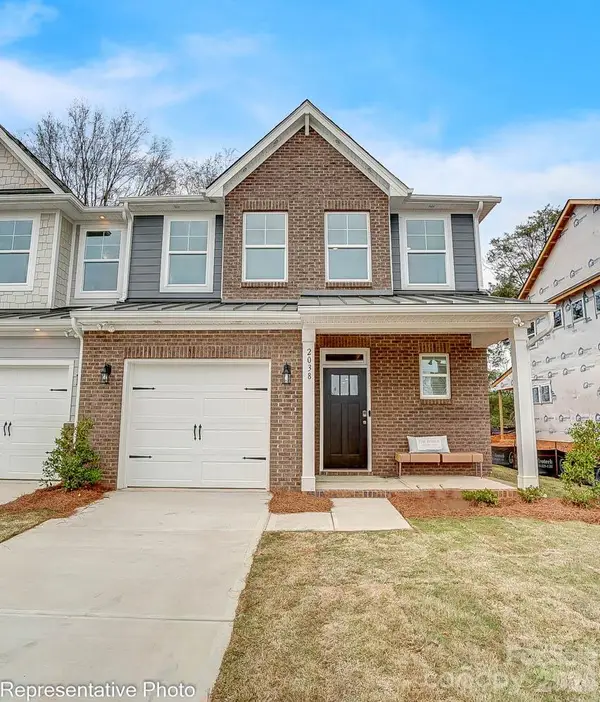 $424,900Active3 beds 3 baths1,961 sq. ft.
4081 Rothwood Lane, Harrisburg, NC 28075
MLS# 4444409Listed by: EASTWOOD HOMES - New
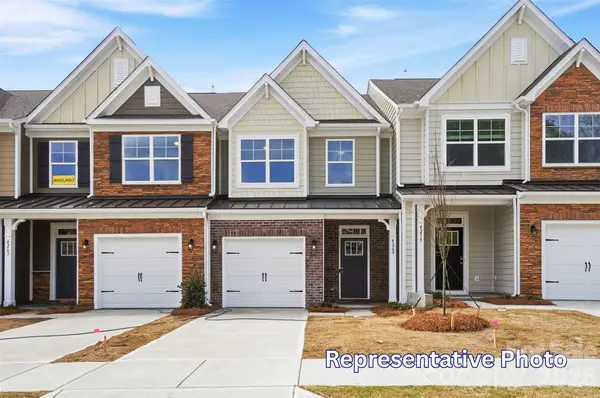 $392,900Active3 beds 3 baths1,732 sq. ft.
4073 Rothwood Lane, Harrisburg, NC 28075
MLS# 4444458Listed by: EASTWOOD HOMES - New
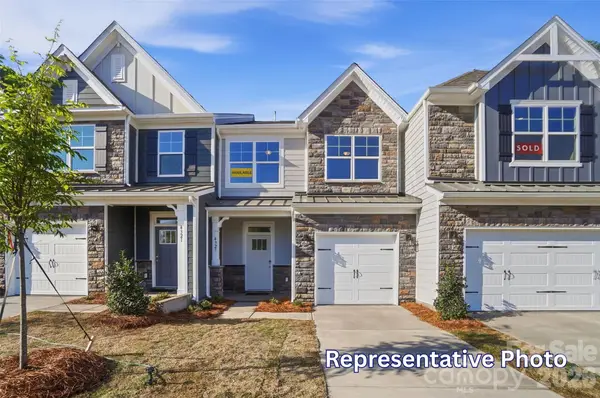 $395,400Active3 beds 3 baths1,817 sq. ft.
4069 Rothwood Lane, Harrisburg, NC 28075
MLS# 4444477Listed by: EASTWOOD HOMES  $833,026Pending5 beds 5 baths3,743 sq. ft.
3237 Tramore Drive, Harrisburg, NC 28075
MLS# 4444151Listed by: TAYLOR MORRISON OF CAROLINAS INC- Open Sun, 2 to 4pmNew
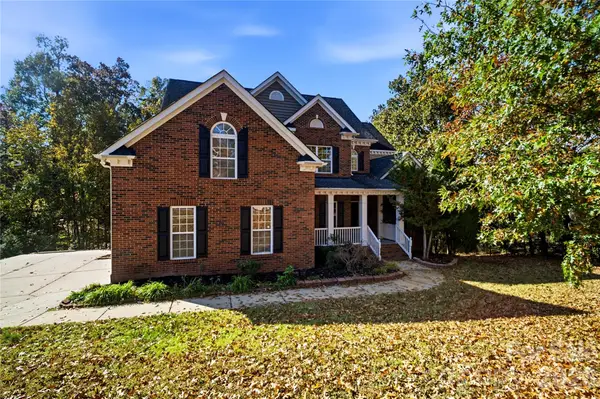 $785,000Active6 beds 5 baths5,234 sq. ft.
8914 Landsdowne Avenue, Harrisburg, NC 28075
MLS# 4441752Listed by: COLDWELL BANKER REALTY - Open Sun, 1 to 5pmNew
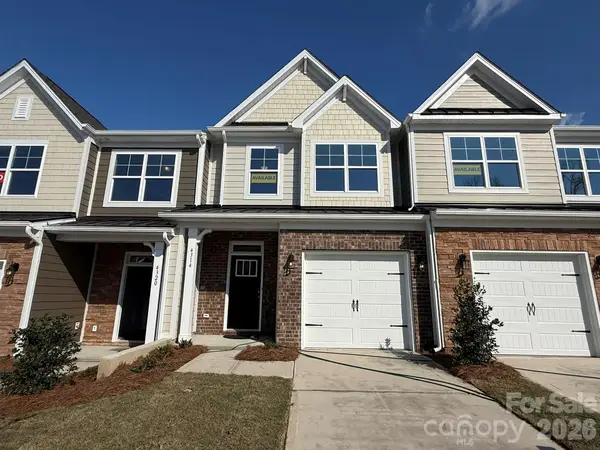 $375,490Active3 beds 3 baths1,732 sq. ft.
4314 Black Court, Harrisburg, NC 28075
MLS# 4443220Listed by: EASTWOOD HOMES - Open Sun, 1 to 5pmNew
 $379,990Active3 beds 3 baths1,732 sq. ft.
4326 Black Court, Harrisburg, NC 28075
MLS# 4418082Listed by: EASTWOOD HOMES


Protect your home and budget from life's surprises with an Assurant Home Warranty, backed by a partner that supports you through every step of homeownership. Explore Plans.
© 2026 Better Homes and Gardens Real Estate LLC. An Anywhere Real Estate company. All rights reserved. Better Homes and Gardens® Real Estate is a registered trademark owned by Meredith Operations Corporation, licensed to Better Homes and Gardens Real Estate LLC and used with permission. Better Homes and Gardens Real Estate LLC fully supports the principles of the Fair Housing Act and the Equal Opportunity Act. Listing information is deemed reliable but is not guaranteed accurate.
Each office is independently owned and operated.
Any services or products provided by third parties are not provided by, affiliated with or related to Better Homes and Gardens Real Estate LLC, or its affiliated companies.