
4314 Black Court, Harrisburg, NC 28075
Local realty services provided by:Better Homes and Gardens Real Estate Integrity Partners
Listed by: michael conley
Office: eastwood homes
MLS#:4443220
Source:CH
4314 Black Court,Harrisburg, NC 28075
$375,490
- 3 Beds
- 3 Baths
- 1,732 sq. ft.
- Townhouse
- Active
Price summary
- Price:$375,490
- Price per sq. ft.:$216.8
- Monthly HOA dues:$171
About this home
Welcome to Harrisburg Towns, a new townhome community offering the perfect combination of comfort, convenience, and low-maintenance living in desirable Harrisburg! The thoughtfully designed Bristol floorplan features 3 bedrooms, 2.5 baths, a 1-car garage, and an inviting layout with plenty of space for everyday living and entertaining. The kitchen offers white soft-close cabinetry, quartz countertops, a stainless steel undermount sink, all stainless appliances, including a gas range, microwave, and dishwasher. The kitchen opens to the dining and family room areas, creating a comfortable space to gather with family and friends. Upstairs, the spacious primary suite features a walk-in closet and private bath with a tiled shower, dual vanities, and quartz countertops. Two additional bedrooms, a full bath, and a conveniently located laundry area complete the second floor. Additional features include smart home technology, durable EVP flooring in select areas, a transom window above the rear door, and a 10x10 patio perfect for enjoying the outdoors. Beyond your front door, enjoy community amenities including an outdoor pool and cabana, dog park, paved walking trail, and playground. Conveniently located near shopping, dining, and everyday essentials, Harrisburg Townes offers a wonderful opportunity to enjoy new construction in a growing community. Schedule your visit today!...
Contact an agent
Home facts
- Year built:2026
- Subdivision & Development:Harrisburg Village
- Listing ID #:4443220
- Updated:November 13, 2026 at 06:08 PM
Rooms and interior
- Bedrooms:3
- Total bathrooms:3
- Full bathrooms:2
- Half bathrooms:1
- Flooring:Carpet, Vinyl
- Kitchen Description:Dishwasher, Disposal, Exhaust Fan, Gas Range, Microwave, Self Cleaning Oven
- Living area:1,732 sq. ft.
Heating and cooling
- Heating:Forced Air, Natural Gas
- Central air:Yes
Structure and exterior
- Roof:Metal
- Year built:2026
- Building area:1,732 sq. ft.
- Lot area:0.04 Acres
- Construction Materials:Fiber Cement
- Foundation Description:Slab
Schools
- High school:Jay M. Robinson
- Elementary school:Pitts School
Utilities
- Sewer:Public Sewer
Finances and disclosures
- Price:$375,490
- Price per sq. ft.:$216.8
Features and amenities
- Laundry features:Upper Level
- Amenities:Walk-In Closet(s)
- Smart home:Yes
Parking
- Parking description:Attached Garage, Driveway, Garage Door Opener
- Garage:Yes
- Garage spaces:1
 Listings courtesy of Canopy MLS as distributed by MLS GRID. Copyright 2021 Canopy MLS. All rights reserved. Canopy MLS, provides content displayed here (“provided content”) on an “as is” basis and makes no representations or warranties regarding the provided content, including, but not limited to those of non-infringement, timeliness, accuracy, or completeness. Individuals and companies using information presented are responsible for verification and validation of information they utilize and present to their customers and clients. Canopy MLS will not be liable for any damage or loss resulting from use of the provided content or the products available through Portals, IDX, VOW, and/or Syndication. Recipients of this information shall not resell, redistribute, reproduce, modify, or otherwise copy any portion thereof without the expressed written consent of Canopy MLS. CH Member Broker: Rachel Brown
New listings near 4314 Black Court
- Coming Soon
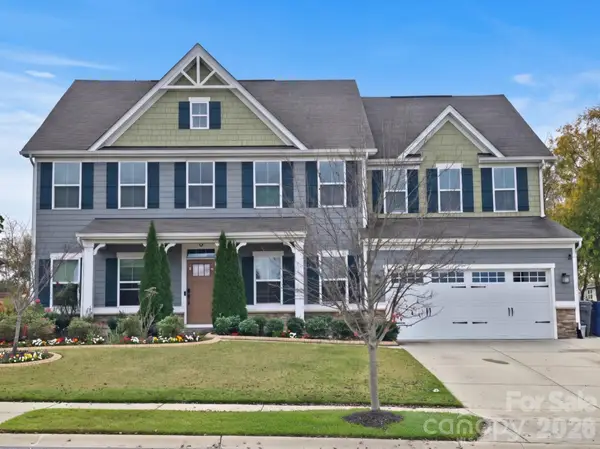 Listed by BHGRE$779,900Coming Soon5 beds 4 baths3,766 sq. ft.
4499 Ardmore Lane, Harrisburg, NC 28075
MLS# 4441043Listed by: BETTER HOMES AND GARDENS REAL ESTATE PARACLE - Open Sat, 10am to 6pmNew
 $379,990Active3 beds 3 baths1,732 sq. ft.
4326 Black Court, Harrisburg, NC 28075
MLS# 4418082Listed by: EASTWOOD HOMES - New
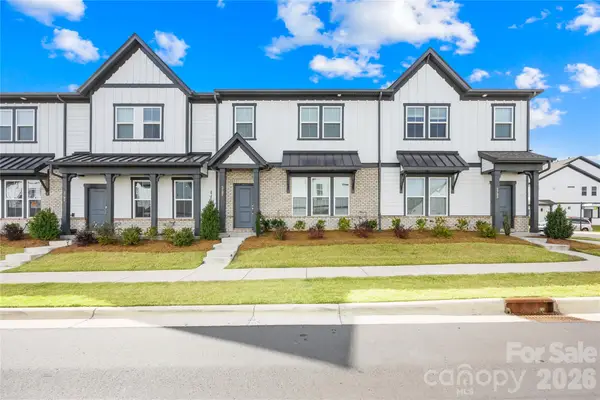 $445,000Active3 beds 3 baths2,033 sq. ft.
5787 Coulee Lane, Charlotte, NC 28215
MLS# 4441569Listed by: RED BRICKS REALTY LLC - Open Sun, 11:30am to 1:30pmNew
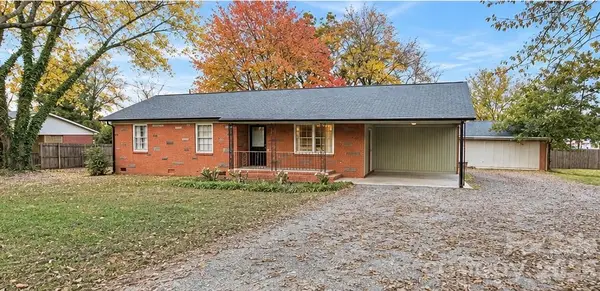 $345,000Active3 beds 2 baths1,192 sq. ft.
115 Oakley Drive, Harrisburg, NC 28075
MLS# 4435098Listed by: DAVID HOFFMAN REALTY LAKE NORMAN CORNELIUS - Open Sat, 10am to 6pm
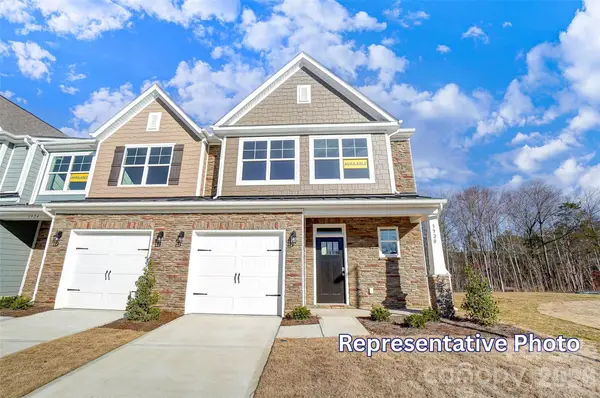 $429,500Pending3 beds 3 baths1,917 sq. ft.
4065 Rothwood Lane, Harrisburg, NC 28075
MLS# 4441467Listed by: EASTWOOD HOMES - New
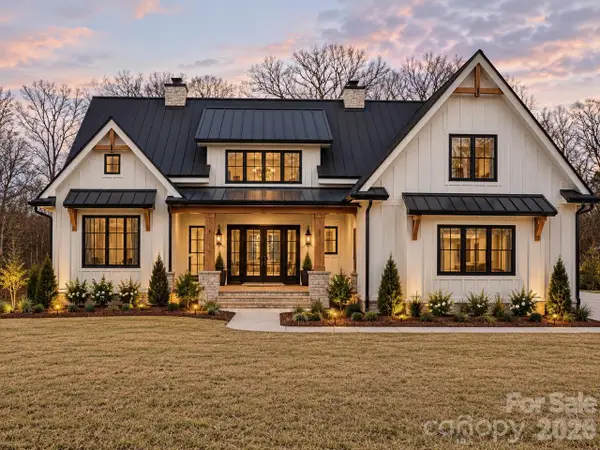 $1,150,000Active5 beds 4 baths3,672 sq. ft.
7050 Pharr Mill Road, Harrisburg, NC 28075
MLS# 4441073Listed by: CASTLE GATE REAL ESTATE GROUP LLC - New
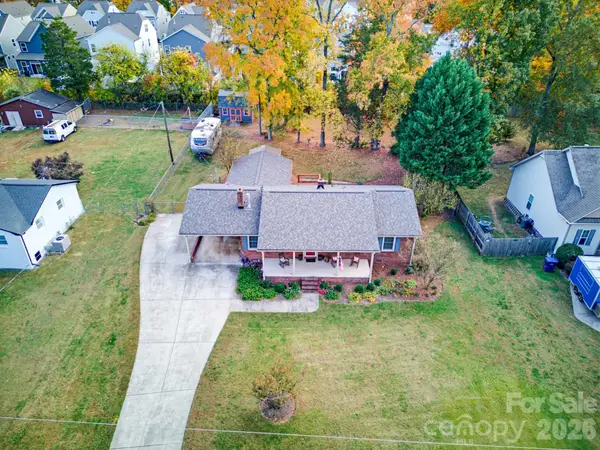 $349,900Active3 beds 2 baths1,560 sq. ft.
4001 Harrisburg Drive, Harrisburg, NC 28075
MLS# 4440941Listed by: EXP REALTY LLC - New
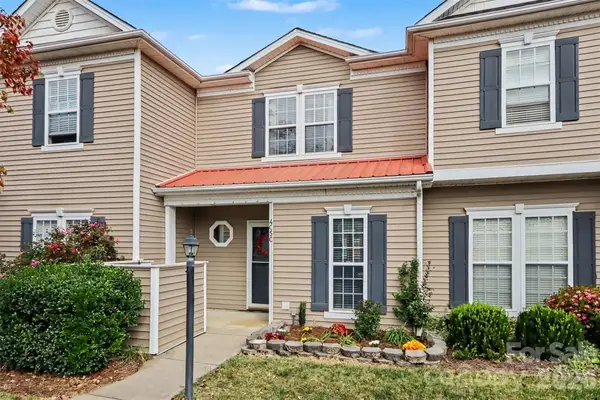 $270,000Active2 beds 3 baths1,224 sq. ft.
4050 Center Place Drive, Harrisburg, NC 28075
MLS# 4440311Listed by: DAVID HOFFMAN REALTY CHARLOTTE - New
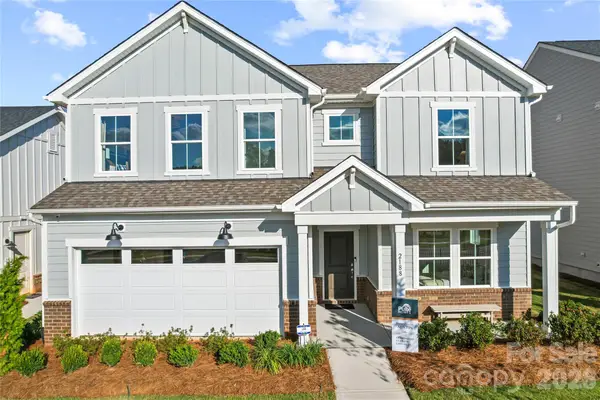 $569,650Active5 beds 3 baths2,369 sq. ft.
12576 Prospectors Way, Harrisburg, NC 28075
MLS# 4440840Listed by: PULTE HOME CORPORATION


Protect your home and budget from life's surprises with an Assurant Home Warranty, backed by a partner that supports you through every step of homeownership. Explore Plans.
© 2026 Better Homes and Gardens Real Estate LLC. An Anywhere Real Estate company. All rights reserved. Better Homes and Gardens® Real Estate is a registered trademark owned by Meredith Operations Corporation, licensed to Better Homes and Gardens Real Estate LLC and used with permission. Better Homes and Gardens Real Estate LLC fully supports the principles of the Fair Housing Act and the Equal Opportunity Act. Listing information is deemed reliable but is not guaranteed accurate.
Each office is independently owned and operated.
Any services or products provided by third parties are not provided by, affiliated with or related to Better Homes and Gardens Real Estate LLC, or its affiliated companies.