
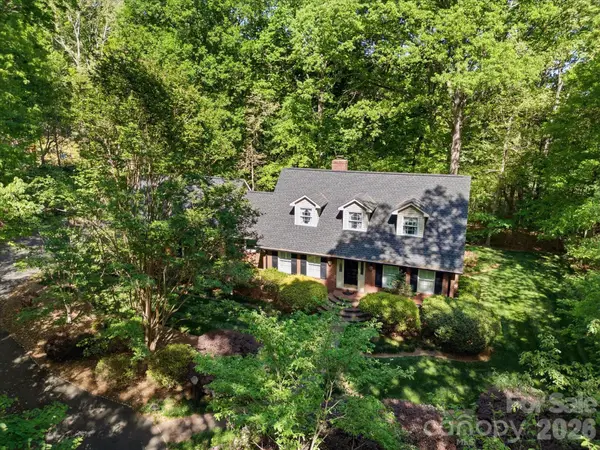
4221 Barons Court, Harrisburg, NC 28075
Local realty services provided by:Better Homes and Gardens Real Estate Paracle
Listed by: leigh brown
Office: one community real estate
MLS#:4363793
Source:CH
Price summary
- Price:$710,000
- Price per sq. ft.:$192.78
- Monthly HOA dues:$63.33
About this home
Welcome to 4221 Barons Court, a stately brick home in Abbington, Harrisburg's premier swim and tennis community. It sits on a spacious corner lot, beautifully landscaped, impeccably maintained, and accented by a tranquil koi pond. From the curb, you already know this one is different.
Step inside to Brazilian cherry hardwoods across the main level. A private guest suite on the main floor flexes however you need it, as a guest room, a sophisticated home office, or a dedicated learning space.
The kitchen is the heart of it. Stainless steel appliances, striking white quartz counters, abundant prep space, and a stylish butler's and coffee bar area make cooking and hosting equally easy. It opens to a warm family room with a gas fireplace and a custom built-in workspace. Just beyond, the sunlit breakfast area flows out to a covered deck, perfect for morning coffee or evening gatherings.
Upstairs, an open loft and bonus space gives you room for work, play, or rest. The oversized primary suite is the retreat you have been wanting, filled with natural light and finished with a spa-inspired bath renovated in 2026. Think slipper soaking tub, freshly tiled walk-in shower, new vanities, and framed mirrors.
Two secondary bedrooms share a thoughtful bath with individual vanity areas, and a second upstairs guest suite offers real privacy and comfort. Brand-new carpet throughout the upper level means you can move right in.
Now for the showstopper. The oversized garage is built for car enthusiasts, hobbyists, and entertainers alike. It comes with its own mini-split system, extensive custom cabinetry, a cabinet-front refrigerator, refrigerated drawers, and a movable island. Park your cars, build your shop, or host the whole crew.
One helpful note. This corner lot may show as either 4221 Barons or 4138 French Fields depending on your mapping app, with the driveway on a quiet, no-outlet cul-de-sac....
Contact an agent
Home facts
- Year built:2005
- Subdivision & Development:Abbington
- Listing ID #:4363793
- Updated:September 09, 2026 at 02:58 PM
Rooms and interior
- Bedrooms:5
- Total bathrooms:4
- Full bathrooms:4
- Flooring:Carpet, Tile, Wood
- Kitchen Description:Dishwasher, Disposal, Gas Range, Microwave
- Living area:3,683 sq. ft.
Heating and cooling
- Cooling:Central Air
- Heating:Forced Air, Natural Gas
- Central air:Yes
Structure and exterior
- Year built:2005
- Building area:3,683 sq. ft.
- Lot area:0.35 Acres
- Lot Features:Corner Lot
- Architectural Style:Traditional
- Exterior Features:In-Ground Irrigation
- Foundation Description:Crawl Space
Schools
- High school:Hickory Ridge
- Elementary school:Harrisburg
Utilities
- Sewer:Public Sewer
Finances and disclosures
- Price:$710,000
- Price per sq. ft.:$192.78
Features and amenities
- Laundry features:Laundry Room, Upper Level
- Amenities:Walk-In Closet(s)
Parking
- Parking description:Attached Garage, Driveway, Garage Door Opener
- Garage:Yes
- Garage spaces:2
 Listings courtesy of Canopy MLS as distributed by MLS GRID. Copyright 2021 Canopy MLS. All rights reserved. Canopy MLS, provides content displayed here (“provided content”) on an “as is” basis and makes no representations or warranties regarding the provided content, including, but not limited to those of non-infringement, timeliness, accuracy, or completeness. Individuals and companies using information presented are responsible for verification and validation of information they utilize and present to their customers and clients. Canopy MLS will not be liable for any damage or loss resulting from use of the provided content or the products available through Portals, IDX, VOW, and/or Syndication. Recipients of this information shall not resell, redistribute, reproduce, modify, or otherwise copy any portion thereof without the expressed written consent of Canopy MLS.
New listings near 4221 Barons Court
- Coming Soon
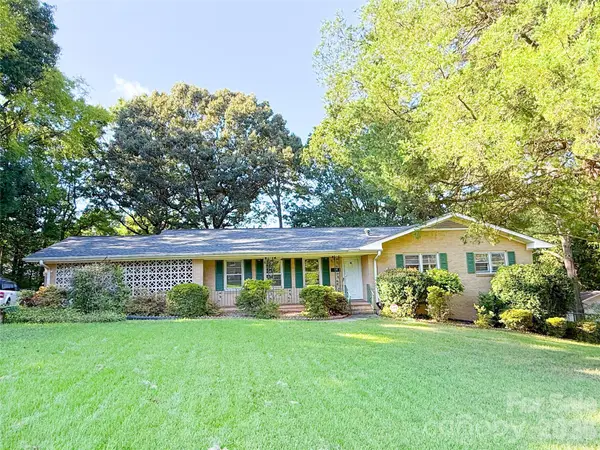 $450,000Coming Soon5 beds 2 baths2,487 sq. ft.
316 Hudson Drive, Harrisburg, NC 28075
MLS# 4420210Listed by: IMPACT CAROLINAS REALTY LLC - New
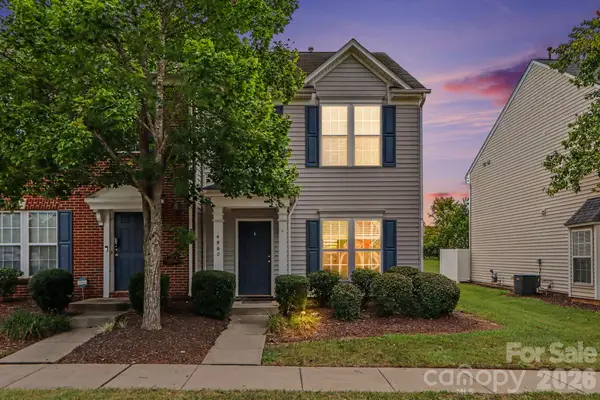 $275,000Active3 beds 3 baths1,559 sq. ft.
4960 Sunburst Lane, Charlotte, NC 28213
MLS# 4419338Listed by: KELLER WILLIAMS SOUTH PARK - New
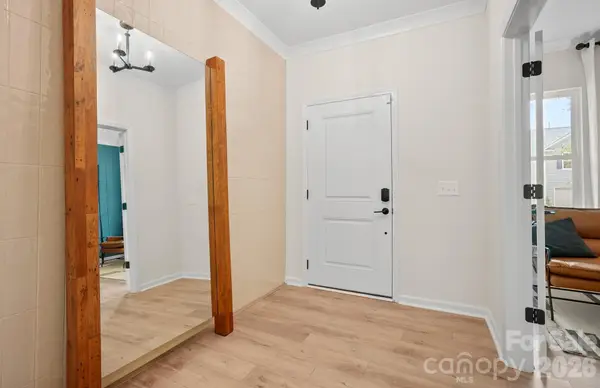 $595,840Active5 beds 3 baths2,649 sq. ft.
12569 Prospectors Way, Harrisburg, NC 28075
MLS# 4422220Listed by: PULTE HOME CORPORATION - New
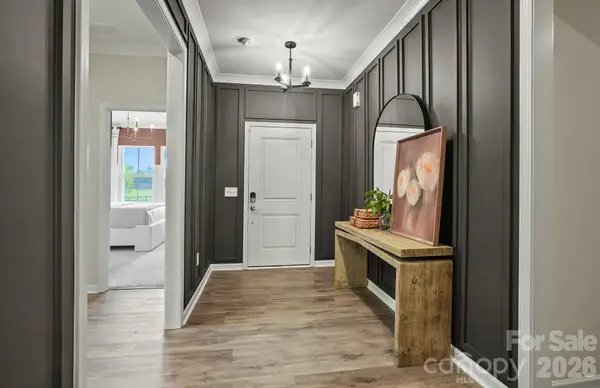 $543,970Active3 beds 2 baths1,876 sq. ft.
12584 Prospectors Way, Harrisburg, NC 28075
MLS# 4422154Listed by: PULTE HOME CORPORATION 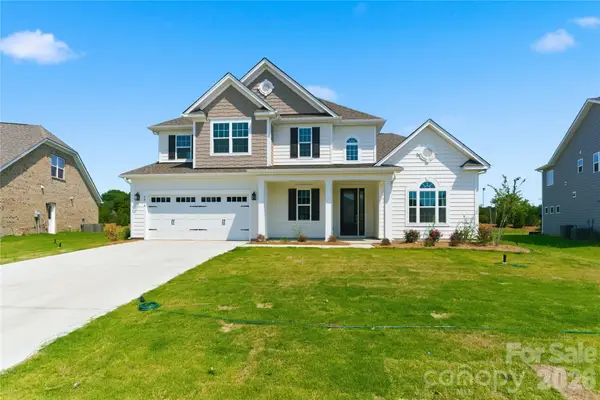 $889,000Active5 beds 4 baths3,603 sq. ft.
4016 Dahlia Drive #18, Harrisburg, NC 28075
MLS# 4384479Listed by: RED BRICKS REALTY LLC- New
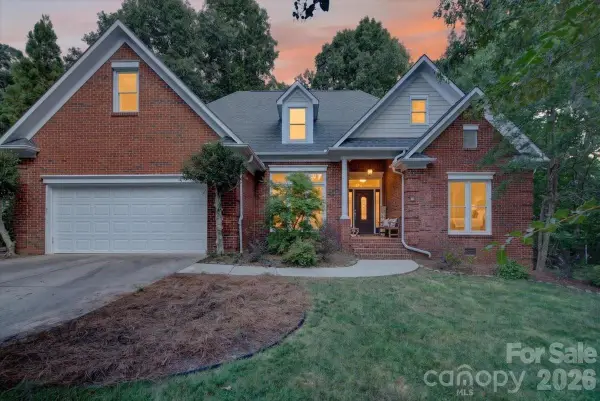 $575,000Active4 beds 3 baths2,321 sq. ft.
4737 Myers Lane, Harrisburg, NC 28075
MLS# 4421722Listed by: EXP REALTY LLC BALLANTYNE - New
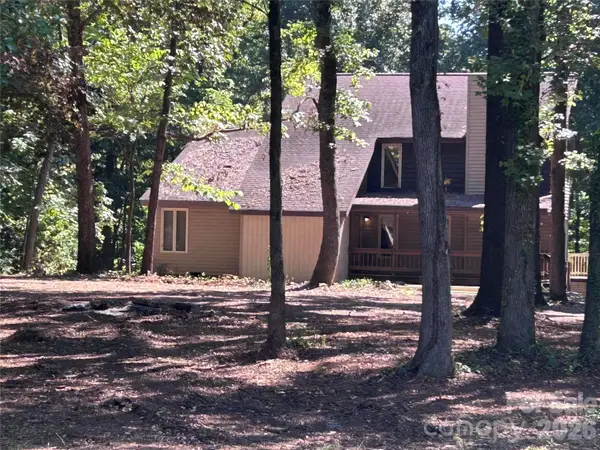 $449,900Active4 beds 2 baths2,827 sq. ft.
8209 Addison Drive, Harrisburg, NC 28075
MLS# 4421829Listed by: BEYCOME BROKERAGE REALTY LLC - New
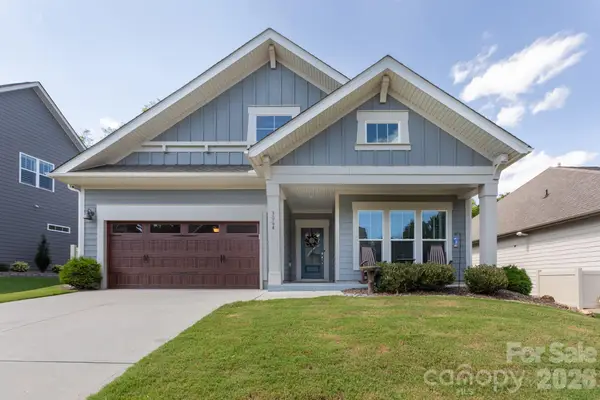 $503,900Active3 beds 2 baths1,956 sq. ft.
3064 Spring Forest Road, Harrisburg, NC 28075
MLS# 4421194Listed by: REALTY DYNAMICS INC. - New
 $600,000Active3 beds 4 baths2,248 sq. ft.
8407 Pompano Road, Harrisburg, NC 28075
MLS# 4417863Listed by: NORTH & CO. LLC - New
 $285,000Active3 beds 2 baths1,595 sq. ft.
6219 Tyrel Lane, Harrisburg, NC 28075
MLS# 4420588Listed by: RE/MAX RESULTS


Protect your home and budget from life's surprises with an Assurant Home Warranty, backed by a partner that supports you through every step of homeownership. Explore Plans.
© 2026 Better Homes and Gardens Real Estate LLC. An Anywhere Real Estate company. All rights reserved. Better Homes and Gardens® Real Estate is a registered trademark owned by Meredith Operations Corporation, licensed to Better Homes and Gardens Real Estate LLC and used with permission. Better Homes and Gardens Real Estate LLC fully supports the principles of the Fair Housing Act and the Equal Opportunity Act. Listing information is deemed reliable but is not guaranteed accurate.
Each office is independently owned and operated.
Any services or products provided by third parties are not provided by, affiliated with or related to Better Homes and Gardens Real Estate LLC, or its affiliated companies.