
6219 Tyrel Lane, Harrisburg, NC 28075
Local realty services provided by:Better Homes and Gardens Real Estate Heritage
Listed by: bryan beasley
Office: re/max results
MLS#:4420588
Source:CH
6219 Tyrel Lane,Harrisburg, NC 28075
$280,000
- 3 Beds
- 2 Baths
- 1,595 sq. ft.
- Townhouse
- Pending
Price summary
- Price:$280,000
- Price per sq. ft.:$175.55
- Monthly HOA dues:$264
About this home
Welcome home to this beautifully maintained end-unit townhome, offering privacy and space with all the ease of low-maintenance living. Charming curb appeal greets you with a covered front porch, and a green metal roof accent that gives this home standout character in the neighborhood.
Step inside to soaring vaulted ceilings that instantly open up the main living space, filled with natural light from the French doors leading out to your own private, fenced patio; the perfect spot for morning coffee, evening grilling, or simply enjoying an outdoor space with no one behind you. The galley kitchen is well-appointed with granite countertops, stainless steel appliances, and warm oak cabinetry, flowing effortlessly into a dining area and living room made for entertaining. The primary bedroom suite is on the main level!
Upstairs, you'll find comfortable bedrooms and a versatile loft space ideal as a home office, playroom, or additional lounge area.
Buyers will appreciate the peace of mind that comes with major updates already done: the AC system was replaced in 2025, and the water heater was replaced in 2026, meaning two of the biggest-ticket home systems are essentially brand new.
As a resident, you'll also enjoy access to the community's sparkling swimming pool and clubhouse directly across the street, perfect for relaxing weekends or hosting friends. And as a bonus most buyers don't expect: your HOA dues cover the water bill, adding real, ongoing savings to your monthly budget.
Tucked into a convenient Harrisburg location close to shopping, dining, and major commuter routes, this home offers the rare combination of privacy, charm, and community. Schedule your showing today! Homes like this, with an end-unit lot and true move-in-ready appeal, don't last.
As a bonus, the seller's preferred lender is offering a 0% down FHA loan product for this listing!...
Contact an agent
Home facts
- Year built:2004
- Subdivision & Development:Harrisburg Town Center
- Listing ID #:4420588
- Updated:October 22, 2026 at 08:31 AM
Rooms and interior
- Bedrooms:3
- Total bathrooms:2
- Full bathrooms:2
- Flooring:Carpet, Laminate
- Kitchen Description:Dishwasher, Disposal, Electric Range, Microwave
- Living area:1,595 sq. ft.
Heating and cooling
- Cooling:Central Air
- Heating:Natural Gas
- Central air:Yes
Structure and exterior
- Year built:2004
- Building area:1,595 sq. ft.
- Lot area:0.05 Acres
- Lot Features:End Unit, Level
- Construction Materials:Vinyl
- Exterior Features:Lawn Maintenance
- Foundation Description:Slab
Schools
- High school:Jay M. Robinson
- Elementary school:Pitts School
Utilities
- Sewer:Public Sewer
Finances and disclosures
- Price:$280,000
- Price per sq. ft.:$175.55
Features and amenities
- Laundry features:In Kitchen, Main Level
- Amenities:Garden Tub
Parking
- Parking description:Assigned, On Street
 Listings courtesy of Canopy MLS as distributed by MLS GRID. Copyright 2021 Canopy MLS. All rights reserved. Canopy MLS, provides content displayed here (“provided content”) on an “as is” basis and makes no representations or warranties regarding the provided content, including, but not limited to those of non-infringement, timeliness, accuracy, or completeness. Individuals and companies using information presented are responsible for verification and validation of information they utilize and present to their customers and clients. Canopy MLS will not be liable for any damage or loss resulting from use of the provided content or the products available through Portals, IDX, VOW, and/or Syndication. Recipients of this information shall not resell, redistribute, reproduce, modify, or otherwise copy any portion thereof without the expressed written consent of Canopy MLS.
New listings near 6219 Tyrel Lane
- Coming Soon
 $925,000Coming Soon5 beds 4 baths4,689 sq. ft.
8322 Marigold Place, Harrisburg, NC 28075
MLS# 4434976Listed by: TYSON SOLD - Coming Soon
 $750,000Coming Soon5 beds 4 baths3,752 sq. ft.
2571 Snap Dragon Drive, Harrisburg, NC 28075
MLS# 4436717Listed by: EXP REALTY LLC MOORESVILLE - Coming Soon
 $700,000Coming Soon4 beds 4 baths3,110 sq. ft.
8412 Locksley Drive, Harrisburg, NC 28075
MLS# 4431749Listed by: SOUTHERN HOMES OF THE CAROLINAS, INC - New
 $542,500Active3 beds 3 baths2,338 sq. ft.
7101 Founders Way, Harris, NC 28075
MLS# 4435546Listed by: SOUTHERN HOMES OF THE CAROLINAS, INC - New
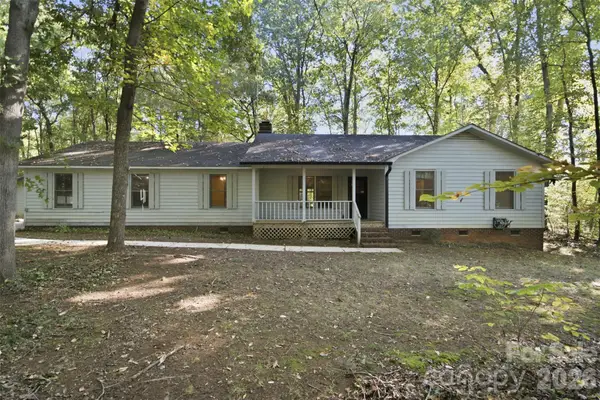 $425,000Active3 beds 2 baths2,064 sq. ft.
8607 Wellington Lane, Harrisburg, NC 28075
MLS# 4435487Listed by: KELLER WILLIAMS PREMIER - New
 $304,999Active2 beds 3 baths1,561 sq. ft.
4201 Town Center Road, Harris, NC 28075
MLS# 4435504Listed by: DIAZ REALTY & INVESTMENTS, LLC - New
 $475,000Active4 beds 3 baths2,900 sq. ft.
4704 Mimosa Place, Harris, NC 28075
MLS# 4434443Listed by: COLDWELL BANKER REALTY - New
 $419,000Active3 beds 3 baths1,967 sq. ft.
4159 Black Court, Harris, NC 28075
MLS# 4434177Listed by: REALTY ONE GROUP REVOLUTION 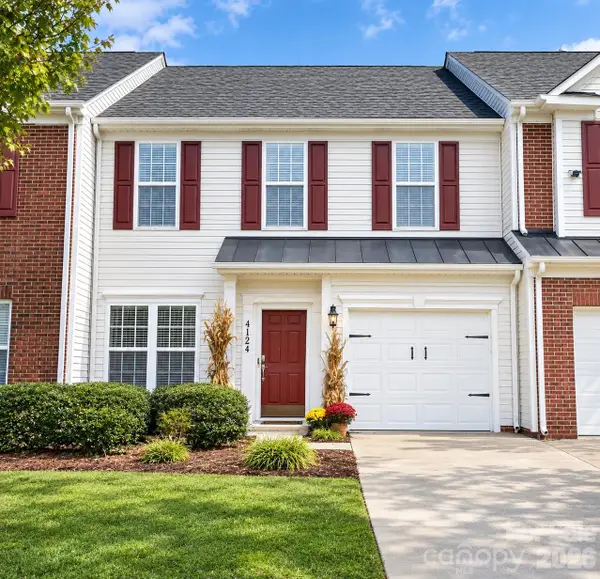 $315,000Active3 beds 3 baths1,750 sq. ft.
4124 Carl Parmer Drive, Harrisburg, NC 28075
MLS# 4433526Listed by: PREMIER REAL ESTATE TEAM INC. $375,000Active3 beds 2 baths1,809 sq. ft.
8544 Indian Summer Trail, Harrisburg, NC 28075
MLS# 4431680Listed by: KELLER WILLIAMS SOUTH PARK


Protect your home and budget from life's surprises with an Assurant Home Warranty, backed by a partner that supports you through every step of homeownership. Explore Plans.
© 2026 Better Homes and Gardens Real Estate LLC. An Anywhere Real Estate company. All rights reserved. Better Homes and Gardens® Real Estate is a registered trademark owned by Meredith Operations Corporation, licensed to Better Homes and Gardens Real Estate LLC and used with permission. Better Homes and Gardens Real Estate LLC fully supports the principles of the Fair Housing Act and the Equal Opportunity Act. Listing information is deemed reliable but is not guaranteed accurate.
Each office is independently owned and operated.
Any services or products provided by third parties are not provided by, affiliated with or related to Better Homes and Gardens Real Estate LLC, or its affiliated companies.