
7512 Chasewater Drive, Harrisburg, NC 28075
Local realty services provided by:Better Homes and Gardens Real Estate Integrity Partners
Listed by: garrett odell, brittany odell
Office: odell realty, llc.
MLS#:4360354
Source:CH
7512 Chasewater Drive,Harrisburg, NC 28075
$625,000
- 5 Beds
- 3 Baths
- 3,838 sq. ft.
- Single family
- Active
Price summary
- Price:$625,000
- Price per sq. ft.:$162.85
About this home
**FINAL AVAILABILITY WINDOW: This home will be withdrawn from the market on September 15 if it is not under contract. The seller has decided to retain the property rather than continue marketing it beyond that date. This is a genuine final opportunity to purchase this spacious, move-in-ready 5-bedroom home in Bridge Pointe. Showings remain available through September 15.**
Welcome to this beautifully maintained 5 bedroom, 3 bath home with over 3,800 sq ft of living space in the desirable Bridge Pointe community of Harrisburg. Designed for today's lifestyle, the home features a main-floor guest bedroom and full bath, multiple flexible living spaces, a large bonus/media room, and an open family room that's perfect for gathering with family and friends. Fresh paint and brand-new carpet make it truly move-in ready. Relax on the second-story deck overlooking a private backyard with mature crape myrtles and fruit-bearing trees, creating a peaceful setting that's hard to find. The roof was replaced in 2019, and the seller is offering a transferable home warranty valid through August 2029. Bridge Pointe offers outstanding amenities, including a pool, tennis and pickleball courts, playground, and clubhouse, all just minutes from top-rated schools, shopping, dining, and major highways. Come see what this home has to offer in one of Harrisburg's most desirable neighborhoods!...
Contact an agent
Home facts
- Year built:2007
- Subdivision & Development:Bridge Pointe
- Listing ID #:4360354
- Updated:September 15, 2026 at 01:12 PM
Rooms and interior
- Bedrooms:5
- Total bathrooms:3
- Full bathrooms:3
- Flooring:Carpet, Hardwood, Tile
- Kitchen Description:Dishwasher, Double Oven, Electric Cooktop, Microwave, Refrigerator
- Living area:3,838 sq. ft.
Heating and cooling
- Heating:Forced Air, Natural Gas
- Central air:Yes
Structure and exterior
- Year built:2007
- Building area:3,838 sq. ft.
- Lot area:0.36 Acres
- Architectural Style:Traditional
- Construction Materials:Vinyl
- Foundation Description:Slab
Schools
- High school:Hickory Ridge
- Elementary school:Harrisburg
Utilities
- Sewer:Public Sewer
Finances and disclosures
- Price:$625,000
- Price per sq. ft.:$162.85
Features and amenities
- Laundry features:Laundry Room, Main Level
- Amenities:Attic Stairs Pulldown, Surround Sound Wired, Walk-In Closet(s)
Parking
- Parking description:Attached Garage, Driveway
- Garage:Yes
- Garage spaces:2
 Listings courtesy of Canopy MLS as distributed by MLS GRID. Copyright 2021 Canopy MLS. All rights reserved. Canopy MLS, provides content displayed here (“provided content”) on an “as is” basis and makes no representations or warranties regarding the provided content, including, but not limited to those of non-infringement, timeliness, accuracy, or completeness. Individuals and companies using information presented are responsible for verification and validation of information they utilize and present to their customers and clients. Canopy MLS will not be liable for any damage or loss resulting from use of the provided content or the products available through Portals, IDX, VOW, and/or Syndication. Recipients of this information shall not resell, redistribute, reproduce, modify, or otherwise copy any portion thereof without the expressed written consent of Canopy MLS. CH Member Broker: Rachel Brown
New listings near 7512 Chasewater Drive
- New
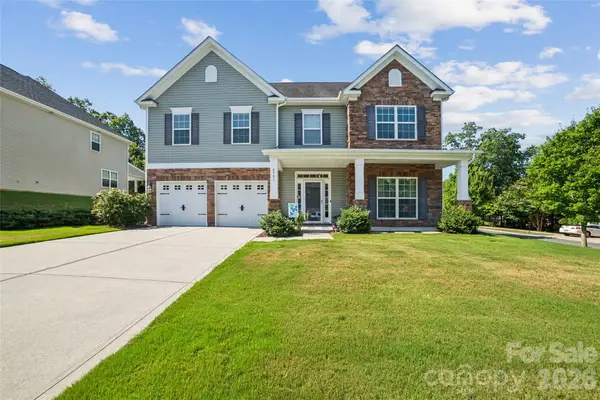 $699,000Active5 beds 5 baths3,528 sq. ft.
4901 Annelise Drive #55, Harrisburg, NC 28075
MLS# 4424129Listed by: RE BROOKS, REALTORS - New
 $369,900Active3 beds 2 baths1,387 sq. ft.
304 Plaza Drive, Harrisburg, NC 28075
MLS# 4423605Listed by: MCCOY REAL ESTATE INC - New
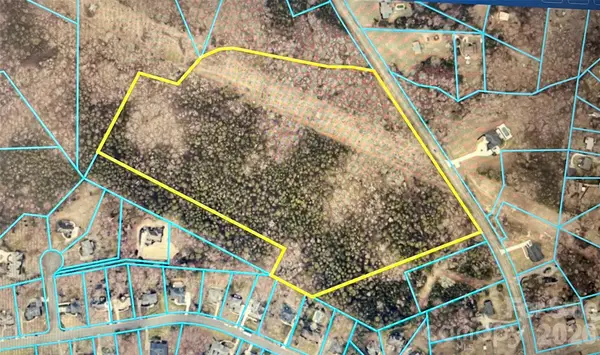 $3,850,000Active30.18 Acres
9370 Robinson Church Road, Harrisburg, NC 28075
MLS# 4422792Listed by: TUCKER REAL ESTATE GROUP INC - New
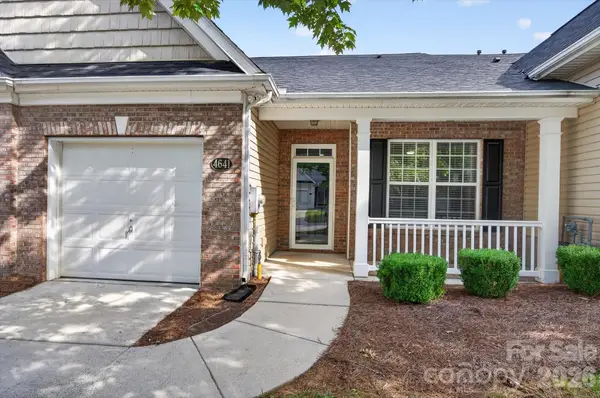 $325,000Active2 beds 2 baths1,458 sq. ft.
4641 Willow Glen Road, Harrisburg, NC 28075
MLS# 4422313Listed by: COMPASS - New
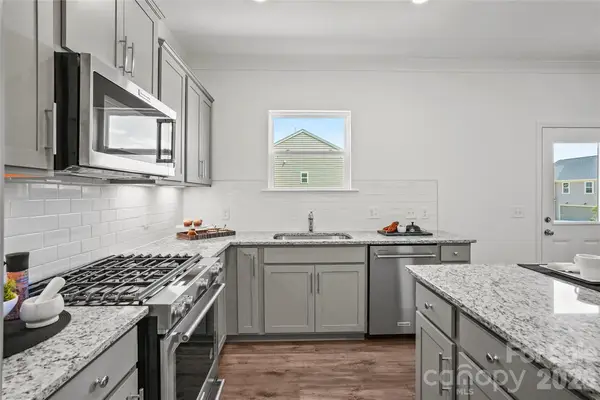 $577,080Active5 beds 3 baths2,490 sq. ft.
12561 Prospectors Way, Harrisburg, NC 28075
MLS# 4423091Listed by: PULTE HOME CORPORATION - New
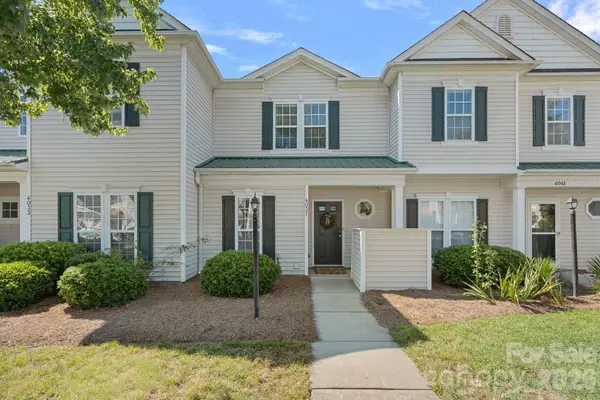 $270,000Active2 beds 3 baths1,255 sq. ft.
4037 Center Place Drive, Harrisburg, NC 28075
MLS# 4419645Listed by: TYSON SOLD - New
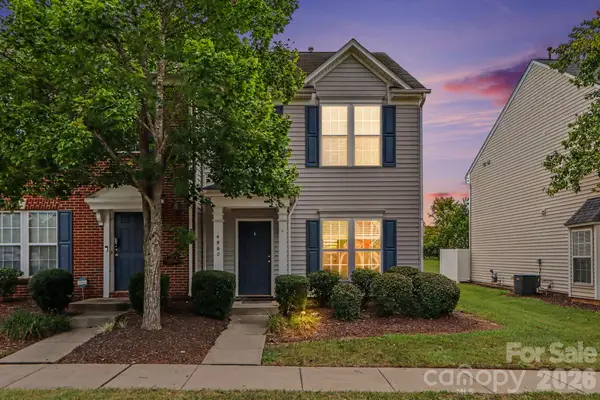 $275,000Active3 beds 3 baths1,559 sq. ft.
4960 Sunburst Lane, Charlotte, NC 28213
MLS# 4419338Listed by: KELLER WILLIAMS SOUTH PARK - New
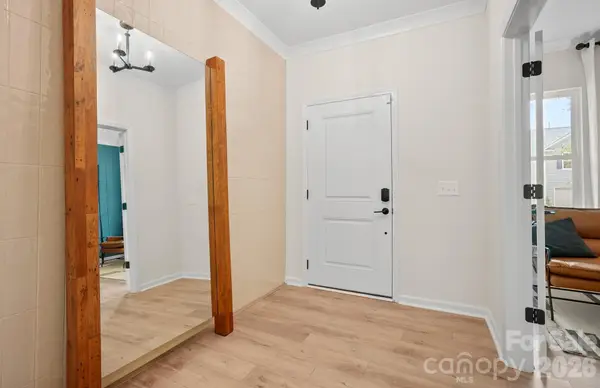 $595,840Active5 beds 3 baths2,649 sq. ft.
12569 Prospectors Way, Harrisburg, NC 28075
MLS# 4422220Listed by: PULTE HOME CORPORATION - New
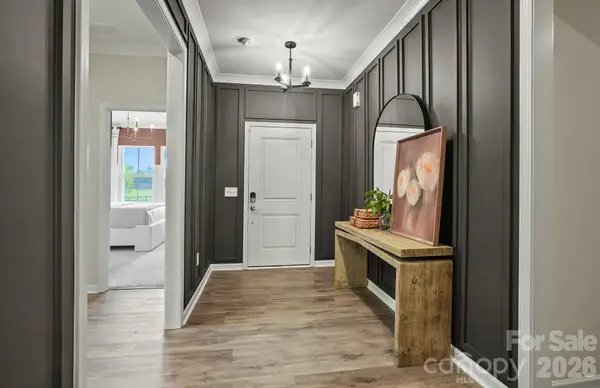 $543,970Active3 beds 2 baths1,876 sq. ft.
12584 Prospectors Way, Harrisburg, NC 28075
MLS# 4422154Listed by: PULTE HOME CORPORATION 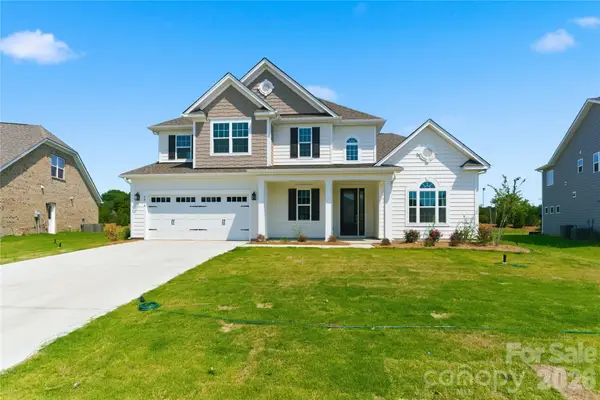 $889,000Active5 beds 4 baths3,603 sq. ft.
4016 Dahlia Drive #18, Harrisburg, NC 28075
MLS# 4384479Listed by: RED BRICKS REALTY LLC


Protect your home and budget from life's surprises with an Assurant Home Warranty, backed by a partner that supports you through every step of homeownership. Explore Plans.
© 2026 Better Homes and Gardens Real Estate LLC. An Anywhere Real Estate company. All rights reserved. Better Homes and Gardens® Real Estate is a registered trademark owned by Meredith Operations Corporation, licensed to Better Homes and Gardens Real Estate LLC and used with permission. Better Homes and Gardens Real Estate LLC fully supports the principles of the Fair Housing Act and the Equal Opportunity Act. Listing information is deemed reliable but is not guaranteed accurate.
Each office is independently owned and operated.
Any services or products provided by third parties are not provided by, affiliated with or related to Better Homes and Gardens Real Estate LLC, or its affiliated companies.