
8340 Breton Way, Harrisburg, NC 28075
Local realty services provided by:Better Homes and Gardens Real Estate Heritage
Listed by: kris rainey
Office: mark spain real estate
MLS#:4431067
Source:CH
8340 Breton Way,Harrisburg, NC 28075
$515,000
- 3 Beds
- 3 Baths
- 2,421 sq. ft.
- Single family
- Active
Price summary
- Price:$515,000
- Price per sq. ft.:$212.72
- Monthly HOA dues:$104.75
About this home
Welcome to 8340 Breton Way, an exceptional 3-bedroom, 2.5-bath home offering approximately 2,400 square feet of thoughtfully designed living space in Churchill Farms. From its custom millwork and carefully selected finishes to its extensive updates and functional built-ins, this home offers a level of detail rarely found in a traditional builder home. The main level welcomes you with hardwood flooring throughout and elegant custom trim and crown molding that add warmth, character, and architectural interest. The thoughtfully designed kitchen and bathrooms feature elevated granite countertops, double-sink vanities in both full bathrooms, and ceramic tile flooring. The home's custom features continue upstairs with a custom-built loft with integrated built-ins, a custom-designed primary closet, and a custom built-in office that creates an organized and dedicated workspace. New carpet installed in 2025, paired with upgraded moisture-barrier padding, provides comfort and added peace of mind. Recent improvements provide modern comfort and convenience, including a new HVAC system and heat pump installed in 2025, complete with a 10-year parts and labor warranty. Fresh interior paint provides a crisp, refreshed feel, while an electric vehicle charging station adds modern functionality. Outside, the fenced backyard provides a private setting for relaxing or entertaining. Professional landscape lighting enhances the home's curb appeal and creates an inviting atmosphere after dark, while a front storm door adds another thoughtful touch of function and convenience.
Every detail of 8340 Breton Way reflects thoughtful investment in the home's comfort, functionality, and appeal. With its custom craftsmanship, extensive updates, versatile living spaces, and desirable outdoor features, this is a home that has been intentionally enhanced for the way today's buyers live. Come experience the custom details, thoughtful upgrades, and exceptional character of 8340 Breton Way for yourself....
Contact an agent
Home facts
- Year built:2016
- Subdivision & Development:Churchill Farms
- Listing ID #:4431067
- Updated:October 07, 2026 at 04:41 PM
Rooms and interior
- Bedrooms:3
- Total bathrooms:3
- Full bathrooms:2
- Half bathrooms:1
- Flooring:Carpet, Tile, Wood
- Kitchen Description:Dishwasher, Disposal, Double Oven, Gas Cooktop, Microwave, Refrigerator, Wall Oven
- Living area:2,421 sq. ft.
Heating and cooling
- Cooling:Central Air, Heat Pump
- Heating:Heat Pump
- Central air:Yes
Structure and exterior
- Year built:2016
- Building area:2,421 sq. ft.
- Lot area:0.26 Acres
- Lot Features:Corner Lot, Private, Wooded
- Construction Materials:Hardboard
- Foundation Description:Slab
Schools
- High school:Hickory Ridge
- Elementary school:Harrisburg
Utilities
- Sewer:Public Sewer
Finances and disclosures
- Price:$515,000
- Price per sq. ft.:$212.72
Features and amenities
- Laundry features:Laundry Room, Upper Level
Parking
- Parking description:Attached Garage, Driveway, Electric Vehicle Charging Station(s)
- Garage:Yes
- Garage spaces:2
 Listings courtesy of Canopy MLS as distributed by MLS GRID. Copyright 2021 Canopy MLS. All rights reserved. Canopy MLS, provides content displayed here (“provided content”) on an “as is” basis and makes no representations or warranties regarding the provided content, including, but not limited to those of non-infringement, timeliness, accuracy, or completeness. Individuals and companies using information presented are responsible for verification and validation of information they utilize and present to their customers and clients. Canopy MLS will not be liable for any damage or loss resulting from use of the provided content or the products available through Portals, IDX, VOW, and/or Syndication. Recipients of this information shall not resell, redistribute, reproduce, modify, or otherwise copy any portion thereof without the expressed written consent of Canopy MLS.
New listings near 8340 Breton Way
- Coming Soon
 $599,000Coming Soon4 beds 4 baths3,926 sq. ft.
4856 Pepper Drive, Harrisburg, NC 28075
MLS# 4424327Listed by: CAROLINA REAL ESTATE EXPERTS THE DAN JONES GROUP - Coming Soon
 $700,000Coming Soon4 beds 4 baths3,110 sq. ft.
8412 Locksley Drive, Harrisburg, NC 28075
MLS# 4431749Listed by: SOUTHERN HOMES OF THE CAROLINAS, INC - Coming SoonOpen Sun, 1 to 3pm
 $310,000Coming Soon3 beds 3 baths1,889 sq. ft.
3982 Carl Parmer Drive, Harrisburg, NC 28075
MLS# 4430151Listed by: KELLER WILLIAMS BALLANTYNE AREA - Coming SoonOpen Sat, 12 to 2pm
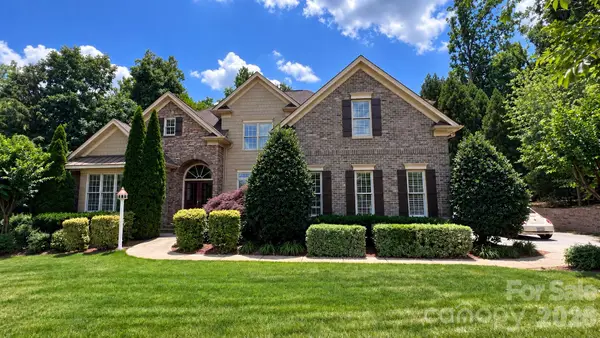 $819,900Coming Soon4 beds 4 baths3,769 sq. ft.
3941 Grovesner Street, Harrisburg, NC 28075
MLS# 4423341Listed by: LAKE NORMAN REALTY, INC - Coming Soon
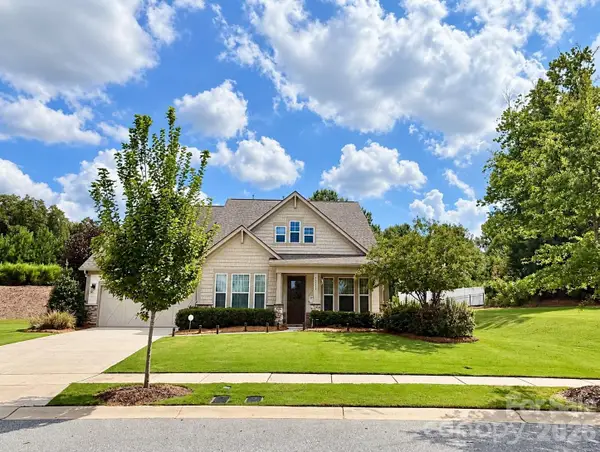 $709,900Coming Soon4 beds 5 baths3,109 sq. ft.
10537 Black Locust Lane, Charlotte, NC 28215
MLS# 4424736Listed by: PRIME REAL ESTATE ADVISORS LLC - New
 $409,500Active3 beds 3 baths1,732 sq. ft.
4095 Rothwood Lane, Harrisburg, NC 28075
MLS# 4432256Listed by: EASTWOOD HOMES - New
 $399,990Active3 beds 3 baths1,729 sq. ft.
4332 Black Court, Harrisburg, NC 28075
MLS# 4431998Listed by: EASTWOOD HOMES - New
 $376,990Active3 beds 3 baths1,729 sq. ft.
4308 Black Court, Harrisburg, NC 28075
MLS# 4418115Listed by: EASTWOOD HOMES 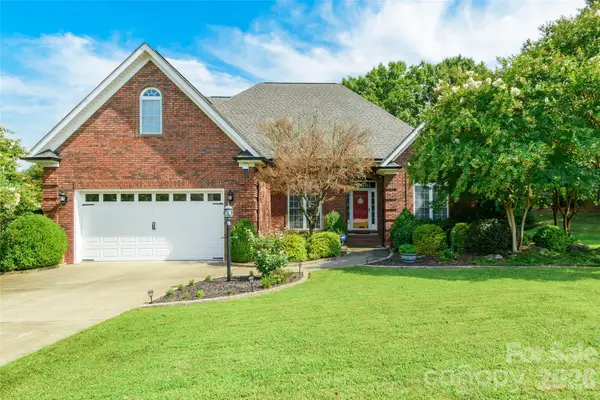 $550,000Active4 beds 3 baths2,401 sq. ft.
4711 Sherborne Drive, Harrisburg, NC 28075
MLS# 4415829Listed by: STEPHEN COOLEY REAL ESTATE- $550,000Active4 beds 3 baths2,401 sq. ft.
4711 Sherborne Drive, Harrisburg, NC 28075
MLS# 4415829Listed by: STEPHEN COOLEY REAL ESTATE


Protect your home and budget from life's surprises with an Assurant Home Warranty, backed by a partner that supports you through every step of homeownership. Explore Plans.
© 2026 Better Homes and Gardens Real Estate LLC. An Anywhere Real Estate company. All rights reserved. Better Homes and Gardens® Real Estate is a registered trademark owned by Meredith Operations Corporation, licensed to Better Homes and Gardens Real Estate LLC and used with permission. Better Homes and Gardens Real Estate LLC fully supports the principles of the Fair Housing Act and the Equal Opportunity Act. Listing information is deemed reliable but is not guaranteed accurate.
Each office is independently owned and operated.
Any services or products provided by third parties are not provided by, affiliated with or related to Better Homes and Gardens Real Estate LLC, or its affiliated companies.