
8544 Indian Summer Trail, Harrisburg, NC 28075
Local realty services provided by:Better Homes and Gardens Real Estate Paracle
Listed by: lisa varon-soto
Office: keller williams south park
MLS#:4431680
Source:CH
8544 Indian Summer Trail,Harrisburg, NC 28075
$375,000
- 3 Beds
- 2 Baths
- 1,809 sq. ft.
- Single family
- Active
Price summary
- Price:$375,000
- Price per sq. ft.:$207.3
About this home
Single-story living on a fenced, nearly half-acre lot with no HOA. A covered front porch welcomes you into the living room, where a vaulted ceiling and brick fireplace create a comfortable gathering space. From there, the home flows into a breakfast nook and dining area alongside the kitchen, with direct access to the laundry room and two-car garage.
At the back of the home, an added family room brings in plenty of natural light with windows overlooking the yard and opens directly to the patio. Just off the family room, a nearly 18-foot bonus room with built-in shelving offers plenty of flexibility; use it as an office, craft room, walk-in closet, or extra storage. The room also connects to the second bedroom.
The primary suite features its own walk-in closet and a private bath with accessible bathing. Two additional bedrooms share a full hall bath.
Outside, there’s room to spread out. A deck with pergola overlooks the large patio and wide, level backyard, framed by mature trees. The privacy fence and storage shed add to the functionality of the outdoor space.
Conveniently located near I-485, Harrisburg Town Center and Pharr Mill Park, with an easy drive to University City and Concord Mills....
Contact an agent
Home facts
- Year built:1990
- Subdivision & Development:Planters Row
- Listing ID #:4431680
- Updated:October 08, 2026 at 09:18 PM
Rooms and interior
- Bedrooms:3
- Total bathrooms:2
- Full bathrooms:2
- Flooring:Brick, Tile, Vinyl
- Kitchen Description:Dishwasher, Electric Range, Exhaust Hood
- Living area:1,809 sq. ft.
Heating and cooling
- Cooling:Heat Pump
- Heating:Heat Pump
- Central air:Yes
Structure and exterior
- Year built:1990
- Building area:1,809 sq. ft.
- Lot area:0.46 Acres
- Construction Materials:Vinyl
- Foundation Description:Slab
Schools
- High school:Hickory Ridge
- Elementary school:Hickory Ridge
Utilities
- Sewer:Public Sewer
Finances and disclosures
- Price:$375,000
- Price per sq. ft.:$207.3
Features and amenities
- Laundry features:Main Level
- Amenities:Open Floorplan, Walk-In Closet(s)
Parking
- Parking description:Attached Garage, Driveway
- Garage:Yes
- Garage spaces:2
 Listings courtesy of Canopy MLS as distributed by MLS GRID. Copyright 2021 Canopy MLS. All rights reserved. Canopy MLS, provides content displayed here (“provided content”) on an “as is” basis and makes no representations or warranties regarding the provided content, including, but not limited to those of non-infringement, timeliness, accuracy, or completeness. Individuals and companies using information presented are responsible for verification and validation of information they utilize and present to their customers and clients. Canopy MLS will not be liable for any damage or loss resulting from use of the provided content or the products available through Portals, IDX, VOW, and/or Syndication. Recipients of this information shall not resell, redistribute, reproduce, modify, or otherwise copy any portion thereof without the expressed written consent of Canopy MLS.
New listings near 8544 Indian Summer Trail
- Coming Soon
 $700,000Coming Soon4 beds 4 baths3,110 sq. ft.
8412 Locksley Drive, Harrisburg, NC 28075
MLS# 4431749Listed by: SOUTHERN HOMES OF THE CAROLINAS, INC - Coming SoonOpen Sun, 1 to 3pm
 $310,000Coming Soon3 beds 3 baths1,889 sq. ft.
3982 Carl Parmer Drive, Harrisburg, NC 28075
MLS# 4430151Listed by: KELLER WILLIAMS BALLANTYNE AREA - Coming Soon
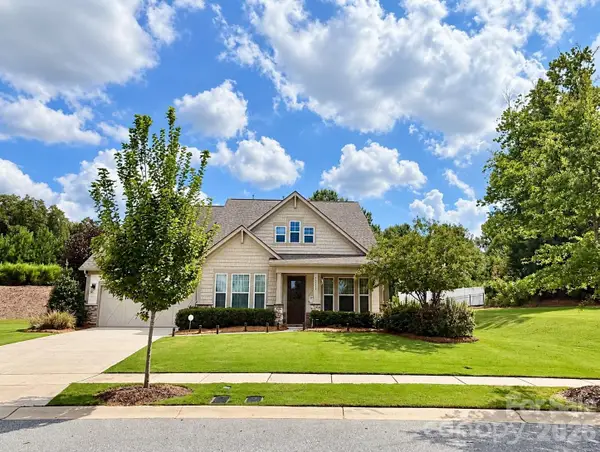 $709,900Coming Soon4 beds 5 baths3,109 sq. ft.
10537 Black Locust Lane, Charlotte, NC 28215
MLS# 4424736Listed by: PRIME REAL ESTATE ADVISORS LLC - New
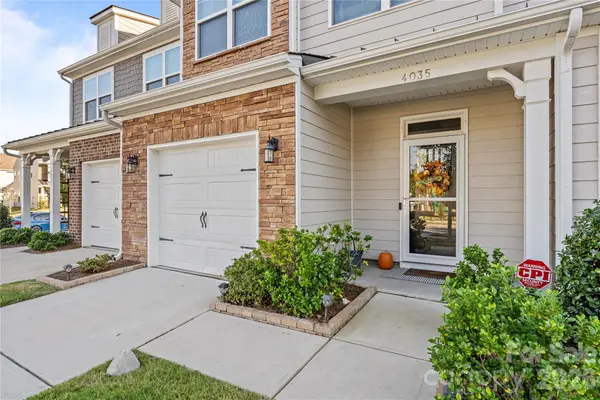 $345,000Active3 beds 3 baths1,919 sq. ft.
4035 Rothwood Lane, Harrisburg, NC 28075
MLS# 4432695Listed by: EXP REALTY LLC - New
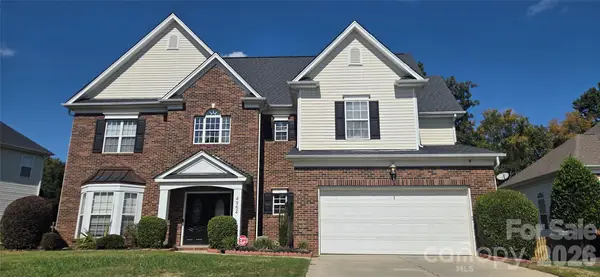 $599,000Active4 beds 3 baths2,863 sq. ft.
4954 Riverview Drive, Harrisburg, NC 28075
MLS# 4432620Listed by: COLLECTIVE REALTY LLC - New
 $409,500Active3 beds 3 baths1,732 sq. ft.
4095 Rothwood Lane, Harrisburg, NC 28075
MLS# 4432256Listed by: EASTWOOD HOMES - New
 $599,000Active4 beds 4 baths3,926 sq. ft.
4856 Pepper Drive, Harrisburg, NC 28075
MLS# 4424327Listed by: CAROLINA REAL ESTATE EXPERTS THE DAN JONES GROUP - New
 $399,990Active3 beds 3 baths1,729 sq. ft.
4332 Black Court, Harrisburg, NC 28075
MLS# 4431998Listed by: EASTWOOD HOMES - New
 $376,990Active3 beds 3 baths1,729 sq. ft.
4308 Black Court, Harrisburg, NC 28075
MLS# 4418115Listed by: EASTWOOD HOMES


Protect your home and budget from life's surprises with an Assurant Home Warranty, backed by a partner that supports you through every step of homeownership. Explore Plans.
© 2026 Better Homes and Gardens Real Estate LLC. An Anywhere Real Estate company. All rights reserved. Better Homes and Gardens® Real Estate is a registered trademark owned by Meredith Operations Corporation, licensed to Better Homes and Gardens Real Estate LLC and used with permission. Better Homes and Gardens Real Estate LLC fully supports the principles of the Fair Housing Act and the Equal Opportunity Act. Listing information is deemed reliable but is not guaranteed accurate.
Each office is independently owned and operated.
Any services or products provided by third parties are not provided by, affiliated with or related to Better Homes and Gardens Real Estate LLC, or its affiliated companies.