
8607 Wellington Lane, Harrisburg, NC 28075
Local realty services provided by:Better Homes and Gardens Real Estate Paracle
Listed by: david wishon
Office: keller williams premier
MLS#:4435487
Source:CH
8607 Wellington Lane,Harrisburg, NC 28075
$425,000
- 3 Beds
- 2 Baths
- 2,064 sq. ft.
- Single family
- Active
Price summary
- Price:$425,000
- Price per sq. ft.:$205.91
About this home
Discover the perfect blend of space, comfort, and convenience in this inviting Harrisburg home! Featuring 2,064 square feet of heated living area, 3 bedrooms, and 2 full bathrooms, this property offers plenty of room to spread out and make yourself at home. An impressive 679+ square feet of garage and workshop space provides exceptional room for parking, storage, hobbies, or a workshop. Situated on approximately one acre, the property offers ample outdoor space, added privacy, and endless possibilities to create your own retreat. Best of all, there is NO HOA, giving you added freedom and flexibility to enjoy your property your way!
Enjoy all that Harrisburg has to offer, including highly regarded schools, beautiful parks, walking and biking trails, recreational facilities, and a welcoming small-town atmosphere. Harrisburg Park features playgrounds, athletic fields, a splash pad, and community events throughout the year. You’ll also appreciate the convenient access to shopping, restaurants, and entertainment in nearby Concord, including Concord Mills, Charlotte Motor Speedway, and the greater Charlotte area. With convenient access to major highways, commuting and exploring the surrounding area is a breeze. Combining generous living space, an expansive lot, no HOA, and a desirable location, this property offers an outstanding opportunity to enjoy the best of Harrisburg living! Priced below tax value with an estimated ARV in the low to mid $500k's once remodeled so a ton of equity to be had!!...
Contact an agent
Home facts
- Year built:1986
- Subdivision & Development:Huntwick
- Listing ID #:4435487
- Updated:October 22, 2026 at 04:26 PM
Rooms and interior
- Bedrooms:3
- Total bathrooms:2
- Full bathrooms:2
- Flooring:Carpet, Vinyl, Wood
- Kitchen Description:Dishwasher, Gas Cooktop, Oven, Refrigerator
- Living area:2,064 sq. ft.
Heating and cooling
- Cooling:Central Air
- Central air:Yes
Structure and exterior
- Roof:Composition
- Year built:1986
- Building area:2,064 sq. ft.
- Lot area:1 Acres
- Lot Features:Level, Private, Wooded
- Construction Materials:Wood
- Foundation Description:Crawl Space
Schools
- High school:Hickory Ridge
- Elementary school:Harrisburg
Utilities
- Sewer:Public Sewer
Finances and disclosures
- Price:$425,000
- Price per sq. ft.:$205.91
Features and amenities
- Laundry features:Laundry Room, Main Level
- Amenities:Garden Tub, Walk-In Closet(s)
Parking
- Parking description:Attached Garage, Driveway, Garage Door Opener
- Garage:Yes
- Garage spaces:2
 Listings courtesy of Canopy MLS as distributed by MLS GRID. Copyright 2021 Canopy MLS. All rights reserved. Canopy MLS, provides content displayed here (“provided content”) on an “as is” basis and makes no representations or warranties regarding the provided content, including, but not limited to those of non-infringement, timeliness, accuracy, or completeness. Individuals and companies using information presented are responsible for verification and validation of information they utilize and present to their customers and clients. Canopy MLS will not be liable for any damage or loss resulting from use of the provided content or the products available through Portals, IDX, VOW, and/or Syndication. Recipients of this information shall not resell, redistribute, reproduce, modify, or otherwise copy any portion thereof without the expressed written consent of Canopy MLS.
New listings near 8607 Wellington Lane
- Coming Soon
 $925,000Coming Soon5 beds 4 baths4,689 sq. ft.
8322 Marigold Place, Harrisburg, NC 28075
MLS# 4434976Listed by: TYSON SOLD - Coming Soon
 $750,000Coming Soon5 beds 4 baths3,752 sq. ft.
2571 Snap Dragon Drive, Harrisburg, NC 28075
MLS# 4436717Listed by: EXP REALTY LLC MOORESVILLE - Coming Soon
 $700,000Coming Soon4 beds 4 baths3,110 sq. ft.
8412 Locksley Drive, Harrisburg, NC 28075
MLS# 4431749Listed by: SOUTHERN HOMES OF THE CAROLINAS, INC - New
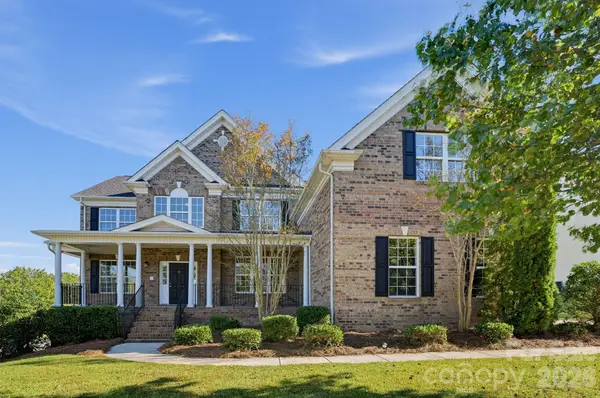 $699,900Active5 beds 4 baths5,382 sq. ft.
7703 Pleasant Valley Drive, Harris, NC 28075
MLS# 4436878Listed by: OFFERPAD BROKERAGE LLC - New
 $542,500Active3 beds 3 baths2,338 sq. ft.
7101 Founders Way, Harris, NC 28075
MLS# 4435546Listed by: SOUTHERN HOMES OF THE CAROLINAS, INC - New
 $304,999Active2 beds 3 baths1,561 sq. ft.
4201 Town Center Road, Harris, NC 28075
MLS# 4435504Listed by: DIAZ REALTY & INVESTMENTS, LLC - New
 $475,000Active4 beds 3 baths2,900 sq. ft.
4704 Mimosa Place, Harris, NC 28075
MLS# 4434443Listed by: COLDWELL BANKER REALTY - New
 $419,000Active3 beds 3 baths1,967 sq. ft.
4159 Black Court, Harris, NC 28075
MLS# 4434177Listed by: REALTY ONE GROUP REVOLUTION 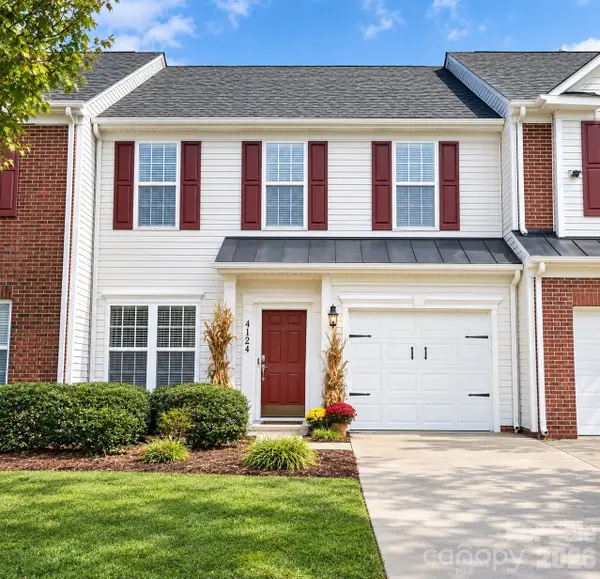 $315,000Active3 beds 3 baths1,750 sq. ft.
4124 Carl Parmer Drive, Harrisburg, NC 28075
MLS# 4433526Listed by: PREMIER REAL ESTATE TEAM INC.


Protect your home and budget from life's surprises with an Assurant Home Warranty, backed by a partner that supports you through every step of homeownership. Explore Plans.
© 2026 Better Homes and Gardens Real Estate LLC. An Anywhere Real Estate company. All rights reserved. Better Homes and Gardens® Real Estate is a registered trademark owned by Meredith Operations Corporation, licensed to Better Homes and Gardens Real Estate LLC and used with permission. Better Homes and Gardens Real Estate LLC fully supports the principles of the Fair Housing Act and the Equal Opportunity Act. Listing information is deemed reliable but is not guaranteed accurate.
Each office is independently owned and operated.
Any services or products provided by third parties are not provided by, affiliated with or related to Better Homes and Gardens Real Estate LLC, or its affiliated companies.