
8322 Marigold Place, Harrisburg, NC 28075
Local realty services provided by:Better Homes and Gardens Real Estate Integrity Partners
Listed by: traci tyson
Office: tyson sold
MLS#:4434976
Source:CH
8322 Marigold Place,Harrisburg, NC 28075
$925,000
- 5 Beds
- 4 Baths
- 4,689 sq. ft.
- Single family
- Active
Price summary
- Price:$925,000
- Price per sq. ft.:$197.27
- Monthly HOA dues:$70.33
About this home
Impressive five-bedroom home offering spacious living areas, a desirable main-level primary suite, versatile bonus spaces, and exceptional outdoor entertaining! Grand double wrought iron entry doors welcome you into a dramatic two-story foyer, setting the stage for the beautiful features throughout. A separate formal dining room provides the perfect space for gatherings and special occasions, while the inviting great room showcases a stunning stacked-stone gas fireplace.
The well-appointed kitchen offers a large center island, double wall ovens, generous walk-in pantry, and a dedicated serving and beverage station with additional counter space and storage. An adjoining breakfast area provides a comfortable setting for casual dining, complementing the separate formal dining room.
The spacious main-level primary suite features a private sitting area, separate his-and-hers walk-in closets, and an oversized walk-through shower with multiple showerheads. Also on the main level is the fifth bedroom, currently used as a home gym, offering flexibility for a home office, guest bedroom, or fitness space. The conveniently located laundry room features cabinetry, countertop workspace, and additional storage. A dedicated drop zone just inside the home from the garage provides a practical space for organizing everyday essentials.
Upstairs, you'll find generously sized secondary bedrooms with full bathrooms, including a Jack-and-Jill bath. A spacious bonus room, currently used as a billiard room, and a separate loft area provide additional living and recreational spaces. Whether used for entertaining, a media room, or a quiet retreat, these areas offer flexibility to accommodate a variety of needs.
Outdoor living is equally impressive! The covered patio extends to an additional patio featuring a pergola, creating multiple areas for relaxing and entertaining. An outdoor grilling station with a refrigerator makes hosting convenient, while the fire pit provides an inviting gathering spot for cooler evenings. The entire yard has been professionally landscaped and meticulously maintained, with mature plantings enhancing curb appeal and providing added privacy in the rear yard.
Additional features include a three-car garage and extended parking pads, providing generous parking for residents and guests.
Enjoy the community amenities, including a swimming pool, tennis courts, pickleball courts, playground, and scenic pond.
From the grand wrought iron entry and two-story foyer to the main-level primary suite, spacious secondary bedrooms, multiple entertaining areas, and beautifully designed outdoor living spaces, this home offers an exceptional combination of comfort, convenience, and functionality. A thoughtfully designed floor plan with room to gather, entertain, and enjoy everyday living!...
Contact an agent
Home facts
- Year built:2015
- Subdivision & Development:Blume
- Listing ID #:4434976
- Updated:October 24, 2026 at 01:10 AM
Rooms and interior
- Bedrooms:5
- Total bathrooms:4
- Full bathrooms:3
- Half bathrooms:1
- Flooring:Carpet, Laminate, Tile
- Kitchen Description:Bar Fridge, Convection Oven, Dishwasher, Disposal, Gas Cooktop, Plumbed For Ice Maker, Self Cleaning Oven
- Living area:4,689 sq. ft.
Heating and cooling
- Cooling:Heat Pump
- Heating:Heat Pump
Structure and exterior
- Year built:2015
- Building area:4,689 sq. ft.
- Lot area:0.52 Acres
- Lot Features:Private, Wooded
- Construction Materials:Cedar Shake, Stone
- Exterior Features:Fire Pit, Gas Grill
- Foundation Description:Slab
Schools
- High school:Hickory Ridge
- Elementary school:Hickory Ridge
Utilities
- Sewer:Public Sewer
Finances and disclosures
- Price:$925,000
- Price per sq. ft.:$197.27
Features and amenities
- Laundry features:Main Level, Utility Room
- Amenities:Attic Other, Attic Stairs Pulldown, Walk-In Closet(s), Walk-In Pantry
Parking
- Parking description:Attached Garage, Driveway, Garage Door Opener, Keypad Entry
- Garage:Yes
- Garage spaces:3
 Listings courtesy of Canopy MLS as distributed by MLS GRID. Copyright 2021 Canopy MLS. All rights reserved. Canopy MLS, provides content displayed here (“provided content”) on an “as is” basis and makes no representations or warranties regarding the provided content, including, but not limited to those of non-infringement, timeliness, accuracy, or completeness. Individuals and companies using information presented are responsible for verification and validation of information they utilize and present to their customers and clients. Canopy MLS will not be liable for any damage or loss resulting from use of the provided content or the products available through Portals, IDX, VOW, and/or Syndication. Recipients of this information shall not resell, redistribute, reproduce, modify, or otherwise copy any portion thereof without the expressed written consent of Canopy MLS. CH Member Broker: Rachel Brown
New listings near 8322 Marigold Place
- Coming Soon
 $750,000Coming Soon5 beds 4 baths3,752 sq. ft.
2571 Snap Dragon Drive, Harrisburg, NC 28075
MLS# 4436717Listed by: EXP REALTY LLC MOORESVILLE - Coming Soon
 $700,000Coming Soon4 beds 4 baths3,110 sq. ft.
8412 Locksley Drive, Harrisburg, NC 28075
MLS# 4431749Listed by: SOUTHERN HOMES OF THE CAROLINAS, INC - Open Sat, 12 to 2pmNew
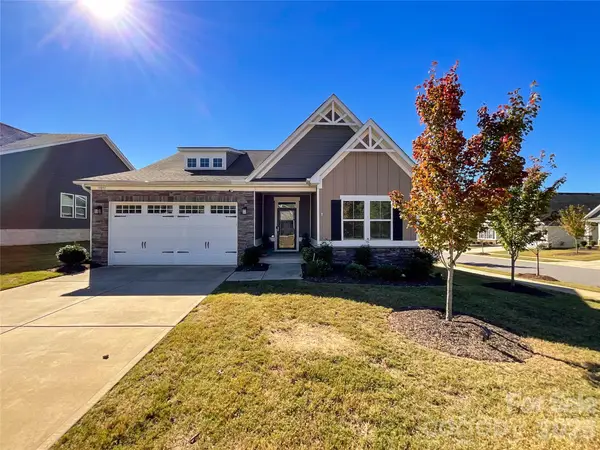 $399,900Active3 beds 2 baths1,615 sq. ft.
5091 Summer Surprise Lane, Charlotte, NC 28215
MLS# 4437130Listed by: UNITED REAL ESTATE-QUEEN CITY - New
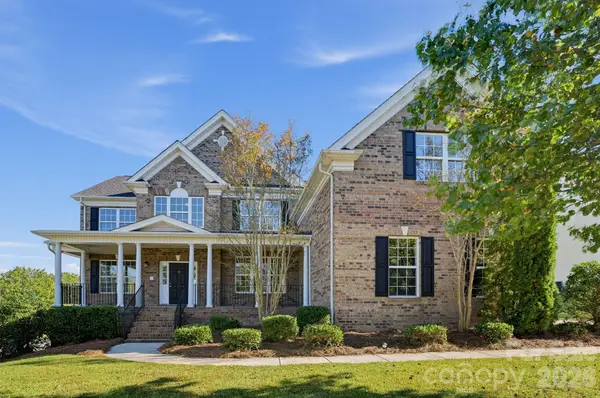 $699,900Active5 beds 4 baths5,382 sq. ft.
7703 Pleasant Valley Drive, Harris, NC 28075
MLS# 4436878Listed by: OFFERPAD BROKERAGE LLC - New
 $542,500Active3 beds 3 baths2,338 sq. ft.
7101 Founders Way, Harris, NC 28075
MLS# 4435546Listed by: SOUTHERN HOMES OF THE CAROLINAS, INC - Open Sat, 11am to 1pmNew
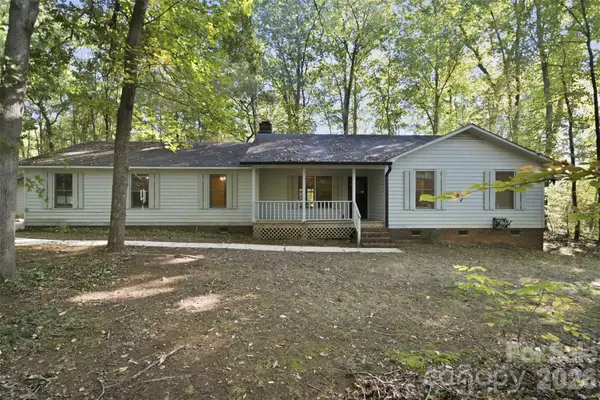 $425,000Active3 beds 2 baths2,064 sq. ft.
8607 Wellington Lane, Harrisburg, NC 28075
MLS# 4435487Listed by: KELLER WILLIAMS PREMIER - New
 $304,999Active2 beds 3 baths1,561 sq. ft.
4201 Town Center Road, Harris, NC 28075
MLS# 4435504Listed by: DIAZ REALTY & INVESTMENTS, LLC - New
 $475,000Active4 beds 3 baths2,900 sq. ft.
4704 Mimosa Place, Harris, NC 28075
MLS# 4434443Listed by: COLDWELL BANKER REALTY - New
 $419,000Active3 beds 3 baths1,967 sq. ft.
4159 Black Court, Harris, NC 28075
MLS# 4434177Listed by: REALTY ONE GROUP REVOLUTION


Protect your home and budget from life's surprises with an Assurant Home Warranty, backed by a partner that supports you through every step of homeownership. Explore Plans.
© 2026 Better Homes and Gardens Real Estate LLC. An Anywhere Real Estate company. All rights reserved. Better Homes and Gardens® Real Estate is a registered trademark owned by Meredith Operations Corporation, licensed to Better Homes and Gardens Real Estate LLC and used with permission. Better Homes and Gardens Real Estate LLC fully supports the principles of the Fair Housing Act and the Equal Opportunity Act. Listing information is deemed reliable but is not guaranteed accurate.
Each office is independently owned and operated.
Any services or products provided by third parties are not provided by, affiliated with or related to Better Homes and Gardens Real Estate LLC, or its affiliated companies.