
9549 Millen Drive, Harrisburg, NC 28075
Local realty services provided by:Better Homes and Gardens Real Estate Foothills
Listed by: daniel koumou nete, shenelle crawford
Office: keller williams south park
MLS#:4399502
Source:CH
9549 Millen Drive,Harrisburg, NC 28075
$540,000
- 3 Beds
- 3 Baths
- - sq. ft.
- Single family
- Sold
Sorry, we are unable to map this address
Price summary
- Price:$540,000
- Monthly HOA dues:$58.67
About this home
LISTED BELOW: APPRAISED VALUE! Nestled on a beautifully wooded lot in one of Harrisburg's most desirable neighborhoods, this custom brick home offers timeless craftsmanship, exceptional living space, and the privacy today's buyers are searching for. From the moment you step inside, you'll appreciate the rich hardwood floors, soaring ceilings, extensive crown molding, oversized windows, and spacious rooms filled with natural light. The thoughtfully designed floor plan offers formal living and dining rooms, a welcoming great room with a classic brick fireplace, and an expansive kitchen featuring abundant custom cabinetry, granite countertops, double wall ovens, a gas cooktop, a large center island, built-in desk, breakfast area, and generous storage throughout. The Upper-level primary suite provides a peaceful retreat with a tray ceiling, spacious sitting area, spa-inspired bath complete with dual vanities, jetted soaking tub, separate tiled shower, and a large walk-in closet. You'll also find generously sized secondary bedrooms with ample closet space and well-appointed bathrooms, offering comfort for family and guests alike. One of the home's true highlights is the stunning screened porch with a vaulted ceiling, where walls of windows overlook the private, tree-lined backyard—creating the perfect place to enjoy morning coffee, unwind in the evenings, or entertain year-round. The beautifully landscaped backyard offers a rare combination of open lawn space and mature trees, providing both privacy and room to play. Additional features include a side-entry two-car garage, abundant storage, a basement workshop/storage area, spacious laundry room, and quality construction rarely found in today's market. This is an incredible opportunity to own a custom-built home with outstanding bones, generous square footage, and endless potential to personalize in an established Harrisburg community just minutes from shopping, dining, schools, I-485, and Charlotte....
Contact an agent
Home facts
- Year built:1993
- Subdivision & Development:Bradford Park
- Listing ID #:4399502
- Updated:September 08, 2026 at 06:22 AM
Rooms and interior
- Bedrooms:3
- Total bathrooms:3
- Full bathrooms:2
- Half bathrooms:1
- Flooring:Carpet, Tile, Wood
- Kitchen Description:Dishwasher, Gas Cooktop, Gas Oven, Gas Range
- Basement:Yes
Heating and cooling
- Cooling:Central Air
- Central air:Yes
Structure and exterior
- Year built:1993
- Foundation Description:Basement, Crawl Space
Schools
- High school:Hickory Ridge
- Elementary school:Hickory Ridge
Utilities
- Sewer:Public Sewer
Finances and disclosures
- Price:$540,000
Features and amenities
- Laundry features:Laundry Room, Upper Level
Parking
- Parking description:Driveway
- Garage:Yes
- Garage spaces:2
 Listings courtesy of Canopy MLS as distributed by MLS GRID. Copyright 2021 Canopy MLS. All rights reserved. Canopy MLS, provides content displayed here (“provided content”) on an “as is” basis and makes no representations or warranties regarding the provided content, including, but not limited to those of non-infringement, timeliness, accuracy, or completeness. Individuals and companies using information presented are responsible for verification and validation of information they utilize and present to their customers and clients. Canopy MLS will not be liable for any damage or loss resulting from use of the provided content or the products available through Portals, IDX, VOW, and/or Syndication. Recipients of this information shall not resell, redistribute, reproduce, modify, or otherwise copy any portion thereof without the expressed written consent of Canopy MLS.
New listings near 9549 Millen Drive
- Coming Soon
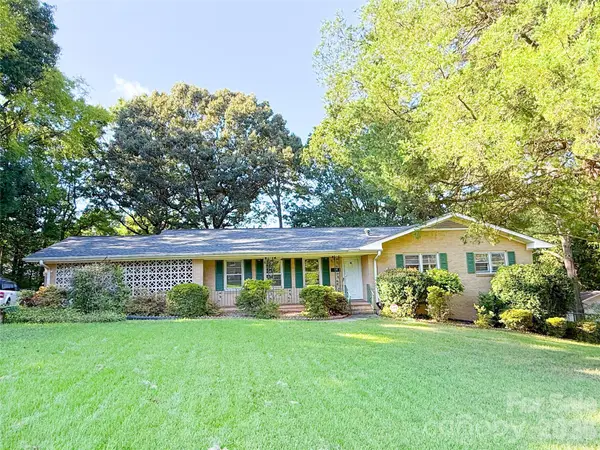 $450,000Coming Soon5 beds 2 baths2,487 sq. ft.
316 Hudson Drive, Harrisburg, NC 28075
MLS# 4420210Listed by: IMPACT CAROLINAS REALTY LLC - New
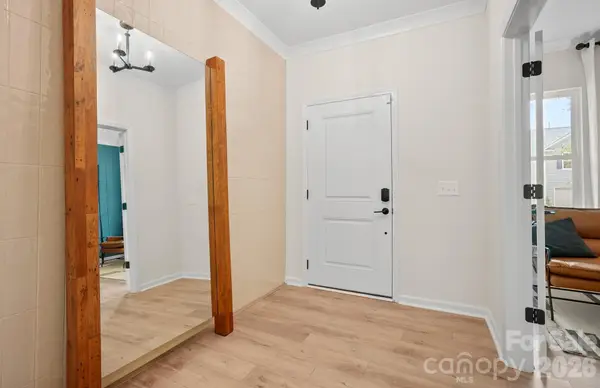 $595,840Active5 beds 3 baths2,649 sq. ft.
12569 Prospectors Way, Harrisburg, NC 28075
MLS# 4422220Listed by: PULTE HOME CORPORATION - New
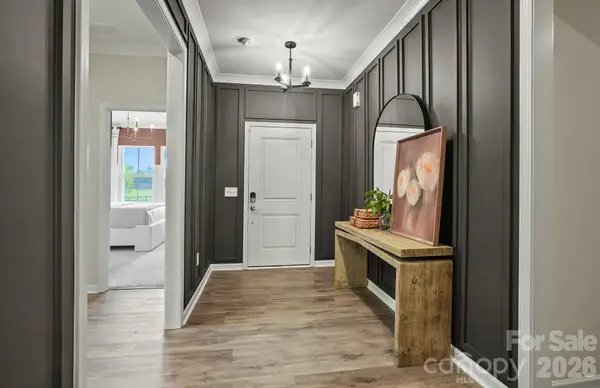 $543,970Active3 beds 2 baths1,876 sq. ft.
12584 Prospectors Way, Harrisburg, NC 28075
MLS# 4422154Listed by: PULTE HOME CORPORATION 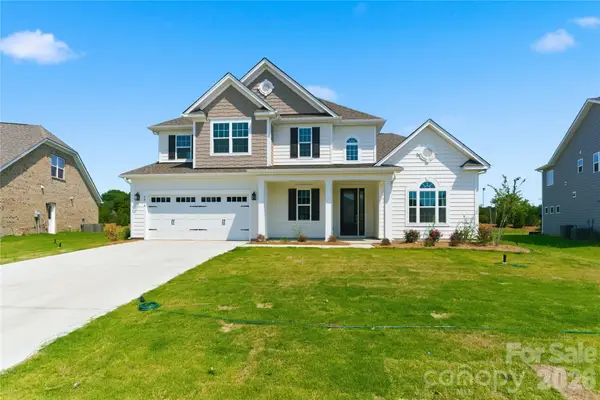 $889,000Active5 beds 4 baths3,603 sq. ft.
4016 Dahlia Drive #18, Harrisburg, NC 28075
MLS# 4384479Listed by: RED BRICKS REALTY LLC- New
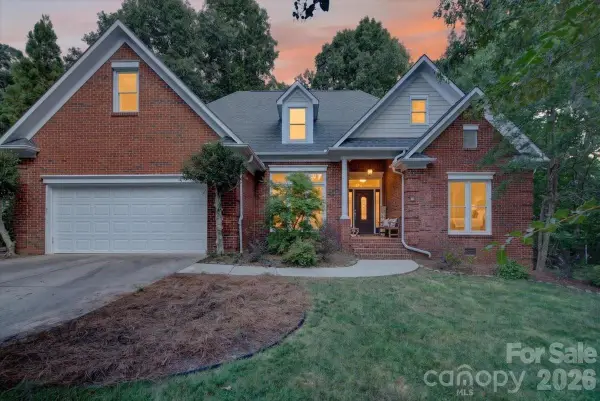 $575,000Active4 beds 3 baths2,321 sq. ft.
4737 Myers Lane, Harrisburg, NC 28075
MLS# 4421722Listed by: EXP REALTY LLC BALLANTYNE - New
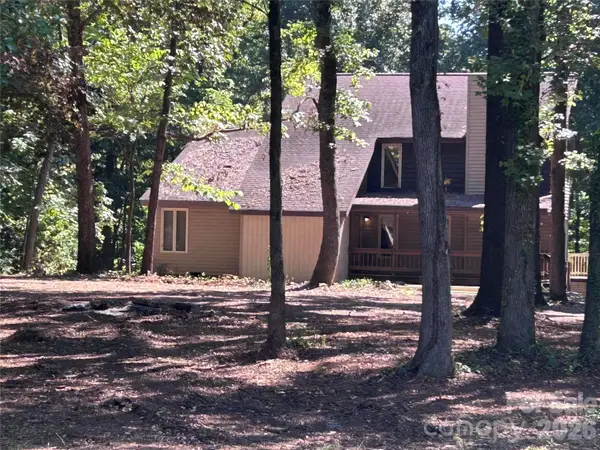 $449,900Active4 beds 2 baths2,827 sq. ft.
8209 Addison Drive, Harrisburg, NC 28075
MLS# 4421829Listed by: BEYCOME BROKERAGE REALTY LLC - New
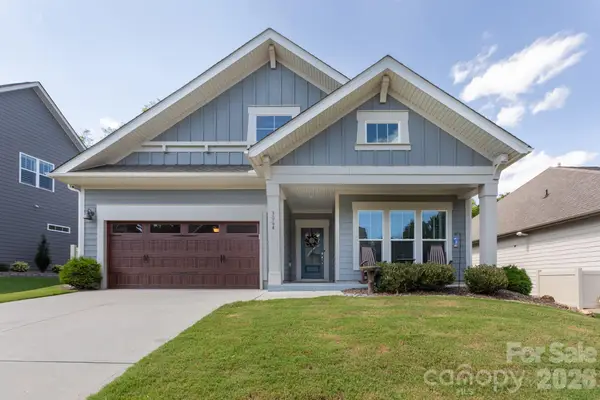 $503,900Active3 beds 2 baths1,956 sq. ft.
3064 Spring Forest Road, Harrisburg, NC 28075
MLS# 4421194Listed by: REALTY DYNAMICS INC. - New
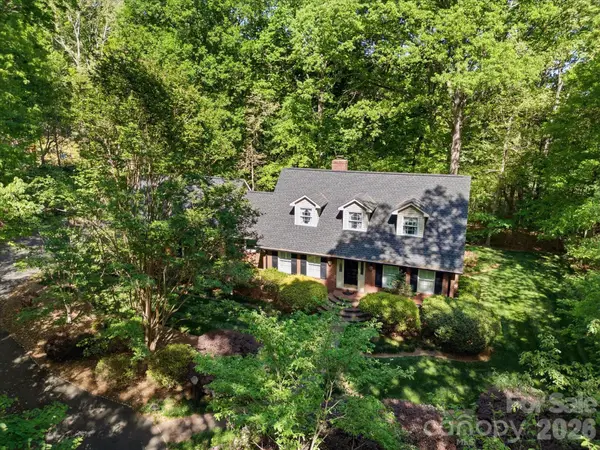 $600,000Active3 beds 4 baths2,248 sq. ft.
8407 Pompano Road, Harrisburg, NC 28075
MLS# 4417863Listed by: NORTH & CO. LLC - New
 $285,000Active3 beds 2 baths1,595 sq. ft.
6219 Tyrel Lane, Harrisburg, NC 28075
MLS# 4420588Listed by: RE/MAX RESULTS - New
 $930,000Active5 beds 5 baths4,662 sq. ft.
8465 Blume Parkway, Harrisburg, NC 28075
MLS# 4419990Listed by: ERA LIVE MOORE


Protect your home and budget from life's surprises with an Assurant Home Warranty, backed by a partner that supports you through every step of homeownership. Explore Plans.
© 2026 Better Homes and Gardens Real Estate LLC. An Anywhere Real Estate company. All rights reserved. Better Homes and Gardens® Real Estate is a registered trademark owned by Meredith Operations Corporation, licensed to Better Homes and Gardens Real Estate LLC and used with permission. Better Homes and Gardens Real Estate LLC fully supports the principles of the Fair Housing Act and the Equal Opportunity Act. Listing information is deemed reliable but is not guaranteed accurate.
Each office is independently owned and operated.
Any services or products provided by third parties are not provided by, affiliated with or related to Better Homes and Gardens Real Estate LLC, or its affiliated companies.