
110 Glen Drive, Havelock, NC 28532
Local realty services provided by:Better Homes and Gardens Real Estate Metro Brokers
110 Glen Drive,Havelock, NC 28532
$270,000
- 4 Beds
- 2 Baths
- 1,758 sq. ft.
- Single family
- Active
Listed by: andrea ochoa
Office: collective realty llc.
MLS#:100598638
Source:NC_CCAR
Price summary
- Price:$270,000
- Price per sq. ft.:$153.58
About this home
Turnkey Gem with Major Upgrades & Flexible Bonus Space
110 Glen Dr, Havelock, NC
4-5 Bedrooms | 2 Bathrooms | ~1,758 Sq! Welcome home! This move-in-ready property offers 1,758 sq ft of modern living space, featuring extensive updates throughout and a customized layout designed for ultimate versatility.
Key Features & Highlights
Renovated Garage Space: Fully converted garage configured as a premium man cave, media room, or a private 5th bedroom to suit your needs.
Outdoor Living & Yard: Spacious 0.35-acre lot featuring a covered outdoor pavilion equipped with 2 ceiling fans and dedicated electrical outlets--ideal for outdoor entertaining--plus a fully rebuilt storage shed.
Brand New Kitchen & Appliances: Completely updated with new cabinetry, quartz countertops, sleek kitchen appliances, plus brand new washer and dryer included.
Modern Lighting & Comfort: Brand new sleek flush-mounted lighting throughout the entire home, complemented by brand new lighted ceiling fans in every bedroom.
Upgraded Details: Beautiful wood/tongue-and-groove accents and abundant natural light throughout.
Prime Location: Situated in a quiet Havelock neighborhood just minutes from MCAS Cherry Point, local dining, schools, and quick access to Crystal Coast beaches....
Contact an agent
Home facts
- Year built:1976
- Subdivision & Development:Castle Downs
- Listing ID #:100598638
- Added:3 day(s) ago
- Updated:August 28, 2026 at 11:58 AM
Rooms and interior
- Bedrooms:4
- Total bathrooms:2
- Full bathrooms:2
- Rooms Total:6
- Living area:1,758 sq. ft.
Heating and cooling
- Cooling:Central Air
- Heating:Electric, Forced Air, Heating
- Central air:Yes
Structure and exterior
- Roof:Shingle
- Year built:1976
- Building area:1,758 sq. ft.
- Lot area:0.35 Acres
- Construction Materials:Brick, Wood Frame
- Foundation Description:Slab
- Levels:1 Story
Schools
- High school:Havelock
- Middle school:Havelock
- Elementary school:Roger Bell
Utilities
- Water:Water Connected
- Sewer:Sewer Connected
Finances and disclosures
- Price:$270,000
- Price per sq. ft.:$153.58
Features and amenities
- Appliances:Washer
- Laundry features:Laundry Room, Washer
- Amenities:Ceiling Fan(s)
Parking
- Parking description:Concrete

New listings near 110 Glen Drive
- New
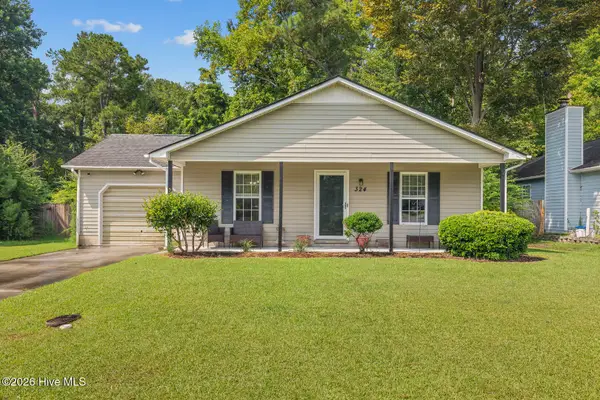 $260,000Active3 beds 2 baths1,407 sq. ft.
324 Lee Drive, Havelock, NC 28532
MLS# 100599247Listed by: TURN-KEY REALTY - New
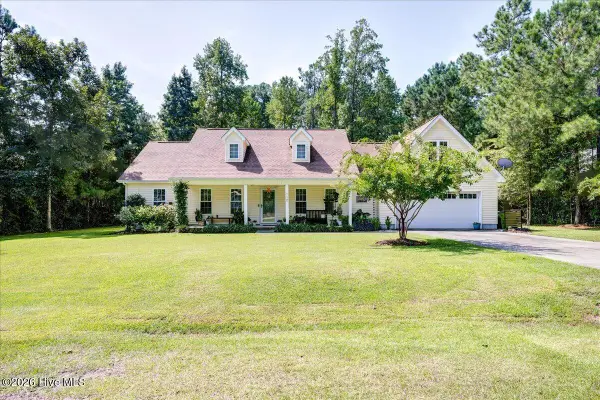 $389,000Active4 beds 2 baths2,126 sq. ft.
110 Seattle Slew Drive, Havelock, NC 28532
MLS# 100599171Listed by: COLDWELL BANKER SEA COAST ADVANTAGE - New
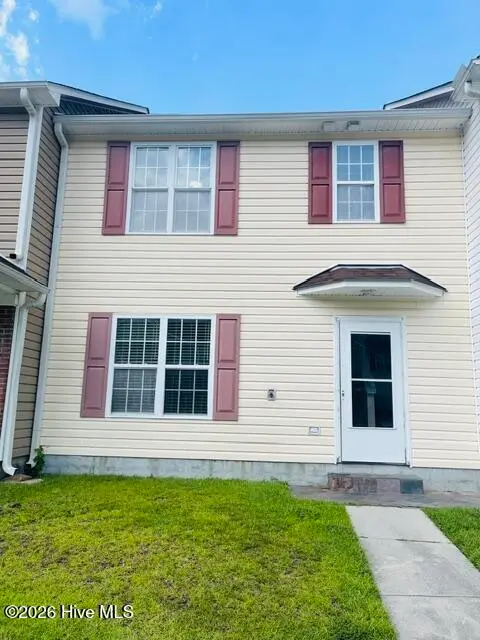 $169,000Active3 beds 3 baths1,260 sq. ft.
304 Comanche Trail, Havelock, NC 28532
MLS# 100599115Listed by: JOHN VESCO INC. - New
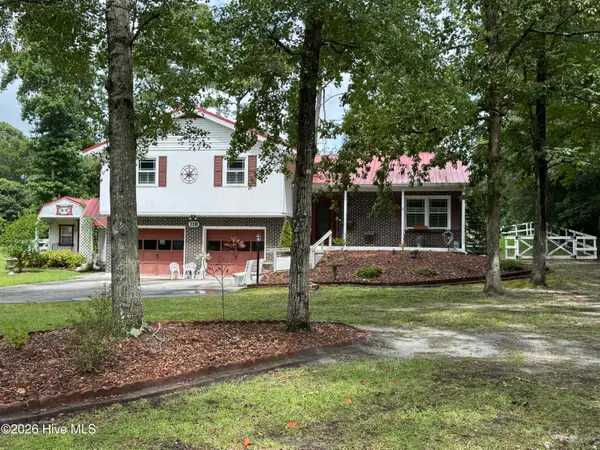 $400,000Active4 beds 3 baths1,660 sq. ft.
118 Oakwood Drive, Havelock, NC 28532
MLS# 100598849Listed by: EAGLE REALTY AND INVESTMENTS,INC - New
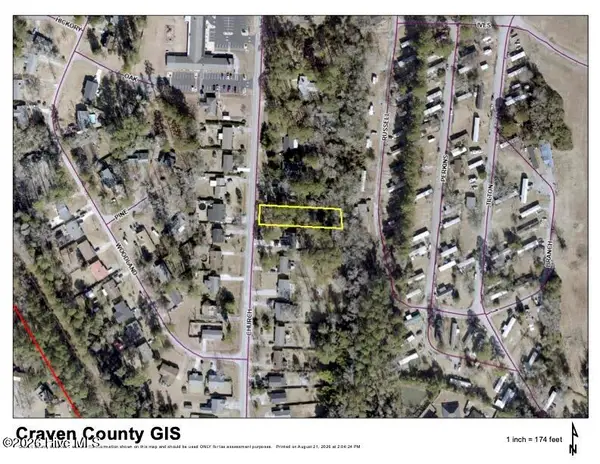 $35,000Active0.38 Acres
0 Church Road, Havelock, NC 28532
MLS# 100598706Listed by: COLDWELL BANKER SEA COAST ADVANTAGE - Open Sun, 1 to 3pmNew
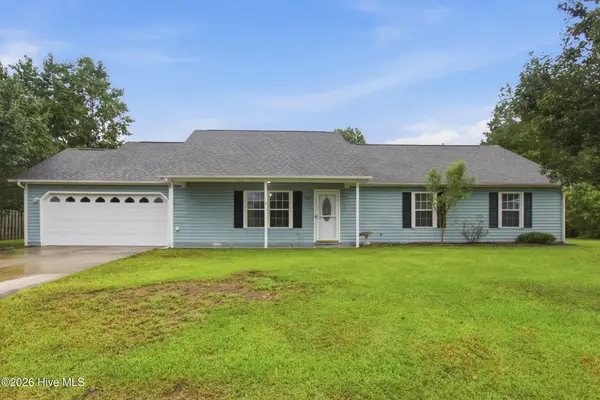 $265,000Active4 beds 2 baths1,472 sq. ft.
902 Gum Branch Court, Havelock, NC 28532
MLS# 100598737Listed by: REALTY ONE GROUP EAST - New
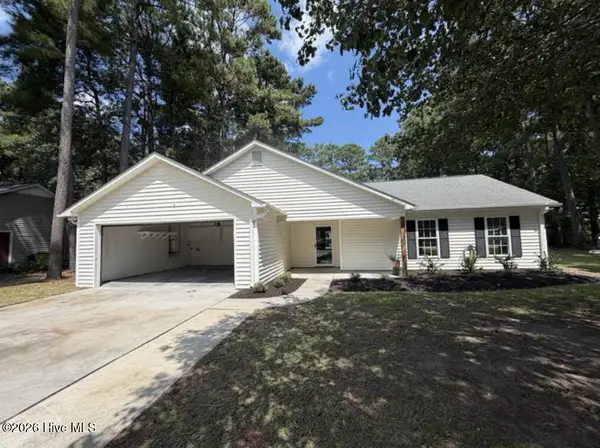 $299,900Active3 beds 2 baths1,456 sq. ft.
108 Jacqueline Drive, Havelock, NC 28532
MLS# 100598047Listed by: CLIFTON PROPERTY INVESTMENT - New
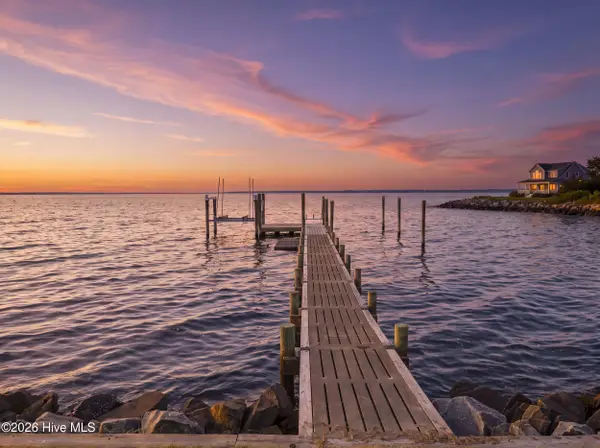 $625,000Active3 beds 3 baths2,262 sq. ft.
144 Great Neck Road, Havelock, NC 28532
MLS# 100597916Listed by: KELLER WILLIAMS REALTY - New
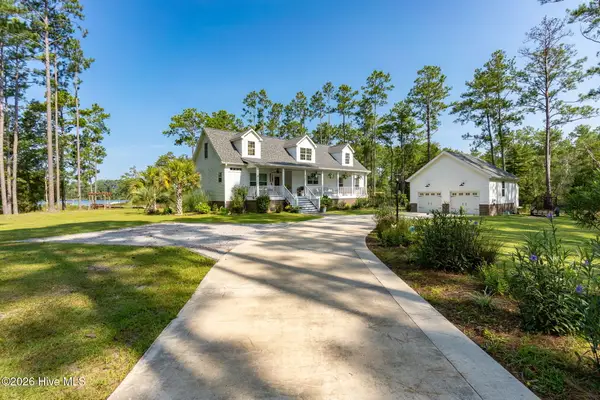 $869,000Active5 beds 3 baths2,534 sq. ft.
418 Vicksburg Court, Havelock, NC 28532
MLS# 100597786Listed by: LANDMARK SOTHEBY'S INTERNATIONAL REALTY


Protect your home and budget from life's surprises with an Assurant Home Warranty, backed by a partner that supports you through every step of homeownership. Explore Plans.
© 2026 Better Homes and Gardens Real Estate LLC. An Anywhere Real Estate company. All rights reserved. Better Homes and Gardens® Real Estate is a registered trademark owned by Meredith Operations Corporation, licensed to Better Homes and Gardens Real Estate LLC and used with permission. Better Homes and Gardens Real Estate LLC fully supports the principles of the Fair Housing Act and the Equal Opportunity Act. Listing information is deemed reliable but is not guaranteed accurate.
Each office is independently owned and operated.
Any services or products provided by third parties are not provided by, affiliated with or related to Better Homes and Gardens Real Estate LLC, or its affiliated companies.