
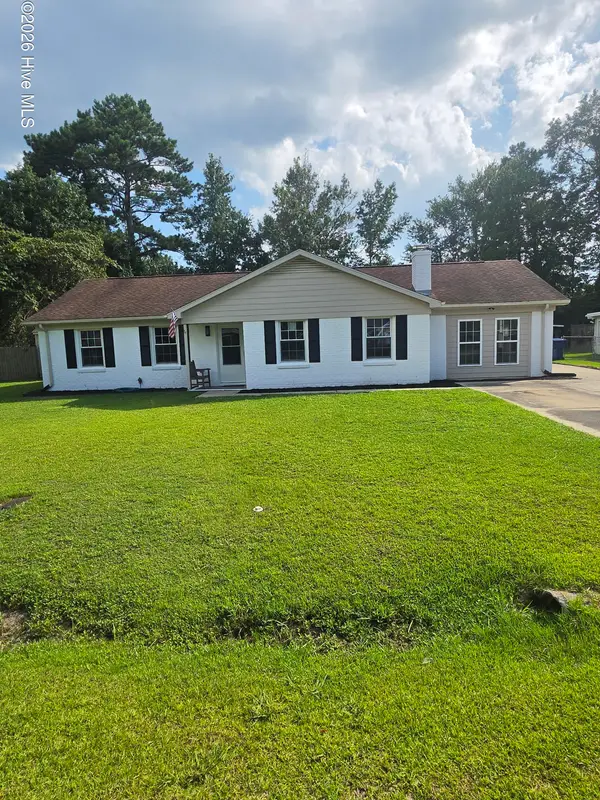
110 Seattle Slew Drive, Havelock, NC 28532
Local realty services provided by:Better Homes and Gardens Real Estate Native American Group
110 Seattle Slew Drive,Havelock, NC 28532
$389,000
- 4 Beds
- 2 Baths
- 2,126 sq. ft.
- Single family
- Active
Listed by: shannon brenneman
Office: coldwell banker sea coast advantage
MLS#:100599171
Source:NC_CCAR
Price summary
- Price:$389,000
- Price per sq. ft.:$182.97
About this home
Welcome home to this spacious 4-bedroom, 2-bath home with over 2,000 square feet in the highly desirable Cherry Branch community! In addition to the four bedrooms, you'll find a versatile bonus room with a closet and window, perfect for a home office, playroom, hobby space, or additional flex space. Situated on a large, beautifully landscaped lot, this home offers plenty of room to enjoy both indoors and out. Relax on the covered front porch or spend your evenings on the large covered back porch with an extended patio, ideal for entertaining, grilling, or simply unwinding. A path from the property provides convenient access to the neighborhood pools, playground, tennis courts, and basketball court. A 2-car garage adds plenty of parking and storage. Cherry Branch offers an impressive list of amenities, including two pools, clubhouse, playground, GAGA pit, tennis courts, basketball courts, private river beach, and horse stables, when available, for an additional boarding fee. All of this is conveniently located near MCAS Cherry Point and area beaches, giving you that perfect combination of neighborhood amenities, outdoor living, and coastal convenience. Come see why Cherry Branch continues to be such a sought-after place to call home!...
Contact an agent
Home facts
- Year built:2014
- Subdivision & Development:Cherry Branch
- Listing ID #:100599171
- Added:2 day(s) ago
- Updated:August 28, 2026 at 11:58 AM
Rooms and interior
- Bedrooms:4
- Total bathrooms:2
- Full bathrooms:2
- Rooms Total:9
- Flooring:Carpet
- Dining Description:Eat-in Kitchen
- Bathrooms Description:Walk-in Shower
- Kitchen Description:Eat-in Kitchen, Pantry, Refrigerator
- Bedroom Description:Master Downstairs, Walk-In Closet(s)
- Living area:2,126 sq. ft.
Heating and cooling
- Cooling:Central Air
- Heating:Electric, Heat Pump, Heating
- Central air:Yes
Structure and exterior
- Roof:Architectural Shingle
- Year built:2014
- Building area:2,126 sq. ft.
- Lot area:0.45 Acres
- Construction Materials:Vinyl Siding, Wood Frame
- Exterior Features:Covered, Porch
- Foundation Description:Slab
- Levels:1.5 Story
Schools
- High school:Havelock
- Middle school:Havelock
- Elementary school:Roger Bell
Utilities
- Water:Water Connected
Finances and disclosures
- Price:$389,000
- Price per sq. ft.:$182.97
Features and amenities
- Appliances:Refrigerator
- Laundry features:Laundry Room
- Amenities:Basketball Court, Ceiling Fan(s), Clubhouse, Community Pool, Park, Pickleball, Picnic Area, Playground, Walk-In Closet(s)
- Pool features:Community Pool
Parking
- Total parking spaces:2
- Parking description:Attached Garage, Garage, Paved
- Garage:Yes
- Garage spaces:2

New listings near 110 Seattle Slew Drive
- New
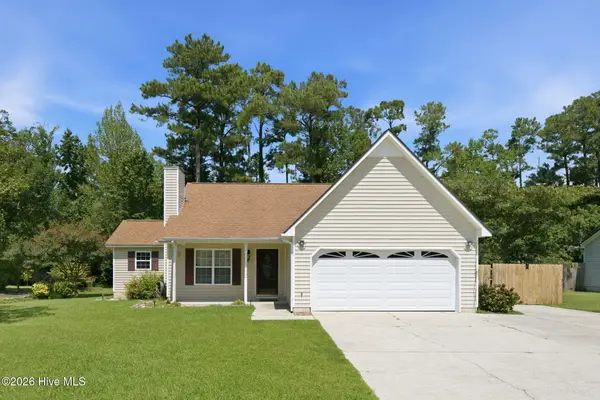 $329,900Active4 beds 2 baths1,617 sq. ft.
108 Borgo Court, Havelock, NC 28532
MLS# 100599592Listed by: EXP REALTY - New
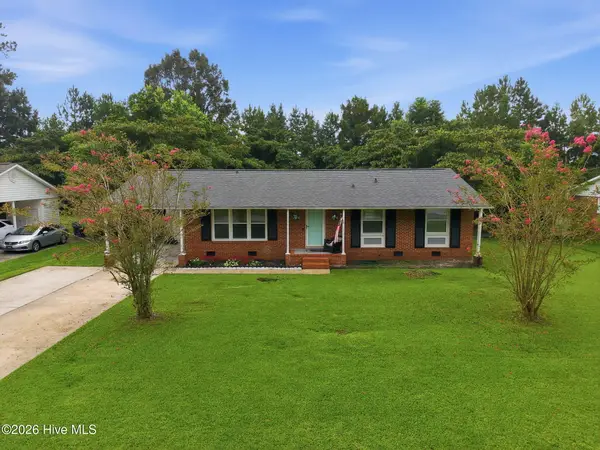 $268,000Active3 beds 2 baths1,351 sq. ft.
106 Stratford Road, Havelock, NC 28532
MLS# 100599604Listed by: JOHN VESCO INC. - New
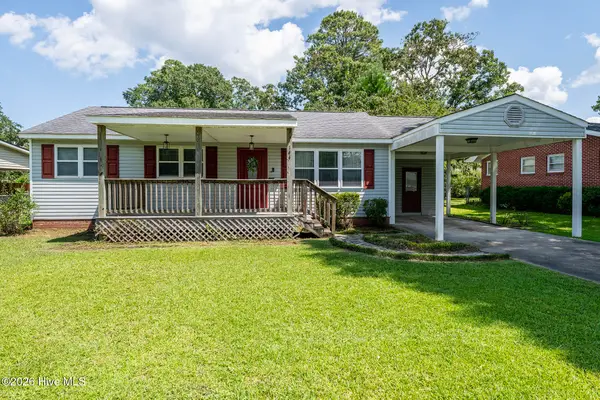 $250,000Active3 beds 2 baths1,260 sq. ft.
144 Bryan Boulevard, Havelock, NC 28532
MLS# 100599624Listed by: KELLER WILLIAMS REALTY - New
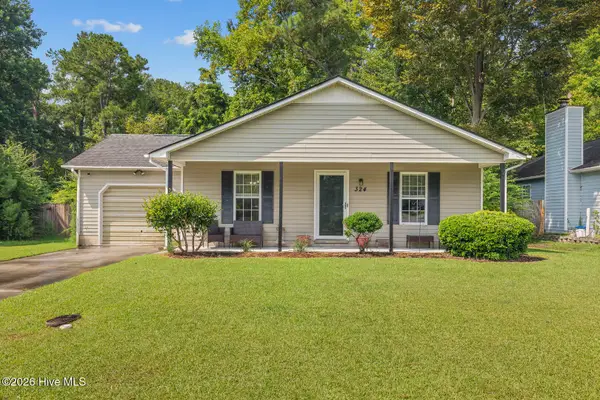 $260,000Active3 beds 2 baths1,407 sq. ft.
324 Lee Drive, Havelock, NC 28532
MLS# 100599247Listed by: TURN-KEY REALTY - New
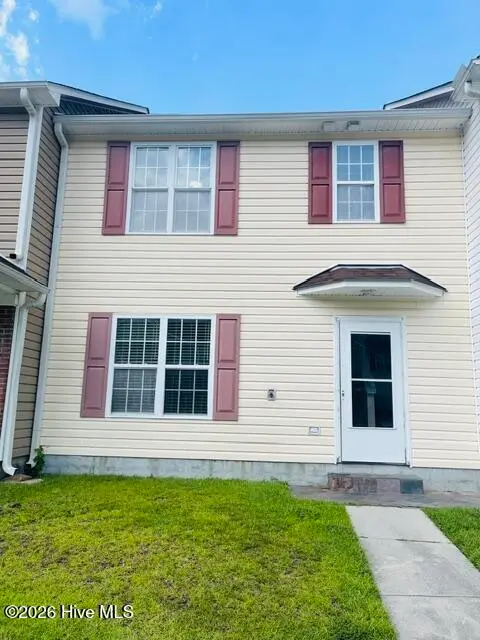 $169,000Active3 beds 3 baths1,260 sq. ft.
304 Comanche Trail, Havelock, NC 28532
MLS# 100599115Listed by: JOHN VESCO INC. - New
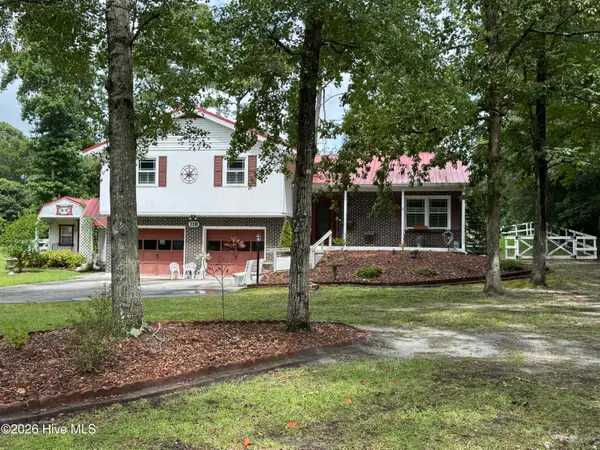 $400,000Active4 beds 3 baths1,660 sq. ft.
118 Oakwood Drive, Havelock, NC 28532
MLS# 100598849Listed by: EAGLE REALTY AND INVESTMENTS,INC - New
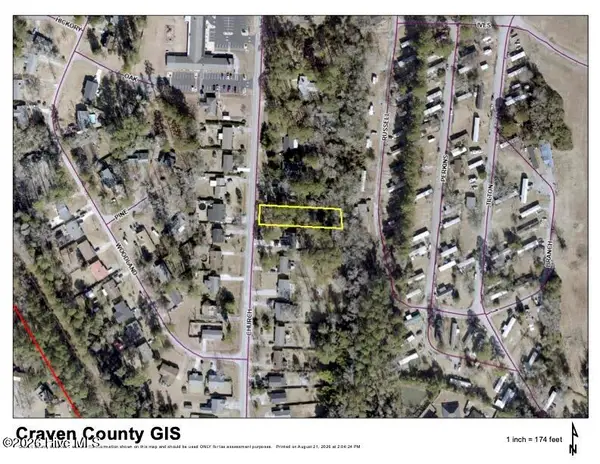 $35,000Active0.38 Acres
0 Church Road, Havelock, NC 28532
MLS# 100598706Listed by: COLDWELL BANKER SEA COAST ADVANTAGE - Open Sun, 1 to 3pmNew
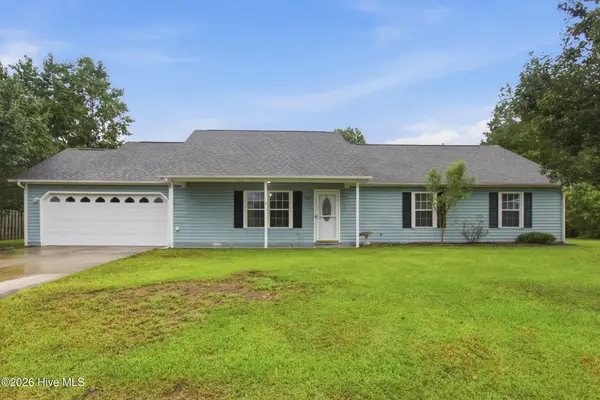 $265,000Active4 beds 2 baths1,472 sq. ft.
902 Gum Branch Court, Havelock, NC 28532
MLS# 100598737Listed by: REALTY ONE GROUP EAST - New
 $270,000Active4 beds 2 baths1,758 sq. ft.
110 Glen Drive, Havelock, NC 28532
MLS# 100598638Listed by: COLLECTIVE REALTY LLC


Protect your home and budget from life's surprises with an Assurant Home Warranty, backed by a partner that supports you through every step of homeownership. Explore Plans.
© 2026 Better Homes and Gardens Real Estate LLC. An Anywhere Real Estate company. All rights reserved. Better Homes and Gardens® Real Estate is a registered trademark owned by Meredith Operations Corporation, licensed to Better Homes and Gardens Real Estate LLC and used with permission. Better Homes and Gardens Real Estate LLC fully supports the principles of the Fair Housing Act and the Equal Opportunity Act. Listing information is deemed reliable but is not guaranteed accurate.
Each office is independently owned and operated.
Any services or products provided by third parties are not provided by, affiliated with or related to Better Homes and Gardens Real Estate LLC, or its affiliated companies.