
2648 Millbrook Drive, Haw River, NC 27258
Local realty services provided by:Better Homes and Gardens Real Estate Paracle
2648 Millbrook Drive,Haw River, NC 27258
$634,900
- 3 Beds
- 3 Baths
- 2,712 sq. ft.
- Single family
- Pending
Listed by: lauren elinski
Office: elm realty llc.
MLS#:10170351
Source:RD
Price summary
- Price:$634,900
- Price per sq. ft.:$234.11
About this home
** Accepting Back Offers & Showings ** This phenomenally maintained Millbrook Estates custom built home is a step above the rest. Upon entering the home, you're met with the impressively outfitted bar w/ kegerator and wine fridge, you'll find the large living room ready for the big game or movie night complete with surround sound and a whole home stereo system. Adjacent is the open concept kitchen, eat in breakfast area and walk-in pantry. A split bedroom layout allows the primary bedroom to feel like a retreat w/ a jetted soaking tub, tiled shower, double vanity, walk in closet, laundry and screened porch access. Two bedrooms w/ walk in closets, two full bathrooms, office, oversized two car garage, grilling deck, fenced dog run, garden, all overlooking the pond. Run water and septic to the Studio w/ garage, you could have an in-law suite, workshop, music or art studio, pet grooming salon, home gym, homeschool space? Don't miss this opportunity for an incredibly spacious home with a peaceful setting....
Contact an agent
Home facts
- Year built:2005
- Subdivision & Development:Millbrook Estates
- Listing ID #:10170351
- Added:113 day(s) ago
- Updated:September 19, 2026 at 08:01 PM
Rooms and interior
- Bedrooms:3
- Total bathrooms:3
- Full bathrooms:3
- Rooms Total:11
- Flooring:Carpet, Tile, Wood
- Dining Description:Eat-in Kitchen, Kitchen/Dining Room Combination, Living/Dining Room Combination
- Bathrooms Description:Bidet, Double Vanity, Separate Shower, Walk-In Shower
- Kitchen Description:Dishwasher, Disposal, Electric Range, Electric Water Heater, Gas Water Heater, Microwave, Range, Stainless Steel Appliance(s)
- Living area:2,712 sq. ft.
Heating and cooling
- Cooling:Ceiling Fan(s), Central Air, Electric, Heat Pump
- Heating:Fireplace(s), Forced Air, Heat Pump, Natural Gas
- Central air:Yes
Structure and exterior
- Roof:Architectural Shingle, Shingle
- Year built:2005
- Building area:2,712 sq. ft.
- Lot area:1.63 Acres
- Lot Features:Back Yard, Front Yard, Gentle Sloping, Hardwood Trees, Landscaped, Pond on Lot, Sloped, Views
- Architectural Style:Traditional
- Construction Materials:Brick, Cement Siding
- Exterior Features:Deck, Dog Run, Fenced Yard, Front Porch, Garden, Lighting, Private Yard, Rain Gutters, Rear Porch, Screened, Smart Camera(s)/Recording, Smart Lock(s)
- Foundation Description:Block
- Levels:One
Schools
- High school:Alamance Burlington - Southeast Alamance High School
- Middle school:Alamance Burlington - Hawfields Middle
- Elementary school:Alamance Burlington - Alexander Wilson Elementary
Utilities
- Water:Well
- Sewer:Septic Tank
Finances and disclosures
- Price:$634,900
- Price per sq. ft.:$234.11
- Tax amount:$2,890
Features and amenities
- Laundry features:Electric Dryer Hookup, Laundry Room, Main Level, Sink, Washer Hookup
- Amenities:Blinds
Parking
- Parking description:Driveway, Garage, Garage Door Opener, Gravel
- Garage:Yes
- Garage spaces:3
 Listings marked with a Doorify MLS icon are provided courtesy of the Doorify MLS, of North Carolina, Internet Data Exchange Database. Brokers make an effort to deliver accurate information, but buyers should independently verify any information on which they will rely in a transaction. The listing broker shall not be responsible for any typographical errors, misinformation, or misprints, and they shall be held totally harmless from any damages arising from reliance upon this data. This data is provided exclusively for consumers’ personal, non-commercial use. Copyright 2026 Doorify MLS of North Carolina. All rights reserved.
New listings near 2648 Millbrook Drive
- New
 $317,980Active3 beds 3 baths1,752 sq. ft.
1746 Old Fields Boulevard, Haw River, NC 27258
MLS# 10192979Listed by: HOPE'S REALTY AND RENOVATIONS - Open Sun, 1 to 3pmNew
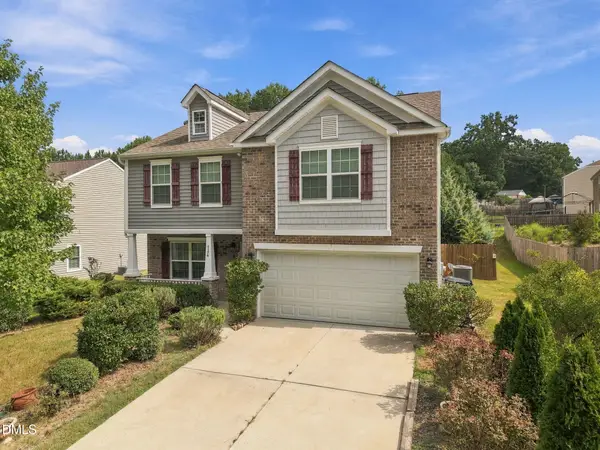 $340,000Active4 beds 3 baths2,273 sq. ft.
4176 Northrop Drive, Haw River, NC 27258
MLS# 10192769Listed by: KELLER WILLIAMS CENTRAL - New
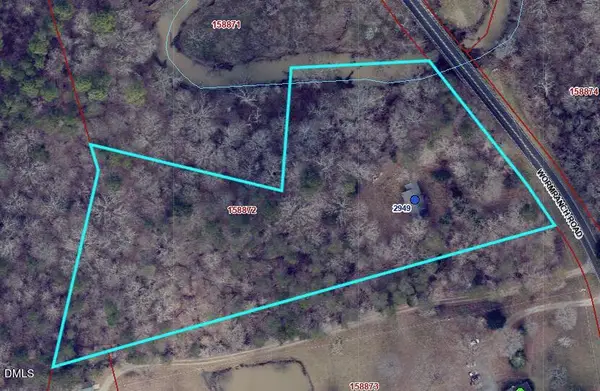 $149,000Active4.86 Acres
2949 Wormranch Road, Haw River, NC 27258
MLS# 10192689Listed by: BARBOUR & COMPANY - New
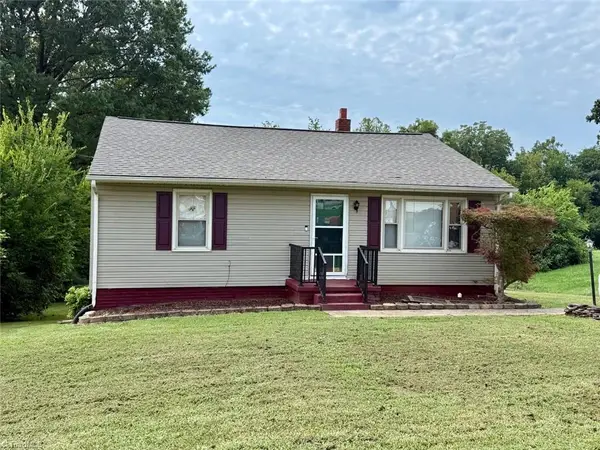 $175,000Active3 beds 1 baths1,020 sq. ft.
417 Boundary Street, Haw River, NC 27258
MLS# 1235348Listed by: HOWARD HANNA ALLEN TATE - BURLINGTON - New
 $510,000Active3 beds 2 baths2,280 sq. ft.
2329 Millbrook Drive, Haw River, NC 27258
MLS# 1234302Listed by: REALTY ONE GROUP RESULTS REIDSVILLE  $275,000Active3 beds 2 baths1,267 sq. ft.
909 Highview Street, Haw River, NC 27258
MLS# 10191311Listed by: COLDWELL BANKER HPW $375,000Active4 beds 3 baths1,575 sq. ft.
132 N State Street, Haw River, NC 27258
MLS# 10190590Listed by: NEWSTONE REALTY, LLC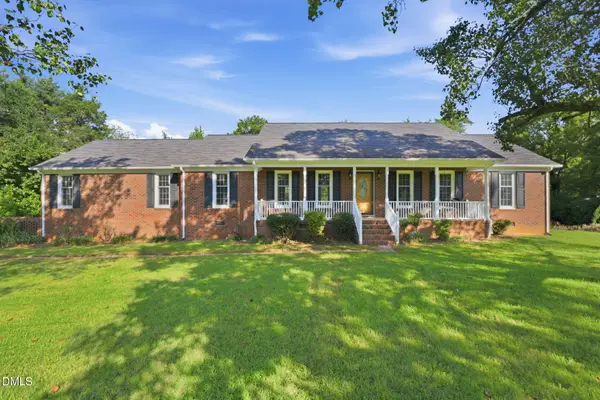 $312,900Pending3 beds 2 baths1,522 sq. ft.
3443 Grant Road, Haw River, NC 27258
MLS# 10190825Listed by: KELLER WILLIAMS CENTRAL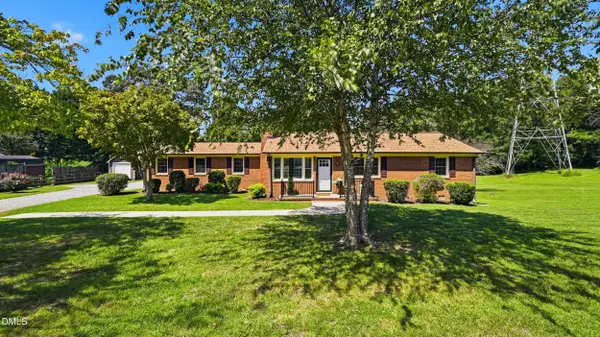 $395,000Active4 beds 2 baths2,022 sq. ft.
130 Circle Drive, Haw River, NC 27258
MLS# 10190630Listed by: RE/MAXDIAMOND REALTY $299,900Active2 beds 2 baths1,936 sq. ft.
3888 Meriwether Lane, Haw River, NC 27258
MLS# 10190580Listed by: HOMECOIN.COM


Protect your home and budget from life's surprises with an Assurant Home Warranty, backed by a partner that supports you through every step of homeownership. Explore Plans.
© 2026 Better Homes and Gardens Real Estate LLC. An Anywhere Real Estate company. All rights reserved. Better Homes and Gardens® Real Estate is a registered trademark owned by Meredith Operations Corporation, licensed to Better Homes and Gardens Real Estate LLC and used with permission. Better Homes and Gardens Real Estate LLC fully supports the principles of the Fair Housing Act and the Equal Opportunity Act. Listing information is deemed reliable but is not guaranteed accurate.
Each office is independently owned and operated.
Any services or products provided by third parties are not provided by, affiliated with or related to Better Homes and Gardens Real Estate LLC, or its affiliated companies.