
2928 Egert Drive, Haw River, NC 27258
Local realty services provided by:Better Homes and Gardens Real Estate Paracle
Listed by: james adam kensky
Office: royalcrest realty llc.
MLS#:10201723
Source:RD
Price summary
- Price:$334,900
- Price per sq. ft.:$136.92
- Monthly HOA dues:$45
About this home
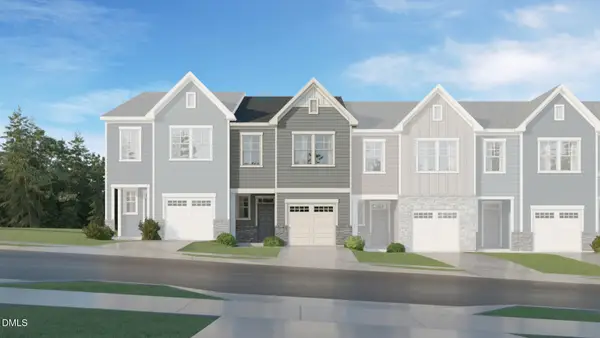
Welcome Home to your NEWLY UPDATED and move-in ready 5 BEDROOM home - Hurry, this home is the BEST PRICE & MOST SPACE available in the Riley's Meadow community. Ideally nestled in Southern Alamance County, this home is like new and offers an open layout ideal for entertaining & everyday living. Spacious Kitchen features granite, new tile backsplash, stainless steel appliances (including new refrigerator) and island. Upstairs features 4 bedrooms and 2 full baths, including the Owner's Suite with ensuite bath. 5th Bedroom downstairs can also make a great Home Office or extra living space. This home is competitively priced for the current market and is a STRONG OVERALL value compared to other similar homes, including new construction. Nothing to do but move right in! See virtual tour and Agent Only Remarks
Contact an agent
Home facts
- Year built:2023
- Subdivision & Development:Rileys Meadow
- Listing ID #:10201723
- Added:4 day(s) ago
- Updated:November 09, 2026 at 03:22 PM
Rooms and interior
- Bedrooms:5
- Total bathrooms:3
- Full bathrooms:3
- Rooms Total:9
- Flooring:Carpet, Vinyl
- Kitchen Description:Dishwasher, Microwave, Refrigerator
- Living area:2,446 sq. ft.
Heating and cooling
- Cooling:Central Air
- Heating:Heat Pump
- Central air:Yes
Structure and exterior
- Roof:Shingle
- Year built:2023
- Building area:2,446 sq. ft.
- Lot area:0.11 Acres
- Architectural Style:Traditional
- Construction Materials:Brick Veneer, Vinyl Siding
- Exterior Features:Patio
- Foundation Description:Slab
- Levels:Two
Schools
- High school:Alamance Burlington - Southeast Alamance High School
- Middle school:Alamance Burlington - Hawfields Middle
- Elementary school:Alamance Burlington - Alexander Wilson Elementary
Utilities
- Water:Public
- Sewer:Public Sewer
Finances and disclosures
- Price:$334,900
- Price per sq. ft.:$136.92
- Tax amount:$1,841
Features and amenities
- Laundry features:Laundry Room
Parking
- Parking description:Driveway, Garage
- Garage:Yes
- Garage spaces:2
 Listings marked with a Doorify MLS icon are provided courtesy of the Doorify MLS, of North Carolina, Internet Data Exchange Database. Brokers make an effort to deliver accurate information, but buyers should independently verify any information on which they will rely in a transaction. The listing broker shall not be responsible for any typographical errors, misinformation, or misprints, and they shall be held totally harmless from any damages arising from reliance upon this data. This data is provided exclusively for consumers’ personal, non-commercial use. Copyright 2026 Doorify MLS of North Carolina. All rights reserved.
New listings near 2928 Egert Drive
- Open Mon, 2 to 4pmNew
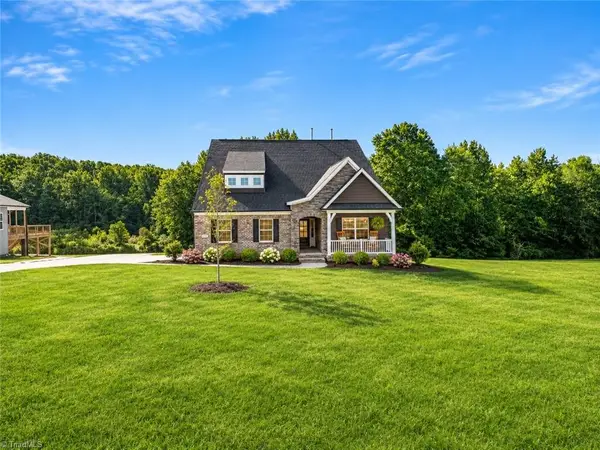 $547,920Active4 beds 3 baths2,563 sq. ft.
2851 Needham Lane, Haw River, NC 27258
MLS# 1240483Listed by: VENNTERRA REAL ESTATE GROUP LLC - Open Mon, 2 to 4pmNew
 $494,880Active4 beds 3 baths2,612 sq. ft.
2865 Needham Lane, Haw River, NC 27258
MLS# 1241431Listed by: VENNTERRA REAL ESTATE GROUP LLC - Open Mon, 2 to 4pmNew
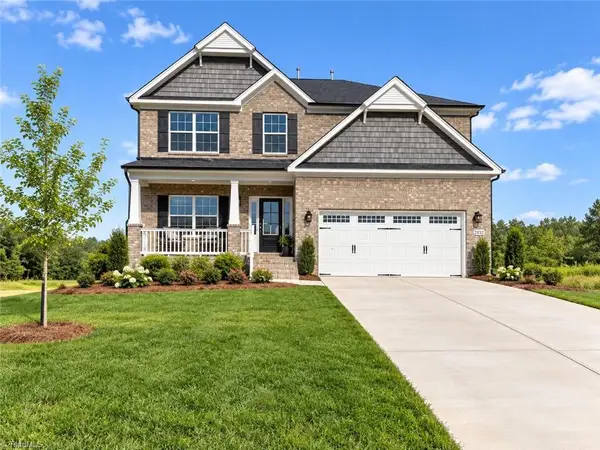 $527,575Active4 beds 4 baths3,007 sq. ft.
2852 Needham Lane, Haw River, NC 27258
MLS# 1241443Listed by: VENNTERRA REAL ESTATE GROUP LLC - New
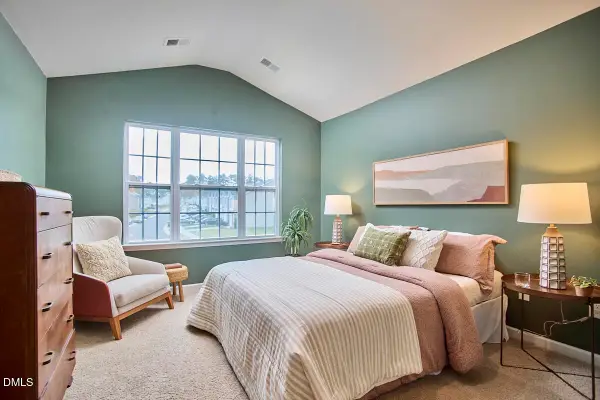 $229,000Active2 beds 3 baths1,496 sq. ft.
1897 Frost Drive, Haw River, NC 27258
MLS# 10202043Listed by: NEST REALTY OF THE TRIANGLE - New
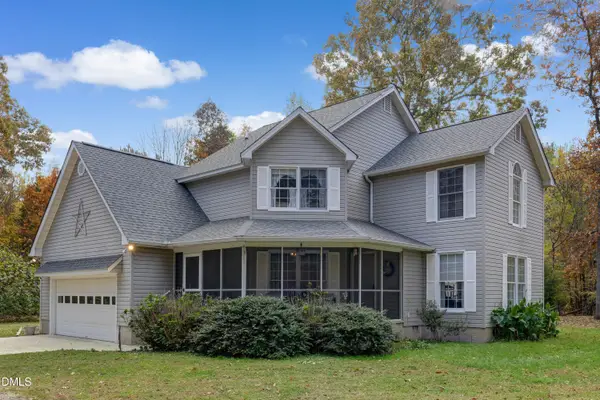 $425,000Active3 beds 3 baths2,064 sq. ft.
2233 Davis Road, Haw River, NC 27258
MLS# 10201999Listed by: DAVID MASSEY REAL ESTATE - New
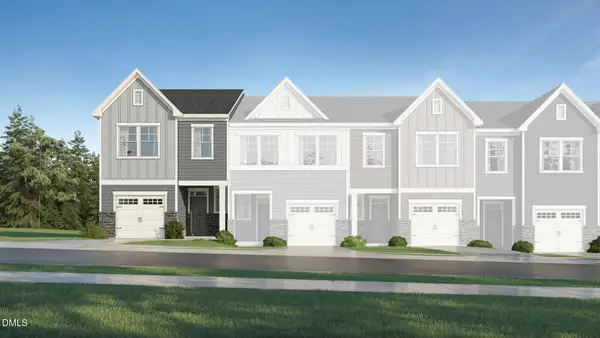 $249,990Active3 beds 3 baths1,592 sq. ft.
391 Leonardo Lane, Haw River, NC 27258
MLS# 10201746Listed by: LENNAR CAROLINAS LLC - New
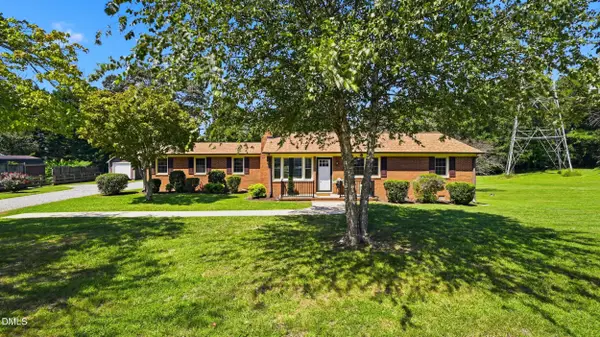 $395,000Active4 beds 2 baths2,022 sq. ft.
130 Circle Drive, Haw River, NC 27258
MLS# 10201747Listed by: LPT REALTY, LLC - New
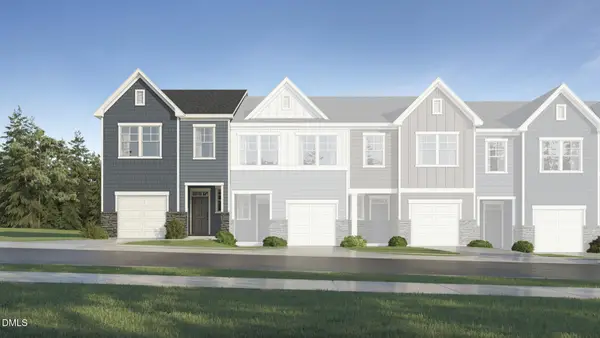 $244,990Active3 beds 3 baths1,592 sq. ft.
385 Leonardo Lane, Haw River, NC 27258
MLS# 10201740Listed by: LENNAR CAROLINAS LLC - New
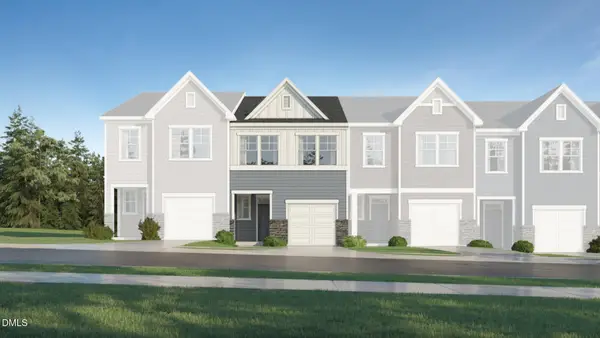 $234,990Active3 beds 3 baths1,581 sq. ft.
387 Leonardo Lane, Haw River, NC 27258
MLS# 10201743Listed by: LENNAR CAROLINAS LLC - New
 $239,990Active3 beds 3 baths1,592 sq. ft.
389 Leonardo Lane, Haw River, NC 27258
MLS# 10201745Listed by: LENNAR CAROLINAS LLC


Protect your home and budget from life's surprises with an Assurant Home Warranty, backed by a partner that supports you through every step of homeownership. Explore Plans.
© 2026 Better Homes and Gardens Real Estate LLC. An Anywhere Real Estate company. All rights reserved. Better Homes and Gardens® Real Estate is a registered trademark owned by Meredith Operations Corporation, licensed to Better Homes and Gardens Real Estate LLC and used with permission. Better Homes and Gardens Real Estate LLC fully supports the principles of the Fair Housing Act and the Equal Opportunity Act. Listing information is deemed reliable but is not guaranteed accurate.
Each office is independently owned and operated.
Any services or products provided by third parties are not provided by, affiliated with or related to Better Homes and Gardens Real Estate LLC, or its affiliated companies.