
4351 Salem Church Road, Haw River, NC 27258
Local realty services provided by:Better Homes and Gardens Real Estate Paracle
4351 Salem Church Road,Haw River, NC 27258
$569,500
- 3 Beds
- 3 Baths
- 2,606 sq. ft.
- Single family
- Active
Listed by: ken walker
Office: re/max diamond realty919-563-4141
MLS#:1230393
Source:NC_TRIAD
Price summary
- Price:$569,500
- Price per sq. ft.:$218.53
About this home
BACK ON THE MARKET NO FAULT OF THE SELLER! Don’t miss your opportunity to own this beautifully maintained, 3-bedroom, 2.5-bath home offering thoughtful design, & an impressive list of upgrades.The floor plan features a main-level primary suite, dedicated study, & open-concept living spaces. The main level showcases hardwood flooring thruout, finished moldings gas range, stainless steel appliances, a reverse osmosis drinking water system, & a tankless HW heater. The primary suite features a luxurious ensuite with a tiled shower & separate soaking tub. On 2nd level new carpet & fresh paint in the bedrooms. A convenient drop zone just off the 3-car garage, oversized laundry room & abundant storage thruout the home add everyday convenience. Home features Energy Star-rated design with encapsulated & conditioned crawl space. Outside, the oversized deck overlooks the fenced backyard, creating the perfect setting. Come see it for yourself—this one is ready for its next owner!
Contact an agent
Home facts
- Year built:2021
- Subdivision & Development:Tatum's Ridge
- Listing ID #:1230393
- Added:45 day(s) ago
- Updated:September 26, 2026 at 03:27 PM
Rooms and interior
- Bedrooms:3
- Total bathrooms:3
- Full bathrooms:2
- Half bathrooms:1
- Flooring:Carpet, Tile, Wood
- Bathrooms Description:Separate Shower, Soaking Tub
- Kitchen Description:Dishwasher, Kitchen Island, Microwave, Pantry
- Basement Description:Crawl Space
- Living area:2,606 sq. ft.
Heating and cooling
- Cooling:Ceiling Fan(s), Central Air, Zoned
- Heating:Electric, Forced Air, Natural Gas, Zoned
- Central air:Yes
Structure and exterior
- Year built:2021
- Building area:2,606 sq. ft.
- Lot area:0.91 Acres
- Construction Materials:Brick, Stone, Vinyl Siding
Utilities
- Water:Well
- Sewer:Septic Tank
Finances and disclosures
- Price:$569,500
- Price per sq. ft.:$218.53
- Tax amount:$2,938
Features and amenities
- Appliances:Dishwasher
- Laundry features:Main Level
- Amenities:Ceiling Fan(s), Solid Surface Counter
Parking
- Parking description:Attached, Attached Garage, Driveway, Garage
- Garage spaces:3
 2026 Triad MLS, Inc. All rights reserved. IDX information is provided exclusively for personal, non-commercial use, and may not be used for any purpose other than to identify prospective properties consumers may be interested in purchasing. Information is deemed reliable but not guaranteed. This site will be monitored for ‘scraping’ and any use of search facilities of data on the site other than by potential buyers/sellers is prohibited. All Sale data is for informational purposes only and is not an indication of a market analysis or appraisal. Properties marked with the Triad MLS, Inc. icon are provided courtesy of the Triad MLS, Inc.’s, Internet Data Exchange Database.
New listings near 4351 Salem Church Road
- New
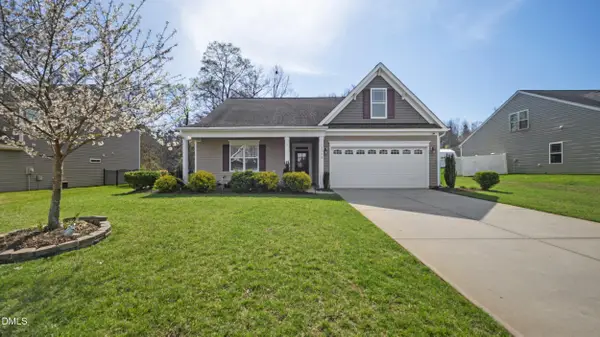 $394,900Active3 beds 2 baths2,250 sq. ft.
3159 Perrin Drive, Haw River, NC 27258
MLS# 10195116Listed by: LPT REALTY, LLC - New
 $317,980Active3 beds 3 baths1,752 sq. ft.
1746 Old Fields Boulevard, Haw River, NC 27258
MLS# 10192979Listed by: HOPE'S REALTY AND RENOVATIONS - New
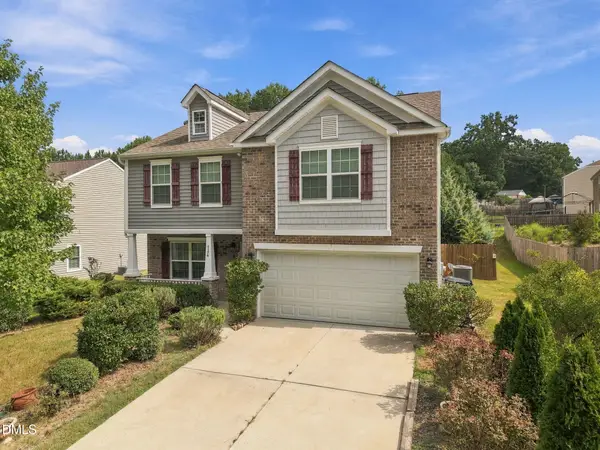 $340,000Active4 beds 3 baths2,273 sq. ft.
4176 Northrop Drive, Haw River, NC 27258
MLS# 10192769Listed by: KELLER WILLIAMS CENTRAL 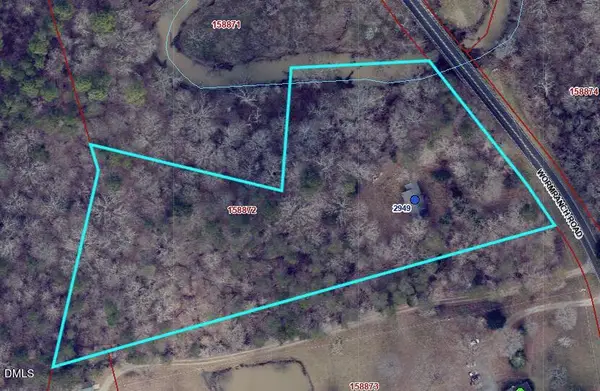 $149,000Pending4.86 Acres
2949 Wormranch Road, Haw River, NC 27258
MLS# 10192689Listed by: BARBOUR & COMPANY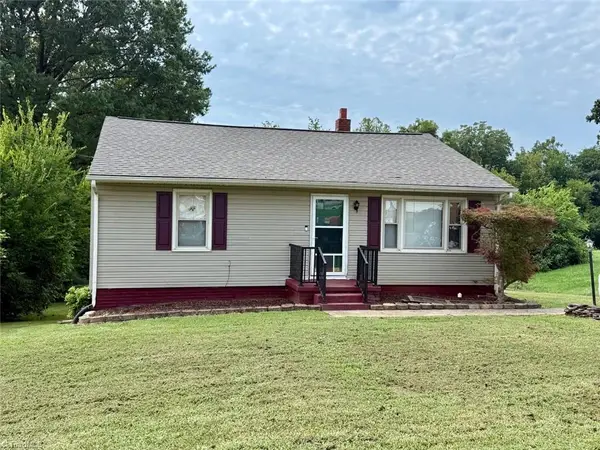 $175,000Active3 beds 1 baths1,020 sq. ft.
417 Boundary Street, Haw River, NC 27258
MLS# 1235348Listed by: HOWARD HANNA ALLEN TATE - BURLINGTON $499,900Active3 beds 2 baths2,280 sq. ft.
2329 Millbrook Drive, Haw River, NC 27258
MLS# 1234302Listed by: REALTY ONE GROUP RESULTS REIDSVILLE $275,000Pending3 beds 2 baths1,267 sq. ft.
909 Highview Street, Haw River, NC 27258
MLS# 10191311Listed by: COLDWELL BANKER HPW $375,000Active4 beds 3 baths1,575 sq. ft.
132 N State Street, Haw River, NC 27258
MLS# 10190590Listed by: NEWSTONE REALTY, LLC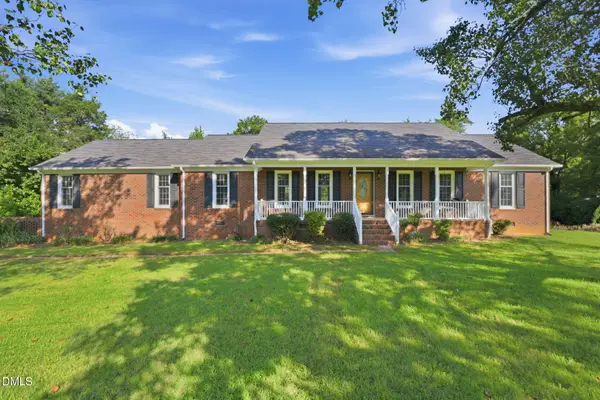 $312,900Pending3 beds 2 baths1,522 sq. ft.
3443 Grant Road, Haw River, NC 27258
MLS# 10190825Listed by: KELLER WILLIAMS CENTRAL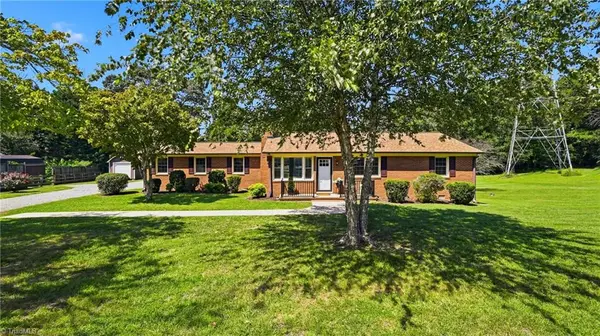 $395,000Active4 beds 2 baths2,022 sq. ft.
130 Circle Drive, Haw River, NC 27258
MLS# 1234514Listed by: RE/MAX DIAMOND REALTY


Protect your home and budget from life's surprises with an Assurant Home Warranty, backed by a partner that supports you through every step of homeownership. Explore Plans.
© 2026 Better Homes and Gardens Real Estate LLC. An Anywhere Real Estate company. All rights reserved. Better Homes and Gardens® Real Estate is a registered trademark owned by Meredith Operations Corporation, licensed to Better Homes and Gardens Real Estate LLC and used with permission. Better Homes and Gardens Real Estate LLC fully supports the principles of the Fair Housing Act and the Equal Opportunity Act. Listing information is deemed reliable but is not guaranteed accurate.
Each office is independently owned and operated.
Any services or products provided by third parties are not provided by, affiliated with or related to Better Homes and Gardens Real Estate LLC, or its affiliated companies.