
1124 Mcdonald Road, Hayesville, NC 28904
Local realty services provided by:Better Homes and Gardens Real Estate Integrity Partners
Listed by: dan womack, benjamin womack
Office: re/max executive
MLS#:4419921
Source:CH
1124 Mcdonald Road,Hayesville, NC 28904
$349,000
- 3 Beds
- 3 Baths
- 1,196 sq. ft.
- Single family
- Active
Price summary
- Price:$349,000
- Price per sq. ft.:$291.81
About this home
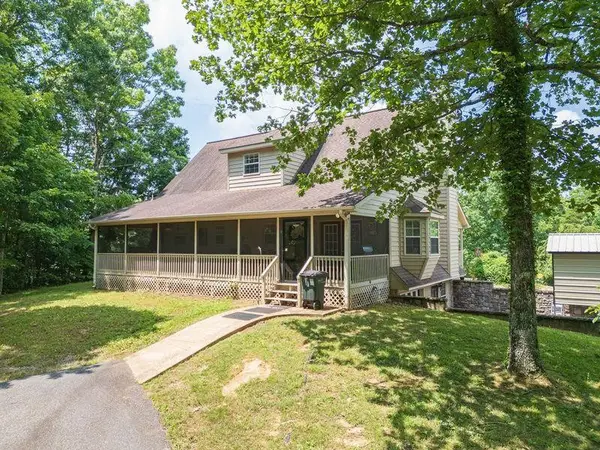
Newly remodeled in 2026 this 3 BR/2.5 bath home with a full basement located in the quaint small town of Hayesville, NC located less than 1 mile from Lake Chatuge (as a crow would fly). 1 car garage in basement, pull thru drive New cabinets, granite countertops, laminate floor, 6 panel doors through out the interior, 2 full baths on main level, 1/2 bath in basement. Basement could be finished to double the square footage, all new appliances and HVAC System, wrap around porch on 2 sides with 46 ft of the deck covered on the front, New metal roof. Property can be accessed from McDonald Rd. or McDonald Overlook Dr.
Contact an agent
Home facts
- Year built:1983
- Subdivision & Development:None
- Listing ID #:4419921
- Updated:September 21, 2026 at 01:37 PM
Rooms and interior
- Bedrooms:3
- Total bathrooms:3
- Full bathrooms:2
- Half bathrooms:1
- Kitchen Description:Dishwasher, Electric Oven, Electric Range, Microwave, Refrigerator
- Basement:Yes
- Basement Description:Garage Door
- Living area:1,196 sq. ft.
Heating and cooling
- Cooling:Heat Pump
- Heating:Heat Pump
Structure and exterior
- Roof:Metal
- Year built:1983
- Building area:1,196 sq. ft.
- Lot area:1 Acres
- Lot Features:Sloped
- Architectural Style:Ranch
- Construction Materials:Fiber Cement, Vinyl
- Foundation Description:Basement
- Levels:1 Story
Schools
- High school:Unspecified
- Elementary school:Unspecified
Utilities
- Water:Well
- Sewer:Septic (At Site)
Finances and disclosures
- Price:$349,000
- Price per sq. ft.:$291.81
Features and amenities
- Laundry features:In Basement
Parking
- Parking description:Basement, Driveway
- Garage:Yes
- Garage spaces:1
 Listings courtesy of Canopy MLS as distributed by MLS GRID. Copyright 2021 Canopy MLS. All rights reserved. Canopy MLS, provides content displayed here (“provided content”) on an “as is” basis and makes no representations or warranties regarding the provided content, including, but not limited to those of non-infringement, timeliness, accuracy, or completeness. Individuals and companies using information presented are responsible for verification and validation of information they utilize and present to their customers and clients. Canopy MLS will not be liable for any damage or loss resulting from use of the provided content or the products available through Portals, IDX, VOW, and/or Syndication. Recipients of this information shall not resell, redistribute, reproduce, modify, or otherwise copy any portion thereof without the expressed written consent of Canopy MLS. CH Member Broker: Rachel Brown
New listings near 1124 Mcdonald Road
- New
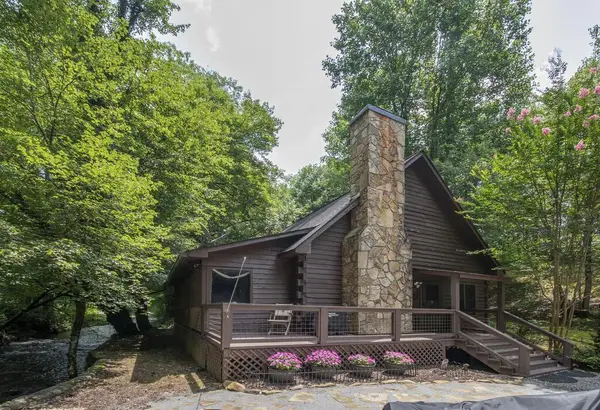 $445,000Active2 beds 2 baths1,312 sq. ft.
201 Eagle Fork Road, Hayesville, NC 28904
MLS# 436169Listed by: ADVANTAGE CHATUGE REALTY - New
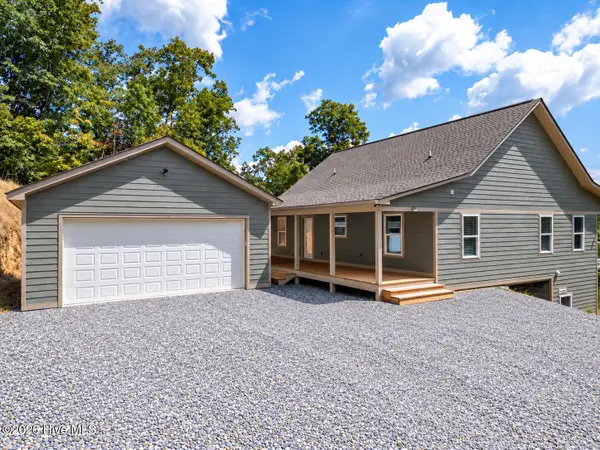 $749,900Active3 beds 3 baths2,700 sq. ft.
280 Wild Berry Lane, Hayesville, NC 28904
MLS# 100604333Listed by: REMAX TOWN & COUNTRY - MURPHY - New
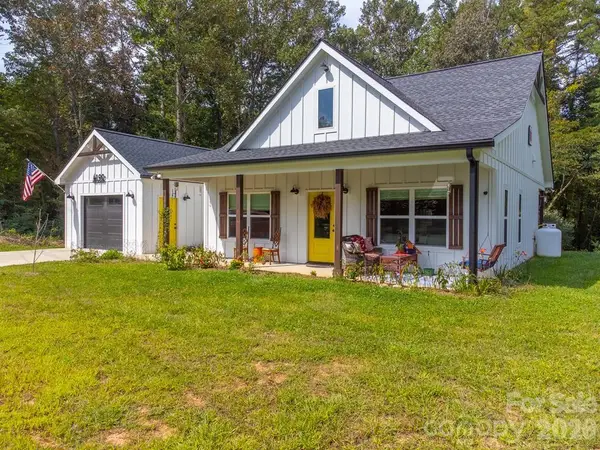 $369,000Active2 beds 2 baths972 sq. ft.
190 Fort Hembree Road, Hayesville, NC 28904
MLS# 4425905Listed by: EXP REALTY LLC - New
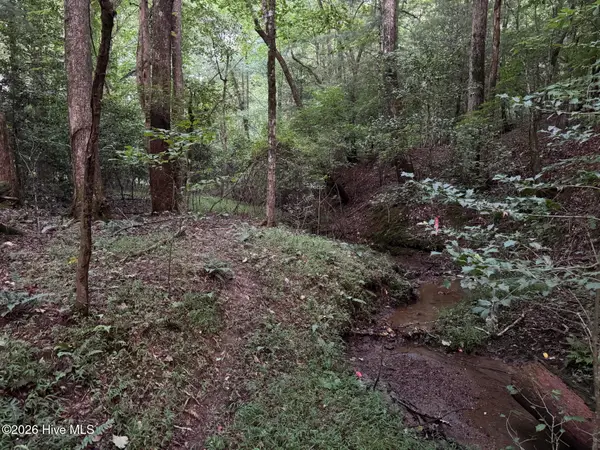 $99,000Active2.36 Acres
Lot 35 Tr2 Scenic Drive, Hayesville, NC 28904
MLS# 100603477Listed by: COLDWELL BANKER HIGH COUNTRY - New
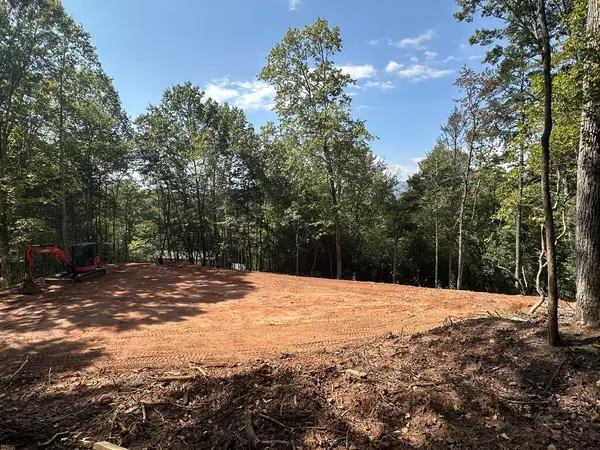 $140,000Active3.49 Acres
TBD Sawyer Ridge Lane, Hayesville, NC 28904
MLS# 436098Listed by: CENTURY 21 BLACK BEAR REALTY - New
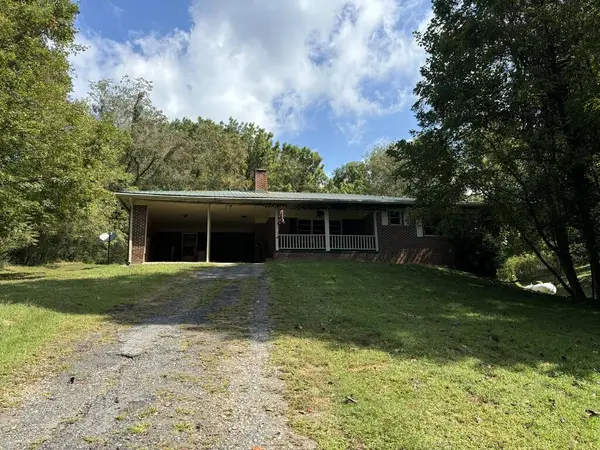 $225,000Active4 beds 2 baths
5696 Fires Creek Road, Hayesville, NC 28904
MLS# 436085Listed by: SONJA SILVERS REALTY GROUP - New
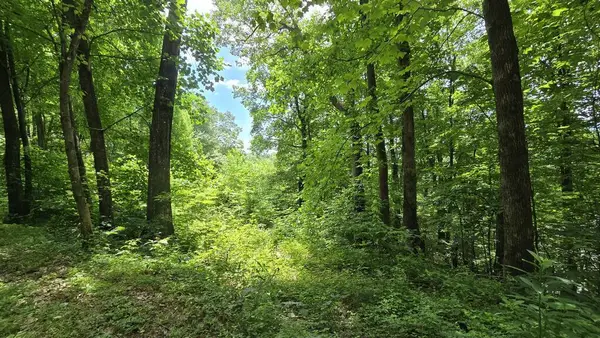 $78,900Active2.43 Acres
Lot 30 High Meadows, Hayesville, NC 28904
MLS# 436056Listed by: CENTURY 21 BLACK BEAR REALTY - New
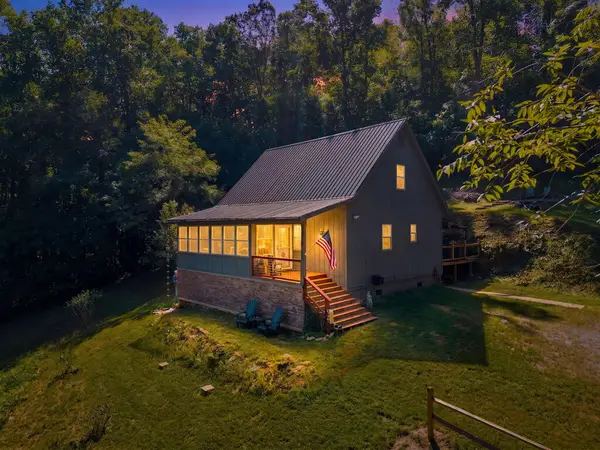 $365,000Active2 beds 2 baths
566 Old Cherry Mountain Trail, Hayesville, NC 28904
MLS# 436052Listed by: CENTURY 21 BLACK BEAR REALTY - New
 $579,000Active3 beds 3 baths3,000 sq. ft.
334 Avery Scroggs Rd, Hayesville, NC 28904
MLS# 3548069Listed by: APPALACHIAN LAND CO.


Protect your home and budget from life's surprises with an Assurant Home Warranty, backed by a partner that supports you through every step of homeownership. Explore Plans.
© 2026 Better Homes and Gardens Real Estate LLC. An Anywhere Real Estate company. All rights reserved. Better Homes and Gardens® Real Estate is a registered trademark owned by Meredith Operations Corporation, licensed to Better Homes and Gardens Real Estate LLC and used with permission. Better Homes and Gardens Real Estate LLC fully supports the principles of the Fair Housing Act and the Equal Opportunity Act. Listing information is deemed reliable but is not guaranteed accurate.
Each office is independently owned and operated.
Any services or products provided by third parties are not provided by, affiliated with or related to Better Homes and Gardens Real Estate LLC, or its affiliated companies.