
2930 Upper Bell Creek Road, Hayesville, NC 28904
Local realty services provided by:Better Homes and Gardens Real Estate Metro Brokers
Listed by: the mountain life team, jocelyn davenport
Office: keller williams elevate
MLS#:435891
Source:NEG
Price summary
- Price:$375,000
- Price per sq. ft.:$167.41
About this home
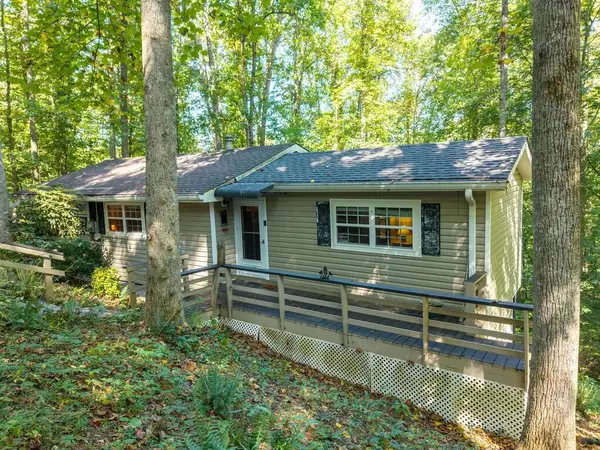
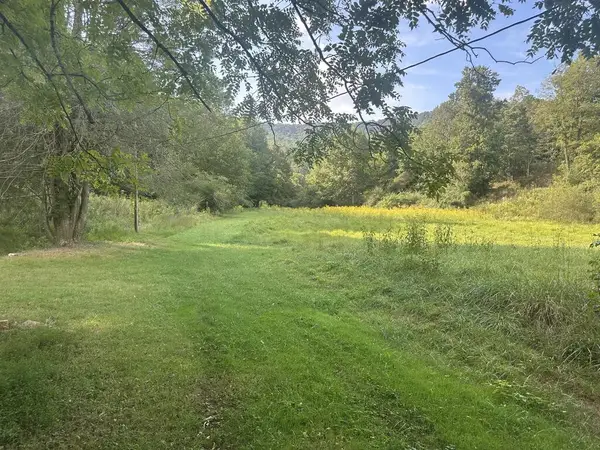
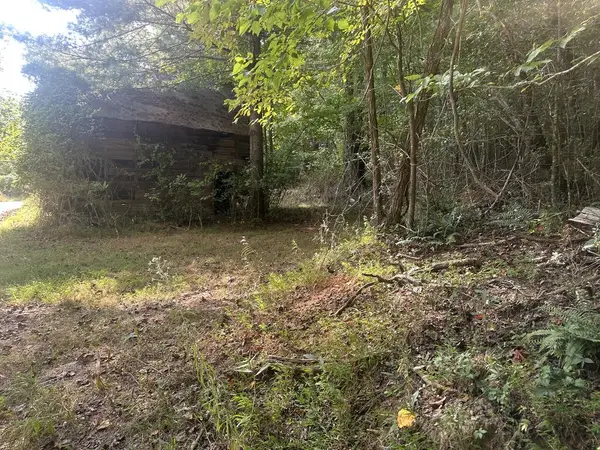
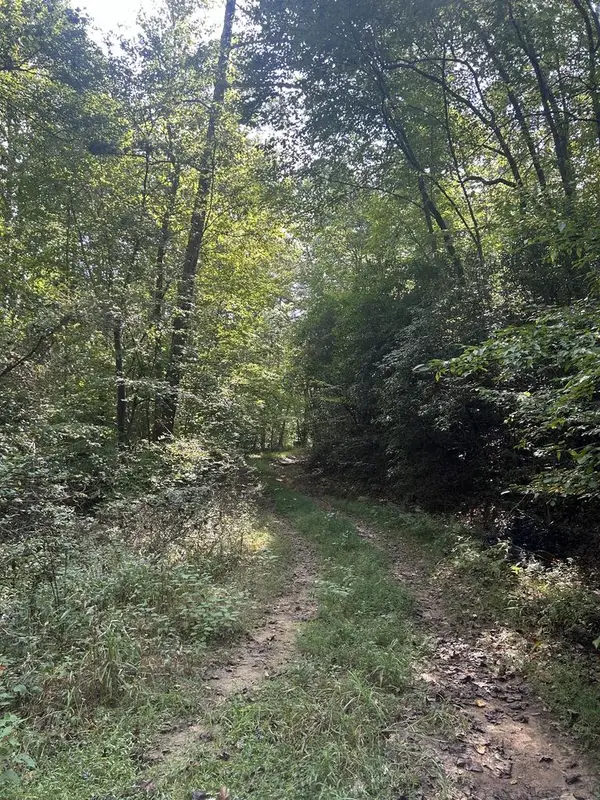
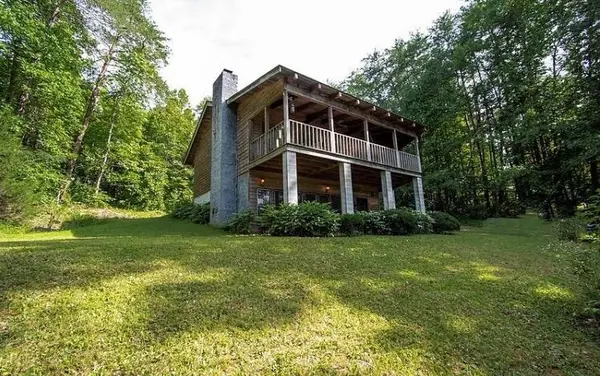
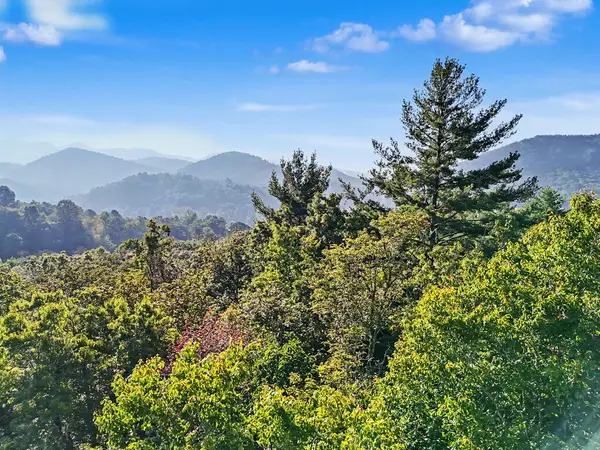
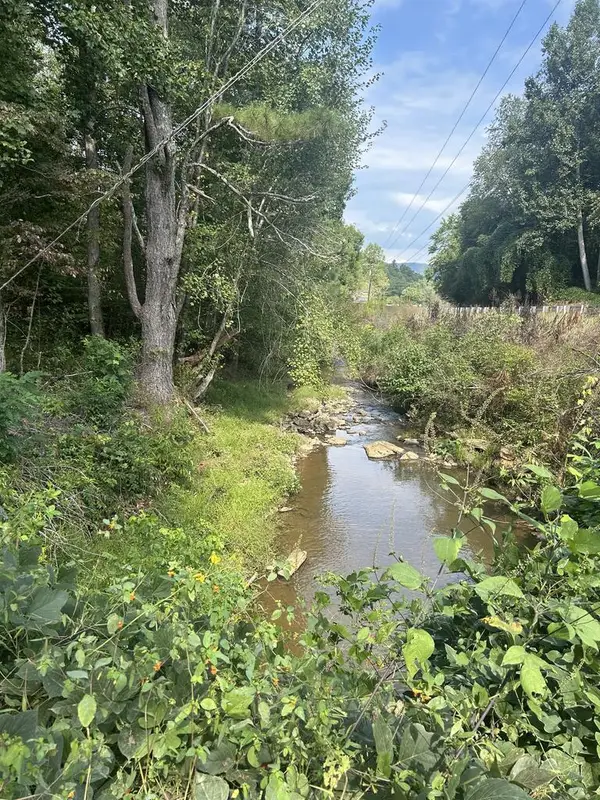
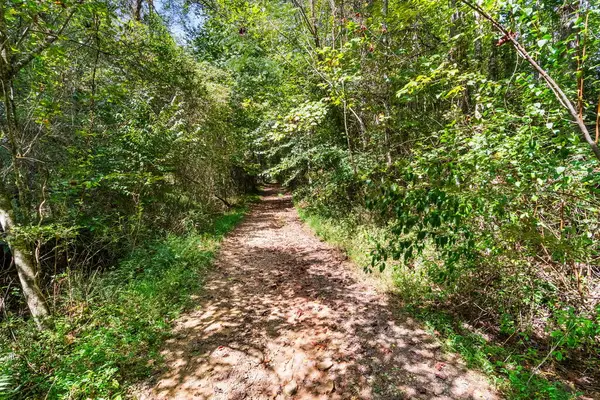
At the end of a quiet gravel road, 10.4 wooded acres meet the USFS, creating the kind of private mountain setting that is becoming harder and harder to find. Surrounded by forest with protected land extending beyond your own, this cabin-style home feels tucked away from it all while still keeping Hiawassee, Hayesville, and Lake Chatuge within easy reach. Inside, warm wood finishes give the home its classic mountain character, with all three bedrooms and three baths located on the main level for an easy everyday layout. Downstairs, finished living space adds flexibility for a game room, home office, hobbies, guest overflow, or whatever fits your needs, along with laundry hookups and a one-car garage offering additional storage. Covered porches stretch along the home, creating plenty of space to enjoy the quiet, wooded surroundings, while a detached building offers even more room for a workshop, equipment, or storage. Whether you're looking for a full-time home, a place to escape to the mountains, or a property with long- or short-term rental possibilities, there's plenty of flexibility here to make it work for you. Approximately 10 minutes from Hiawassee, 15 minutes from Downtown Hayesville, and convenient to Lake Chatuge, you can feel tucked into the mountains without giving up easy access to town!...
Contact an agent
Home facts
- Year built:1989
- Listing ID #:435891
- Updated:September 25, 2026 at 03:16 PM
Rooms and interior
- Bedrooms:3
- Total bathrooms:3
- Full bathrooms:3
- Flooring:Wood
- Kitchen Description:Dishwasher, Range, Refrigerator
- Basement Description:Finished, Full
- Living area:2,240 sq. ft.
Heating and cooling
- Cooling:Heat Pump
- Heating:Central, Electric
Structure and exterior
- Roof:Metal
- Year built:1989
- Building area:2,240 sq. ft.
- Lot area:10.4 Acres
- Architectural Style:Cabin
- Construction Materials:Wood Siding
- Exterior Features:Detached Workshop, Private Yard
Utilities
- Water:Private, Well
- Sewer:Septic Tank
Finances and disclosures
- Price:$375,000
- Price per sq. ft.:$167.41
Features and amenities
- Appliances:Dishwasher, Range, Refrigerator
- Laundry features:In Garage
- Amenities:Ceiling Fan(s)
Parking
- Parking description:Driveway
- Garage spaces:1
New listings near 2930 Upper Bell Creek Road
- New
 $205,000Active1 beds 2 baths
261 Dogwood Circle, Hayesville, NC 28904
MLS# 436295Listed by: CENTURY 21 BLACK BEAR REALTY - New
 $225,000Active16 Acres
191 NW Roach Cove Road, Hayesville, NC 28904
MLS# 436288Listed by: MOUNTAIN STREAMS REAL ESTATE - New
 $35,000Active2.87 Acres
000 Brendle Cove Lane, Hayesville, NC 28904
MLS# 436289Listed by: MOUNTAIN STREAMS REAL ESTATE - New
 $250,000Active19.3 Acres
Tr 5 Mountain Pass Drive, Hayesville, NC 28904
MLS# 436285Listed by: MARY HEDDEN PROPERTIES LLC - New
 $305,000Active3 beds 3 baths
310 Licklog Court, Hayesville, NC 28904
MLS# 436266Listed by: ADVANTAGE CHATUGE REALTY - New
 $29,900Active2.44 Acres
Lot 1Q Tusquittee Overlook, Hayesville, NC 28904
MLS# 436260Listed by: REMAX TOWN & COUNTRY - THE RICHARD KELLEY GROUP - New
 $50,000Active3.72 Acres
Tr2 Mountain Pass Drive, Hayesville, NC 28904
MLS# 436245Listed by: MARY HEDDEN PROPERTIES LLC - New
 $380,000Active38 Acres
SR 1305 Qualla Road, Hayesville, NC 28904
MLS# 436233Listed by: SONJA SILVERS REALTY GROUP - New
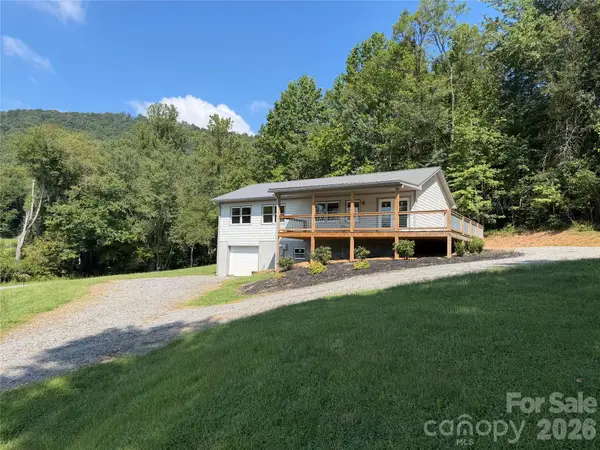 $349,000Active3 beds 3 baths1,196 sq. ft.
1124 Mcdonald Road, Hayesville, NC 28904
MLS# 4419921Listed by: RE/MAX EXECUTIVE - New
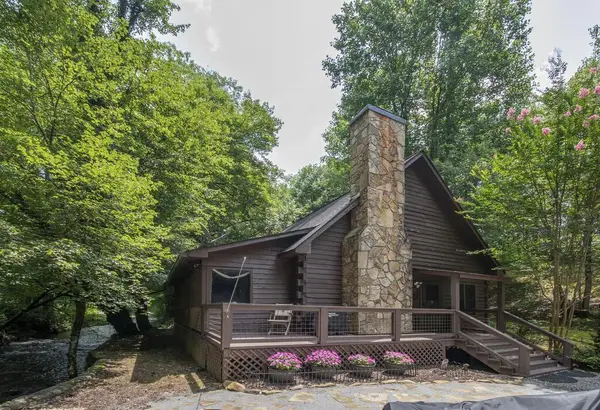 $445,000Active2 beds 2 baths1,312 sq. ft.
201 Eagle Fork Road, Hayesville, NC 28904
MLS# 436169Listed by: ADVANTAGE CHATUGE REALTY


Protect your home and budget from life's surprises with an Assurant Home Warranty, backed by a partner that supports you through every step of homeownership. Explore Plans.
© 2026 Better Homes and Gardens Real Estate LLC. An Anywhere Real Estate company. All rights reserved. Better Homes and Gardens® Real Estate is a registered trademark owned by Meredith Operations Corporation, licensed to Better Homes and Gardens Real Estate LLC and used with permission. Better Homes and Gardens Real Estate LLC fully supports the principles of the Fair Housing Act and the Equal Opportunity Act. Listing information is deemed reliable but is not guaranteed accurate.
Each office is independently owned and operated.
Any services or products provided by third parties are not provided by, affiliated with or related to Better Homes and Gardens Real Estate LLC, or its affiliated companies.