
332 E Vineyard Road, Hayesville, NC 28904
Local realty services provided by:Better Homes and Gardens Real Estate Metro Brokers
Listed by: diane baggett
Office: century 21 black bear realty
MLS#:436390
Source:NEG
Price summary
- Price:$269,000
- Price per sq. ft.:$339.65
About this home
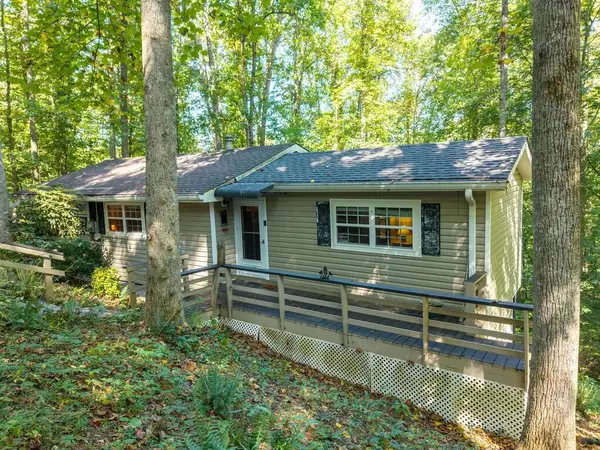
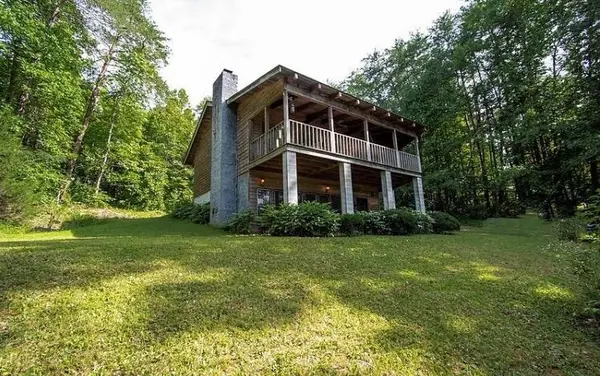
Whether looking for a getaway or full time living, this low maintenance, Hayesville cottage just might work for you. It includes 2 bedrooms split plan, 1.5 baths, linen closets and the Great Room with the kitchen, living area and the laundry closet. Should power go off, there is a full house generator, fully connected with 50 watts and 15,000 kw ready to turn on. The LOPI gas log wood stove sits on a beautiful stone hearth and heats the entire house. Exiting the house, the gate opens to a fenced wrap around porch with a Blackstone grill already connected to propane and ready for those steaks. Beyond the porch there's the carport, a 30 amp, 10X16 shed with 2 lofts. It has electric but can add heat and air. There is another smaller 4 x 5 shed on the rear of the house and 2 propane tanks. One is owned by the sellers and the other is rented from Pro Flame. Both have propane in them. The property has fiber optic and folks out that way are very happy with the service. Another plus is just 1/10 mile going east on Highway 64, you'll visit the DG Market. Very convenient if you do not want to go to Ingles....
Contact an agent
Home facts
- Year built:1994
- Listing ID #:436390
- Updated:September 26, 2026 at 08:41 PM
Rooms and interior
- Bedrooms:2
- Total bathrooms:2
- Full bathrooms:1
- Half bathrooms:1
- Flooring:Laminate, Wood
- Kitchen Description:Microwave, Range, Refrigerator
- Basement Description:Slab
- Living area:792 sq. ft.
Heating and cooling
- Cooling:Electric
- Heating:Central, Heat Pump, Wood Stove
Structure and exterior
- Roof:Metal
- Year built:1994
- Building area:792 sq. ft.
- Lot area:0.87 Acres
- Architectural Style:Cottage, Ranch
- Exterior Features:Garden, Private Yard
Utilities
- Water:Shared Well
- Sewer:Septic Tank
Finances and disclosures
- Price:$269,000
- Price per sq. ft.:$339.65
Features and amenities
- Appliances:Dryer, Generator, Microwave, Range, Refrigerator, Washer
- Laundry features:Laundry Closet
- Amenities:Ceiling Fan(s)
Parking
- Parking description:Carport, Driveway
New listings near 332 E Vineyard Road
- New
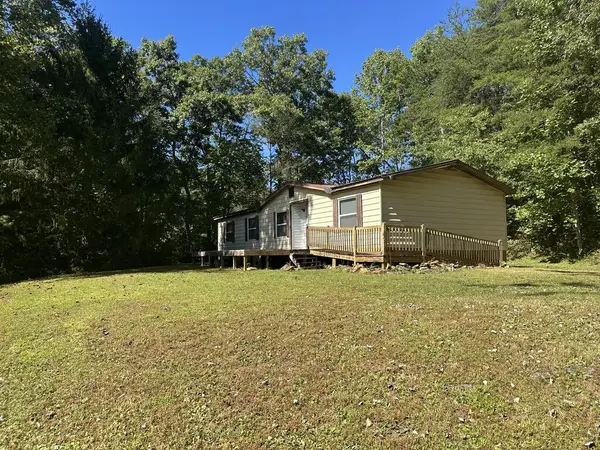 $150,000Active3 beds 2 baths
344 Avery Scroggs Road, Hayesville, NC 28904
MLS# 436397Listed by: MOUNTAIN STREAMS REAL ESTATE - New
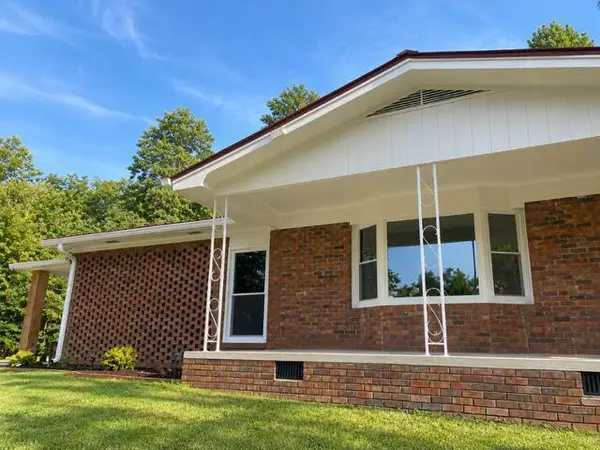 $499,999Active3 beds 2 baths2,444 sq. ft.
5221 Fires Creek Road, Hayesville, NC 28904
MLS# 436400Listed by: REMAX TOWN & COUNTRY - MURPHY - New
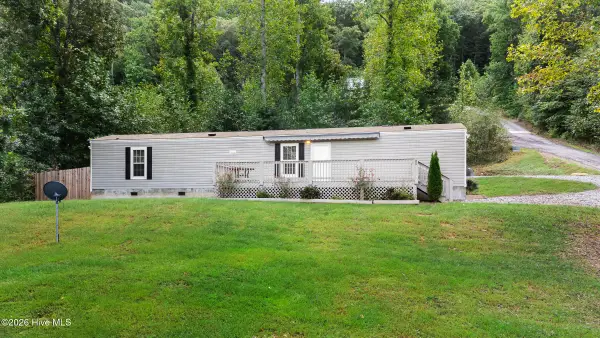 $224,900Active3 beds 2 baths980 sq. ft.
85 Wounded Knee Lane, Hayesville, NC 28904
MLS# 100606367Listed by: REMAX MOUNTAIN PROPERTIES - New
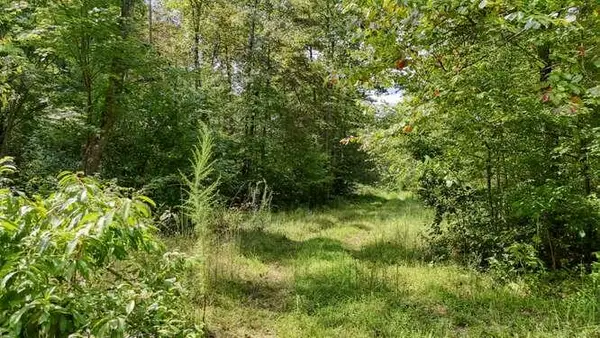 $399,900Active31.45 Acres
0 Cowart Road, Hayesville, NC 28904
MLS# 436378Listed by: REMAX HIAWASSEE REALTY - New
 $205,000Active1 beds 2 baths
261 Dogwood Circle, Hayesville, NC 28904
MLS# 436295Listed by: CENTURY 21 BLACK BEAR REALTY - New
 $225,000Active16 Acres
191 NW Roach Cove Road, Hayesville, NC 28904
MLS# 436288Listed by: MOUNTAIN STREAMS REAL ESTATE - New
 $35,000Active2.87 Acres
000 Brendle Cove Lane, Hayesville, NC 28904
MLS# 436289Listed by: MOUNTAIN STREAMS REAL ESTATE - New
 $250,000Active19.3 Acres
Tr 5 Mountain Pass Drive, Hayesville, NC 28904
MLS# 436285Listed by: MARY HEDDEN PROPERTIES LLC - New
 $305,000Active3 beds 3 baths
310 Licklog Court, Hayesville, NC 28904
MLS# 436266Listed by: ADVANTAGE CHATUGE REALTY


Protect your home and budget from life's surprises with an Assurant Home Warranty, backed by a partner that supports you through every step of homeownership. Explore Plans.
© 2026 Better Homes and Gardens Real Estate LLC. An Anywhere Real Estate company. All rights reserved. Better Homes and Gardens® Real Estate is a registered trademark owned by Meredith Operations Corporation, licensed to Better Homes and Gardens Real Estate LLC and used with permission. Better Homes and Gardens Real Estate LLC fully supports the principles of the Fair Housing Act and the Equal Opportunity Act. Listing information is deemed reliable but is not guaranteed accurate.
Each office is independently owned and operated.
Any services or products provided by third parties are not provided by, affiliated with or related to Better Homes and Gardens Real Estate LLC, or its affiliated companies.