
368 Sierra Springs Drive, Hayesville, NC 28904
Local realty services provided by:Better Homes and Gardens Real Estate Metro Brokers
Listed by: diana byers
Office: remax mountain properties
MLS#:437465
Source:NEG
Price summary
- Price:$398,000
- Price per sq. ft.:$165.01
- Monthly HOA dues:$54.17
About this home
Built in 2004, this single-level ranch home features hardwood and tile flooring, 3 large bedrooms, 2 full bathrooms, and an attached 2-car garage. The functional floor plan includes a main living room that opens directly into a kitchen and dining combination area, leading into a sunroom. All three bedrooms offer generous square footage and deep closet space. A full, unfinished basement provides extensive room for a workshop, storage, or future expansion. The exterior features practical outdoor spaces positioned to take in the clear, long-range mountain views. Both the sunroom and the master bedroom feature direct door access out to a spacious back deck built for outdoor relaxation. A small white picket fence encloses the front yard, providing a secure space for kids or pets. The backyard contains a small pond with a built-in waterfall mechanism and an adjacent rock deck for seating. Located in an established subdivision, the property benefits from a collaborative neighborhood community where residents assist one another and host regular local gatherings....
Contact an agent
Home facts
- Year built:2004
- Subdivision & Development:Sierra Springs
- Listing ID #:437465
- Updated:November 06, 2026 at 01:11 PM
Rooms and interior
- Bedrooms:3
- Total bathrooms:2
- Full bathrooms:2
- Flooring:Tile, Wood
- Kitchen Description:Dishwasher, Microwave, Range, Refrigerator
- Basement Description:Full, Unfinished
- Living area:2,412 sq. ft.
Heating and cooling
- Cooling:Electric
- Heating:Central, Electric, Heat Pump
Structure and exterior
- Roof:Shingle
- Year built:2004
- Building area:2,412 sq. ft.
- Lot area:1.75 Acres
- Architectural Style:Ranch
- Construction Materials:Vinyl Siding
- Exterior Features:Pond
Utilities
- Water:Shared Well
- Sewer:Septic Tank
Finances and disclosures
- Price:$398,000
- Price per sq. ft.:$165.01
Features and amenities
- Appliances:Dishwasher, Microwave, Range, Refrigerator
- Laundry features:In Garage
- Amenities:Ceiling Fan(s), Pantry
Parking
- Parking description:Garage
New listings near 368 Sierra Springs Drive
- New
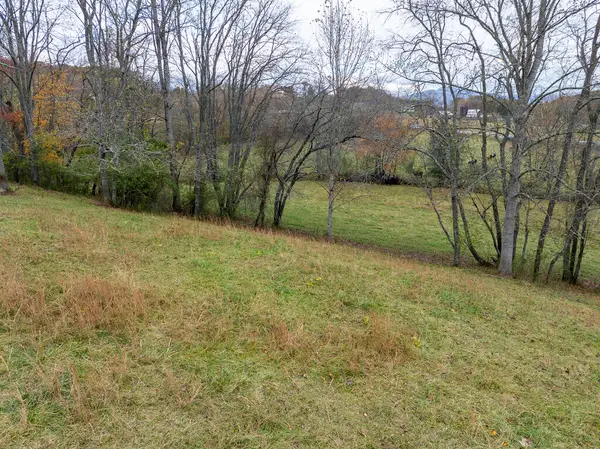 $725,000Active17.09 Acres
17 acres Hwy 69, Hayesville, NC 28904
MLS# 437466Listed by: REMAX MOUNTAIN PROPERTIES - New
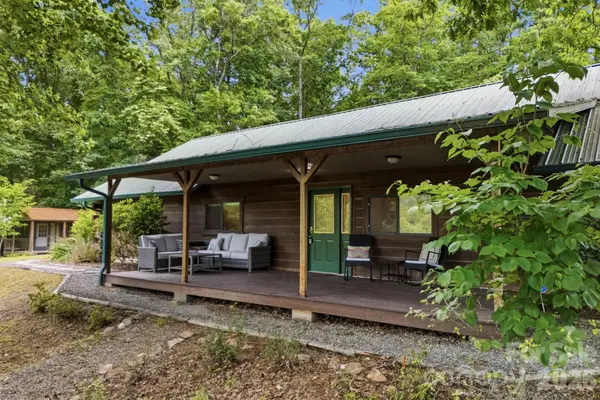 $875,000Active4 beds 3 baths4,217 sq. ft.
787 Sawyer Cove Road, Hayesville, NC 28904
MLS# 4440874Listed by: BEYCOME BROKERAGE REALTY LLC - New
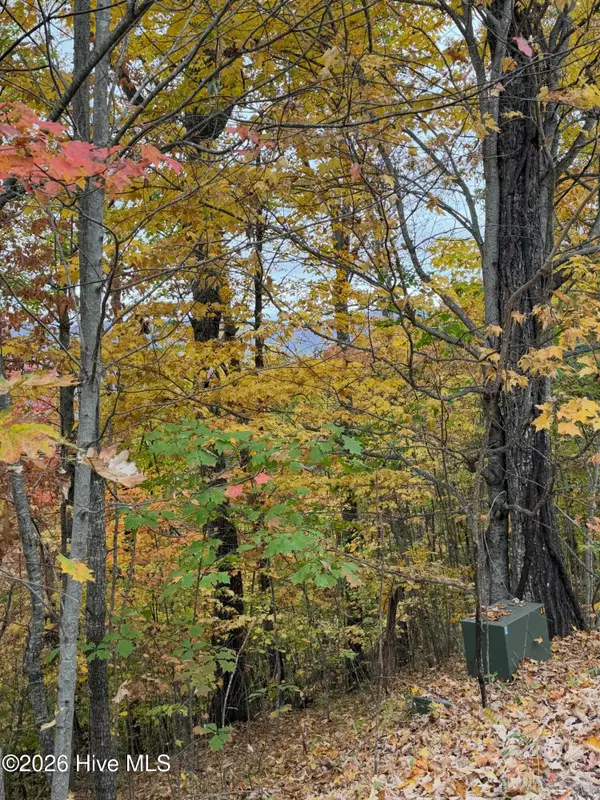 $17,500Active1 Acres
73 Ridges Overlook, Hayesville, NC 28904
MLS# 100614481Listed by: COLDWELL BANKER HIGH COUNTRY - New
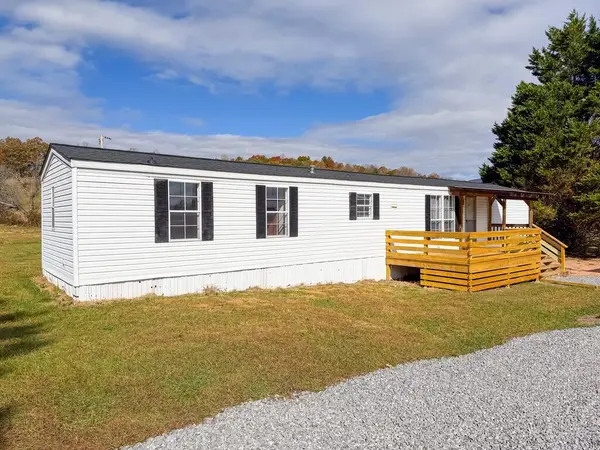 $159,900Active2 beds 2 baths980 sq. ft.
325 Ritter Road, Hayesville, NC 28904
MLS# 437396Listed by: REMAX TOWN & COUNTRY - THE RICHARD KELLEY GROUP - New
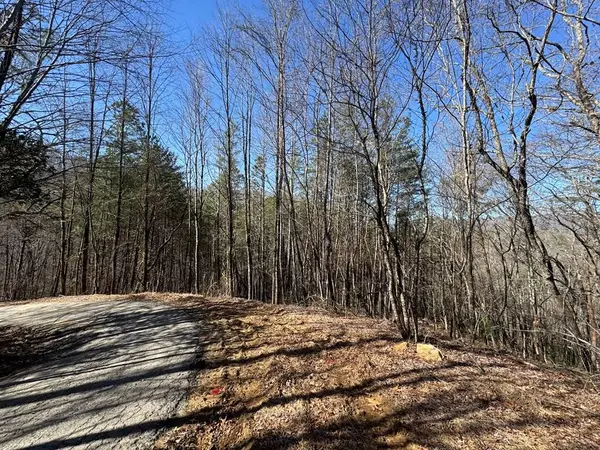 $75,000Active5 Acres
Trac I 2 Crockett Mountain Lane, Hayesville, NC 28904
MLS# 437345Listed by: CENTURY 21 BLACK BEAR REALTY - New
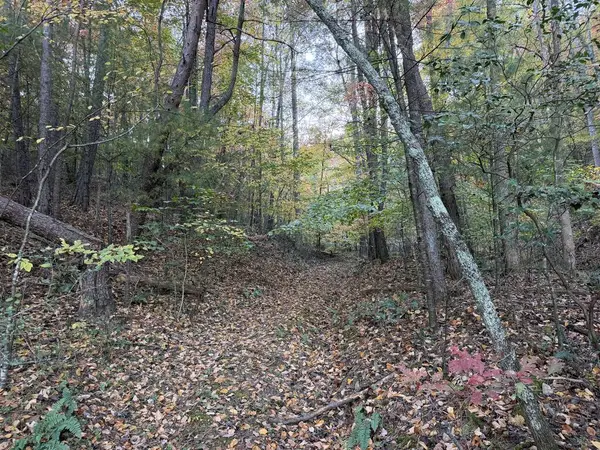 $259,900Active25.81 Acres
2067 Qualla Road, Hayesville, NC 28904
MLS# 437293Listed by: REMAX TOWN & COUNTRY - MURPHY - New
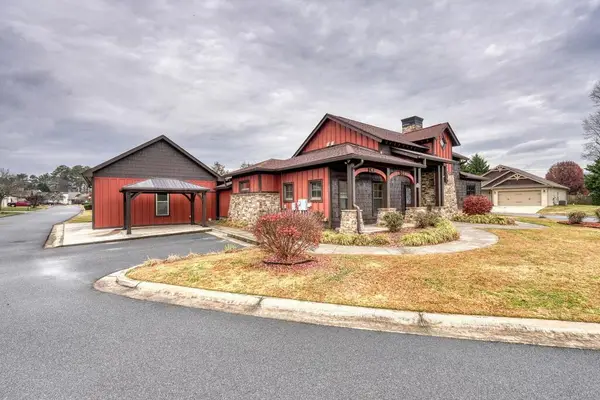 $650,000Active2 beds 3 baths
45 Bent Grass Circle, Hayesville, NC 28904
MLS# 437264Listed by: REMAX TOWN & COUNTRY - BLAIRSVILLE - New
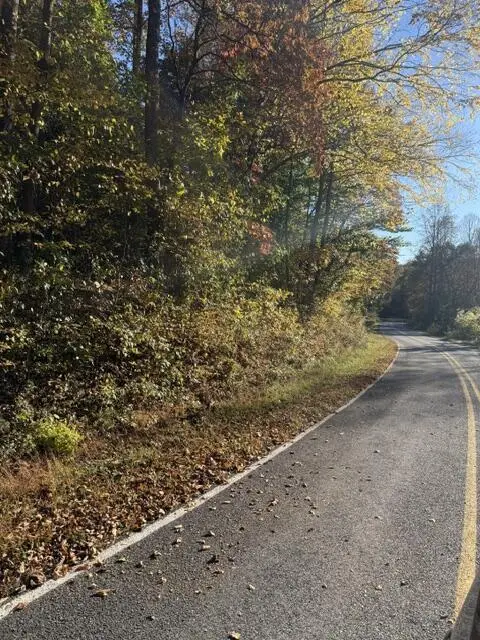 $40,000Active1 Acres
LOT 1 Henson Road, Hayesville, NC 28904
MLS# 437253Listed by: REMAX TOWN & COUNTRY - BLAIRSVILLE - New
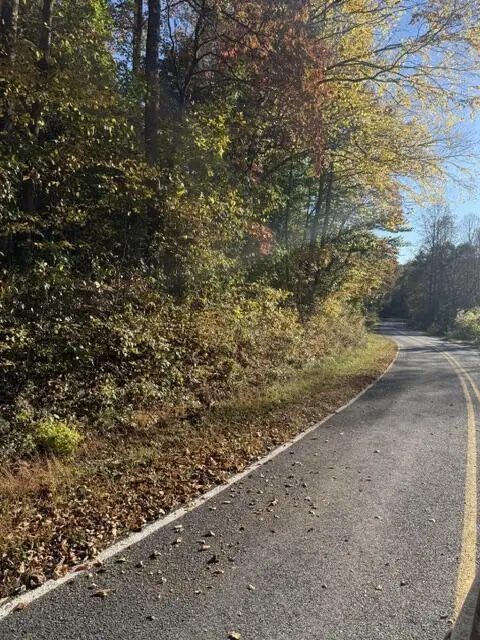 $40,000Active1 Acres
LOT 2 Henson Road, Hayesville, NC 28904
MLS# 437255Listed by: REMAX TOWN & COUNTRY - BLAIRSVILLE


Protect your home and budget from life's surprises with an Assurant Home Warranty, backed by a partner that supports you through every step of homeownership. Explore Plans.
© 2026 Better Homes and Gardens Real Estate LLC. An Anywhere Real Estate company. All rights reserved. Better Homes and Gardens® Real Estate is a registered trademark owned by Meredith Operations Corporation, licensed to Better Homes and Gardens Real Estate LLC and used with permission. Better Homes and Gardens Real Estate LLC fully supports the principles of the Fair Housing Act and the Equal Opportunity Act. Listing information is deemed reliable but is not guaranteed accurate.
Each office is independently owned and operated.
Any services or products provided by third parties are not provided by, affiliated with or related to Better Homes and Gardens Real Estate LLC, or its affiliated companies.