
636 Blue Ridge Park Drive, Hayesville, NC 28904
Local realty services provided by:Better Homes and Gardens Real Estate Metro Brokers
Listed by: mark rodriguez, the richard kelley group
Office: remax town & country - the richard kelley group
MLS#:435115
Source:NEG
Price summary
- Price:$249,900
- Price per sq. ft.:$139.45
About this home
MOTIVATED SELLER! NO HOA!! Located on 1.1 acres in the Fires Creek area of Hayesville, this 3-bedroom, 2-bath modular home offers a level yard and wooded surroundings near U.S. Forest Service land. The seller has updated the following: metal roof, 60-ft front porch with access ramp to front door, water heater, and heat pump. The interior features hardwood flooring throughout and an open-concept layout connecting the living and dining area to the kitchen. The kitchen includes white cabinetry, a center island, stainless steel appliances, and a pantry. The split-bedroom floor plan includes two guest bedrooms sharing a full bathroom, while the primary bedroom features an ensuite bath with a stand-up shower, double vanity, soaking tub, and walk-in closet. A spacious laundry room provides additional storage and utility space. Outdoor features include a large covered front porch and a detached storage/workshop shed. The property is serviced by a private well and has fiber-optic internet to keep you connected. Desirable location in the Fires Creek area, with nearby AT hiking trails and trout streams, while remaining close to Hayesville and Murphy retailers and eateries. Easy living in a beautiful setting with no home owners association and outdoor activities at your doorstep, this one won't last, make it yours today!...
Contact an agent
Home facts
- Year built:1999
- Listing ID #:435115
- Updated:September 26, 2026 at 05:00 PM
Rooms and interior
- Bedrooms:3
- Total bathrooms:2
- Full bathrooms:2
- Flooring:Tile, Wood
- Kitchen Description:Dishwasher, Microwave, Range, Refrigerator
- Basement Description:Crawl Space
- Living area:1,792 sq. ft.
Heating and cooling
- Cooling:Electric
- Heating:Central, Electric, Heat Pump
Structure and exterior
- Roof:Metal
- Year built:1999
- Building area:1,792 sq. ft.
- Lot area:1.1 Acres
- Architectural Style:Traditional
- Construction Materials:Vinyl Siding
- Exterior Features:Fire Pit
Utilities
- Water:Private, Well
- Sewer:Septic Tank
Finances and disclosures
- Price:$249,900
- Price per sq. ft.:$139.45
Features and amenities
- Appliances:Dishwasher, Microwave, Range, Refrigerator
- Amenities:Cable TV Available, Ceiling Fan(s), Pantry
Parking
- Parking description:Driveway
New listings near 636 Blue Ridge Park Drive
- New
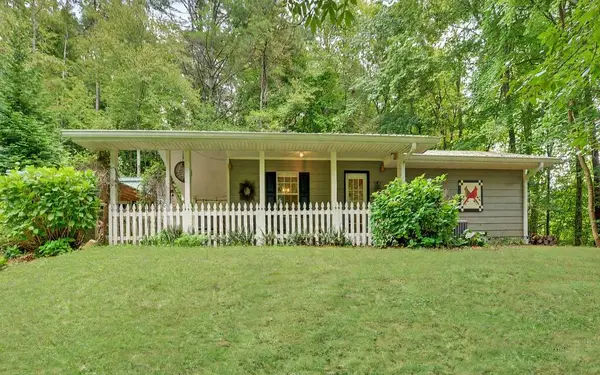 $269,000Active2 beds 2 baths792 sq. ft.
332 E Vineyard Road, Hayesville, NC 28904
MLS# 436390Listed by: CENTURY 21 BLACK BEAR REALTY - New
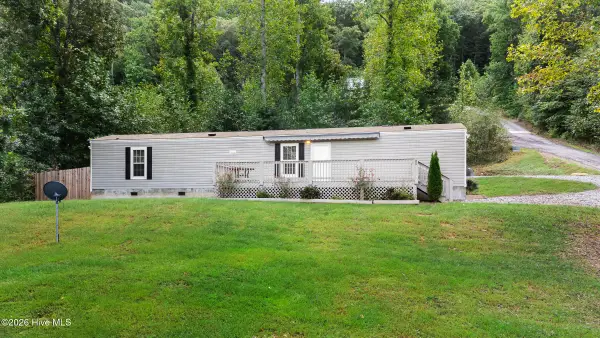 $224,900Active3 beds 2 baths980 sq. ft.
85 Wounded Knee Lane, Hayesville, NC 28904
MLS# 100606367Listed by: REMAX MOUNTAIN PROPERTIES - New
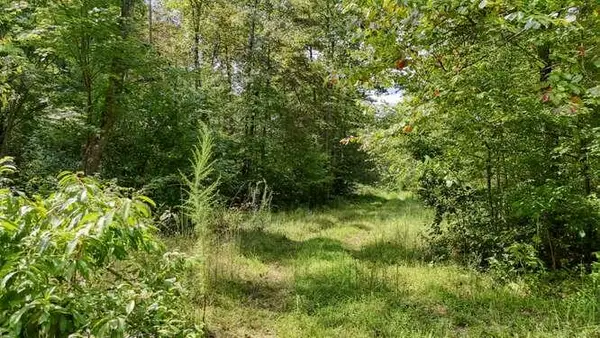 $399,900Active31.45 Acres
0 Cowart Road, Hayesville, NC 28904
MLS# 436378Listed by: REMAX HIAWASSEE REALTY - New
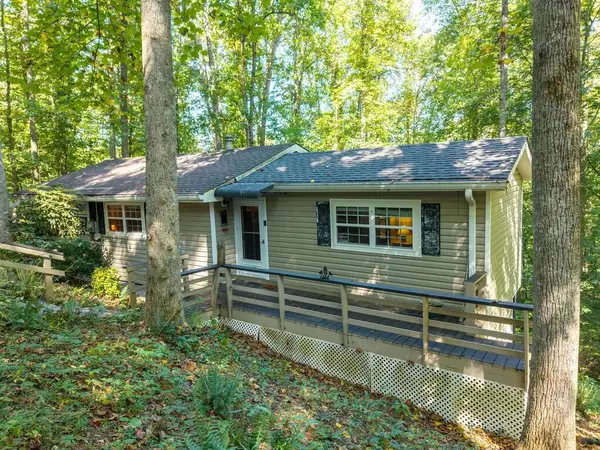 $205,000Active1 beds 2 baths
261 Dogwood Circle, Hayesville, NC 28904
MLS# 436295Listed by: CENTURY 21 BLACK BEAR REALTY - New
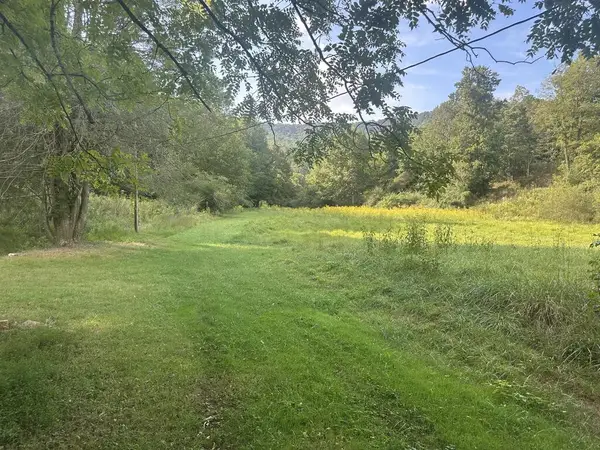 $225,000Active16 Acres
191 NW Roach Cove Road, Hayesville, NC 28904
MLS# 436288Listed by: MOUNTAIN STREAMS REAL ESTATE - New
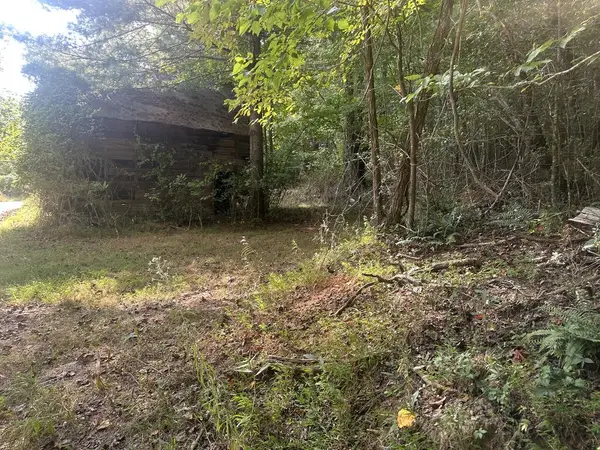 $35,000Active2.87 Acres
000 Brendle Cove Lane, Hayesville, NC 28904
MLS# 436289Listed by: MOUNTAIN STREAMS REAL ESTATE - New
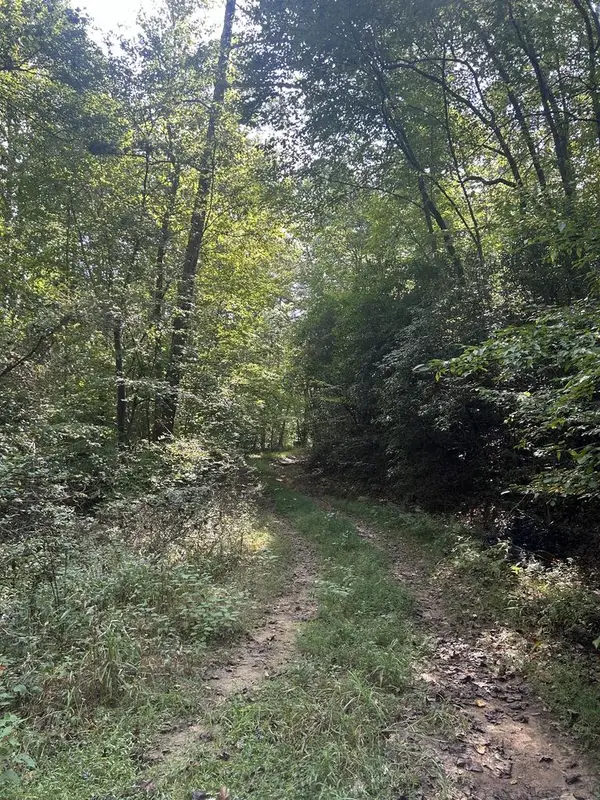 $250,000Active19.3 Acres
Tr 5 Mountain Pass Drive, Hayesville, NC 28904
MLS# 436285Listed by: MARY HEDDEN PROPERTIES LLC - New
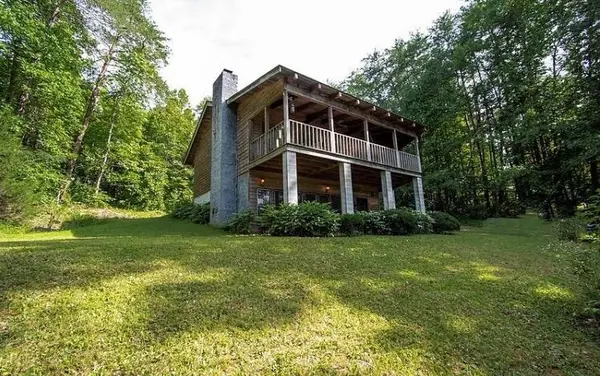 $305,000Active3 beds 3 baths
310 Licklog Court, Hayesville, NC 28904
MLS# 436266Listed by: ADVANTAGE CHATUGE REALTY  $29,900Pending2.44 Acres
Lot 1Q Tusquittee Overlook, Hayesville, NC 28904
MLS# 436260Listed by: REMAX TOWN & COUNTRY - THE RICHARD KELLEY GROUP- New
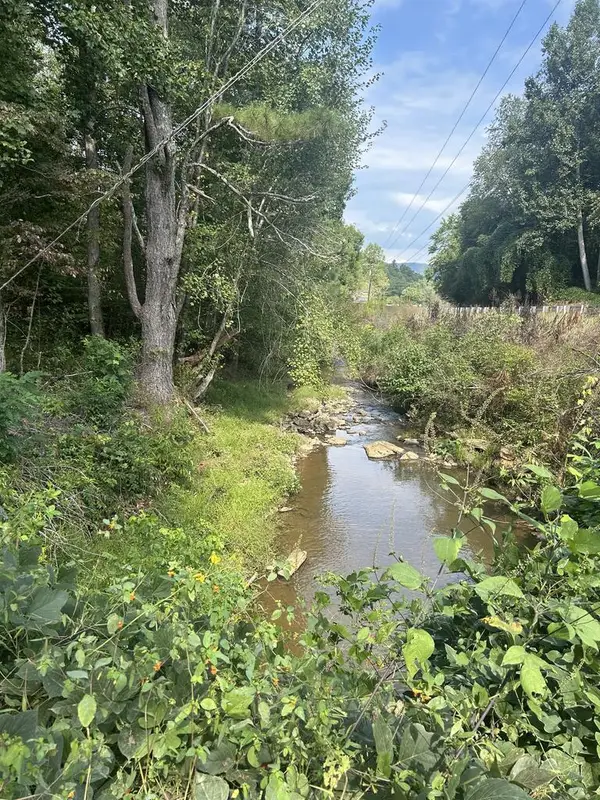 $50,000Active3.72 Acres
Tr2 Mountain Pass Drive, Hayesville, NC 28904
MLS# 436245Listed by: MARY HEDDEN PROPERTIES LLC


Protect your home and budget from life's surprises with an Assurant Home Warranty, backed by a partner that supports you through every step of homeownership. Explore Plans.
© 2026 Better Homes and Gardens Real Estate LLC. An Anywhere Real Estate company. All rights reserved. Better Homes and Gardens® Real Estate is a registered trademark owned by Meredith Operations Corporation, licensed to Better Homes and Gardens Real Estate LLC and used with permission. Better Homes and Gardens Real Estate LLC fully supports the principles of the Fair Housing Act and the Equal Opportunity Act. Listing information is deemed reliable but is not guaranteed accurate.
Each office is independently owned and operated.
Any services or products provided by third parties are not provided by, affiliated with or related to Better Homes and Gardens Real Estate LLC, or its affiliated companies.