
49 Hibernia Cove Loop, Henderson, NC 27537
Local realty services provided by:Better Homes and Gardens Real Estate Paracle
49 Hibernia Cove Loop,Henderson, NC 27537
$269,000
- 3 Beds
- 2 Baths
- 1,008 sq. ft.
- Single family
- Active
Listed by: mary jo edgerton, todd averette
Office: 1st choice realty of triangle
MLS#:10199087
Source:RD
Price summary
- Price:$269,000
- Price per sq. ft.:$266.87
About this home
A must-see property for boating enthusiasts, outdoor lovers and fishermen. Backs up to the Corps of Engineers Land and a stone through away from the Hibernia Boat Ramp. You will have your own outdoor deck (17.7'x10.3') for entertaining plus a huge screened in porch (27.5'x11.3') where you can visit with guest, relax and create an additional eating area. Off the back of the porch is a grilling deck (7.7'x5.6'). Enter the fully remodeled and tastefully updated home featuring smooth ceilings and walls plus LVP flooring throughout. The living room flows into the kitchen creating an open concept. Kitchen boasts ceramic tile back splash and white quiet close drawers and cabinets. Refrigerator, dishwasher, counter microwave and smooth top electric range convey. The oven offers an air-fryer feature and the option to use either half or full oven. Eat at the kitchen bar or gather in the dining area. The spacious primary bedroom features a barn door leading to the private en suite bath complete with double vanity, cabinet mirrors and ceramic tile shower with sliding glass doors. Hall bath offers similar updated features with single vanity. A convenient utility room with washer and dryer hookups leads to the back door providing easy access to the 3-vehicle carport. The exterior amenities set this property apart. 8'x10' storage building, 35'x16' wired building with two mini-split units (never used by this owner) plus loft storage and running water sink. 40x12' wired building with workbench and shelving. Shared well. For the fisherman, a fish cleaning station is also provided. This property has lots to offer. Move in ready Remodeled/updated interior, covered parking, deck for entertaining, screened porch where you can relax or enjoy guests, your own workspaces in the outbuildings and unbeatable proximity to Hibernia Boat Ramp all which is a unique combination of comfort, convenience, and functionality. Don't miss this opportunity to own a move-in-ready home just moments from the Hibernia Boat Ramp....
Contact an agent
Home facts
- Year built:1993
- Subdivision & Development:Not in a Subdivision
- Listing ID #:10199087
- Added:5 day(s) ago
- Updated:October 23, 2026 at 04:30 PM
Rooms and interior
- Bedrooms:3
- Total bathrooms:2
- Full bathrooms:2
- Rooms Total:5
- Flooring:Luxury Vinyl
- Dining Description:Eat-in Kitchen
- Bathrooms Description:Walk-In Shower
- Kitchen Description:Dishwasher, Electric Range, Electric Water Heater, Microwave, Refrigerator
- Living area:1,008 sq. ft.
Heating and cooling
- Cooling:Ceiling Fan(s), Electric, Heat Pump
- Heating:Central, Electric
Structure and exterior
- Roof:Metal
- Year built:1993
- Building area:1,008 sq. ft.
- Lot area:0.19 Acres
- Architectural Style:Ranch
- Construction Materials:Vinyl Siding
- Exterior Features:Covered, Deck, Front Porch, Rear Porch, Screened, Storage
- Levels:One
Schools
- High school:Vance - Vance County High School
- Middle school:Vance - Vance County Middle School
- Elementary school:Vance - Dabney Elementary School
Utilities
- Water:Shared Well
- Sewer:Septic Tank
Finances and disclosures
- Price:$269,000
- Price per sq. ft.:$266.87
- Tax amount:$1,307
Features and amenities
- Laundry features:Electric Dryer Hookup, Inside, Main Level, Washer Hookup
Parking
- Parking description:Concrete, Covered
- Carport spaces:3
 Listings marked with a Doorify MLS icon are provided courtesy of the Doorify MLS, of North Carolina, Internet Data Exchange Database. Brokers make an effort to deliver accurate information, but buyers should independently verify any information on which they will rely in a transaction. The listing broker shall not be responsible for any typographical errors, misinformation, or misprints, and they shall be held totally harmless from any damages arising from reliance upon this data. This data is provided exclusively for consumers’ personal, non-commercial use. Copyright 2026 Doorify MLS of North Carolina. All rights reserved.
New listings near 49 Hibernia Cove Loop
- Coming Soon
 $299,900Coming Soon3 beds 2 baths1,236 sq. ft.
309 Willowood Drive, Henderson, NC 27536
MLS# 10198713Listed by: COLDWELL BANKER ADVANTAGE - New
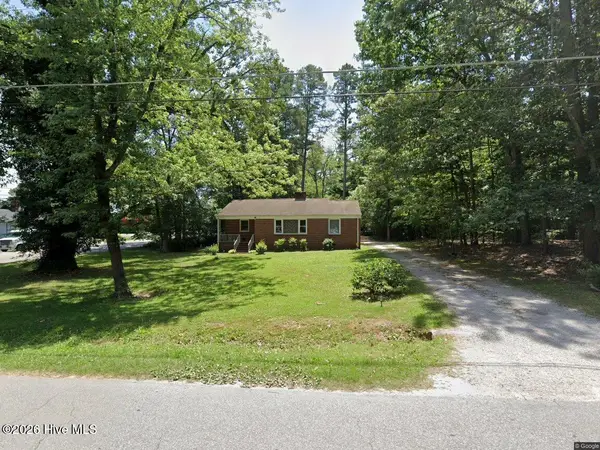 $215,000Active3 beds 1 baths1,306 sq. ft.
1403 Peace Street, Henderson, NC 27536
MLS# 100612096Listed by: STAR POWER REALTY, LLC - New
 $45,000Active0.11 Acres
228 Pearl Street, Henderson, NC 27536
MLS# 10199760Listed by: EXP REALTY LLC - New
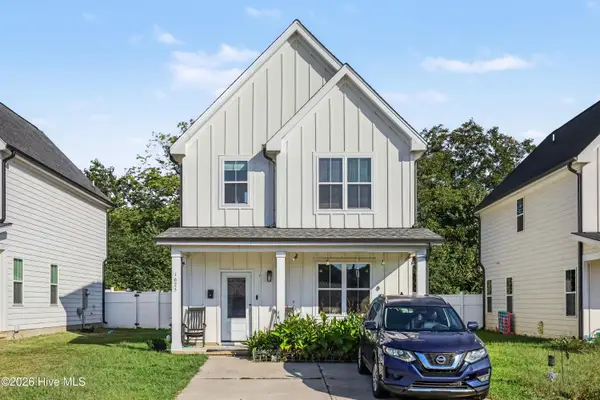 $284,000Active3 beds 3 baths1,476 sq. ft.
1625 Berry Avenue, Henderson, NC 27536
MLS# 100611952Listed by: MARK SPAIN REAL ESTATE - New
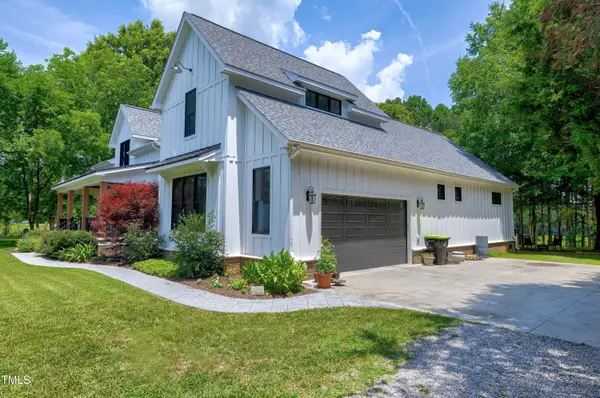 $1,400,000Active4 beds 4 baths3,562 sq. ft.
5859 Vicksboro Road, Henderson, NC 27537
MLS# 10199677Listed by: COLDWELL BANKER ADVANTAGE - New
 $539,900Active5 beds 3 baths2,754 sq. ft.
1159 Fleming Town Road, Henderson, NC 27537
MLS# 10199496Listed by: PREMIER ADVANTAGE REALTY INC - New
 $166,250Active3 beds 3 baths1,928 sq. ft.
180 Wendy Court, Henderson, NC 27537
MLS# 10199148Listed by: TRIANGLE NORTH REALTY - New
 $159,900Active3 beds 2 baths1,512 sq. ft.
265 Regina Lane, Henderson, NC 27537
MLS# 10199053Listed by: COUNTRY KNOLLS REALTY INC. - New
 $125,000Active4 beds 2 baths1,583 sq. ft.
1818 Raleigh Road, Henderson, NC 27536
MLS# 10198898Listed by: BEYCOME BROKERAGE REALTY LLC


Protect your home and budget from life's surprises with an Assurant Home Warranty, backed by a partner that supports you through every step of homeownership. Explore Plans.
© 2026 Better Homes and Gardens Real Estate LLC. An Anywhere Real Estate company. All rights reserved. Better Homes and Gardens® Real Estate is a registered trademark owned by Meredith Operations Corporation, licensed to Better Homes and Gardens Real Estate LLC and used with permission. Better Homes and Gardens Real Estate LLC fully supports the principles of the Fair Housing Act and the Equal Opportunity Act. Listing information is deemed reliable but is not guaranteed accurate.
Each office is independently owned and operated.
Any services or products provided by third parties are not provided by, affiliated with or related to Better Homes and Gardens Real Estate LLC, or its affiliated companies.