
5859 Vicksboro Road, Henderson, NC 27537
Local realty services provided by:Better Homes and Gardens Real Estate Paracle
Listed by: will williams
Office: coldwell banker advantage
MLS#:10199677
Source:RD
Price summary
- Price:$1,400,000
- Price per sq. ft.:$393.04
About this home
Welcome to Ayscue Williams Farm, situated on 51 acres with a pond. This beautiful custom farmhouse offers 3,562 square feet of living space and was built by the owner, a custom builder, in 2020. See this farm in person to appreciate its beauty. The home's transitional, open layout includes a main-floor primary suite and three additional bedrooms on the same level, providing space for multigenerational living. A large front porch leads through double mahogany doors into the foyer and formal dining room, featuring 10 feet ceilings and crown molding trim. The family room features a vaulted ceiling with cedar beams and a fireplace and opens into the kitchen, which offers a large center island with a quartz countertop, tile backsplash, and recessed lighting. The custom kitchen features Thermador appliances, including a six-burner gas range with an electric convection oven, a combination wall oven and microwave, and a dishwasher. Abundant countertop and cabinet space extends into a butler's pantry with a wine cooler and a storage pantry. The first-floor primary bedroom suite features a vaulted ceiling and leads to a luxurious private bath with a soaking tub and a large custom shower with dual showerheads and a rain forest showerhead. A white fir shiplap accent wall complements the tile floors, dual vanity sinks, toilet, and bidet. On the opposite side of the first floor, three large bedrooms with oversized closets and a full bathroom provide additional space for multigenerational living. The second floor features a recreation room and half bath, ideal for entertainment or use as a home office, plus an additional storage room with environmental control. Triple patio doors in the family room open onto a spacious, picture-framed rear deck with a Wellis hot tub for relaxing. The fully fenced backyard provides an enclosed area for pets and a setting for evening entertaining, relaxing, or watching the sunrise. The oversized two-car garage offers extra storage and an EV charging station. The garage entry leads into a mudroom with a half bath. The home also includes a Generac emergency backup generator, Vance County water, and Spectrum high-speed internet service. The backyard includes two buildings—a large workshop and a storage shed—built with reclaimed rough-cut lumber, along with a beautiful flower garden and a separate herb garden. Fishing and boating at Kerr Lake and Lake Gaston are minutes away. The home is close to US Highway 1 and I-85 South, with access to Raleigh, Durham, RDU International Airport, and Research Triangle Park. Enjoy a wonderful opportunity for country living, with equestrian potential for horse owners....
Contact an agent
Home facts
- Year built:2020
- Subdivision & Development:Not in a Subdivision
- Listing ID #:10199677
- Added:1 day(s) ago
- Updated:October 23, 2026 at 04:30 PM
Rooms and interior
- Bedrooms:4
- Total bathrooms:4
- Full bathrooms:2
- Rooms Total:11
- Flooring:Carpet, Ceramic Tile, Simulated Wood
- Bathrooms Description:Bidet, Double Vanity, Separate Shower, Soaking Tub, Walk-In Shower
- Kitchen Description:Convection Oven, ENERGY STAR Qualified Appliances, Electric Water Heater, Exhaust Fan, Free-Standing Electric Oven, Free-Standing Range, Free-Standing Refrigerator, Ice Maker, Microwave, Plumbed For Ice Maker, Range Hood, Refrigerator, Self Cleaning Oven, Stainless Steel Appliance(s), Vented Exhaust Fan, Wall Oven, Wine Cooler, Wine Refrigerator
- Bedroom Description:Second Primary Bedroom
- Living area:3,562 sq. ft.
Heating and cooling
- Cooling:Ceiling Fan(s), Central Air, Dual, Electric, Exhaust Fan, Zoned
- Heating:Central, Fireplace(s), Forced Air, Propane, Zoned
- Central air:Yes
Structure and exterior
- Roof:Architectural Shingle, Metal
- Year built:2020
- Building area:3,562 sq. ft.
- Lot area:51 Acres
- Lot Features:Agricultural, Back Yard, Corners Marked, Farm, Front Yard, Garden, Hardwood Trees, Landscaped, Many Trees, Pasture, Pond on Lot, Private, Views, Wooded
- Architectural Style:Farmhouse, Transitional
- Construction Materials:Attic/Crawl Hatchway(s) Insulated, Batts Insulation, Blown-In Insulation, Board & Batten Siding, Brick Veneer, Cedar, Cement Siding, Ducts Professionally Air-Sealed, Engineered Wood, Frame, HardiPlank Type
- Exterior Features:Covered, Deck, Fenced Yard, Front Porch, Garden, Lighting, Rain Gutters, Rear Porch, Smart Camera(s)/Recording, Smart Light(s), Storage
- Foundation Description:Block, Brick/Mortar, Raised
- Levels:One and One Half
Schools
- High school:Vance County Schools
- Middle school:Vance County Schools
- Elementary school:Vance - Aycock Elementary School
Utilities
- Water:Public
- Sewer:Private Sewer, Septic Tank
Finances and disclosures
- Price:$1,400,000
- Price per sq. ft.:$393.04
- Tax amount:$7,394
Features and amenities
- Laundry features:Electric Dryer Hookup, Inside, Laundry Room, Lower Level, Main Level, Sink, Washer Hookup
- Amenities:Drapes, Screens
Parking
- Parking description:Attached, Driveway, Electric Vehicle Charging Station(s), Garage, Garage Door Opener, Garage Faces Side, Parking Pad
- Garage:Yes
- Garage spaces:2
 Listings marked with a Doorify MLS icon are provided courtesy of the Doorify MLS, of North Carolina, Internet Data Exchange Database. Brokers make an effort to deliver accurate information, but buyers should independently verify any information on which they will rely in a transaction. The listing broker shall not be responsible for any typographical errors, misinformation, or misprints, and they shall be held totally harmless from any damages arising from reliance upon this data. This data is provided exclusively for consumers’ personal, non-commercial use. Copyright 2026 Doorify MLS of North Carolina. All rights reserved.
New listings near 5859 Vicksboro Road
- Coming Soon
 $299,900Coming Soon3 beds 2 baths1,236 sq. ft.
309 Willowood Drive, Henderson, NC 27536
MLS# 10198713Listed by: COLDWELL BANKER ADVANTAGE - New
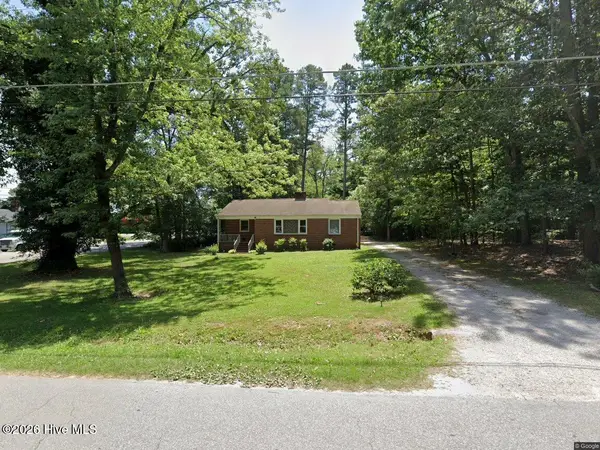 $215,000Active3 beds 1 baths1,306 sq. ft.
1403 Peace Street, Henderson, NC 27536
MLS# 100612096Listed by: STAR POWER REALTY, LLC - New
 $45,000Active0.11 Acres
228 Pearl Street, Henderson, NC 27536
MLS# 10199760Listed by: EXP REALTY LLC - New
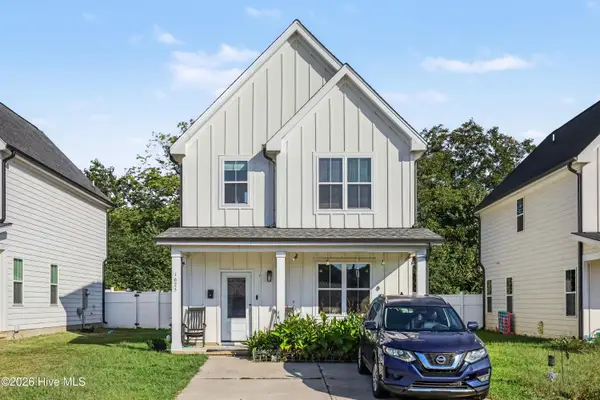 $284,000Active3 beds 3 baths1,476 sq. ft.
1625 Berry Avenue, Henderson, NC 27536
MLS# 100611952Listed by: MARK SPAIN REAL ESTATE - New
 $539,900Active5 beds 3 baths2,754 sq. ft.
1159 Fleming Town Road, Henderson, NC 27537
MLS# 10199496Listed by: PREMIER ADVANTAGE REALTY INC - New
 $166,250Active3 beds 3 baths1,928 sq. ft.
180 Wendy Court, Henderson, NC 27537
MLS# 10199148Listed by: TRIANGLE NORTH REALTY - New
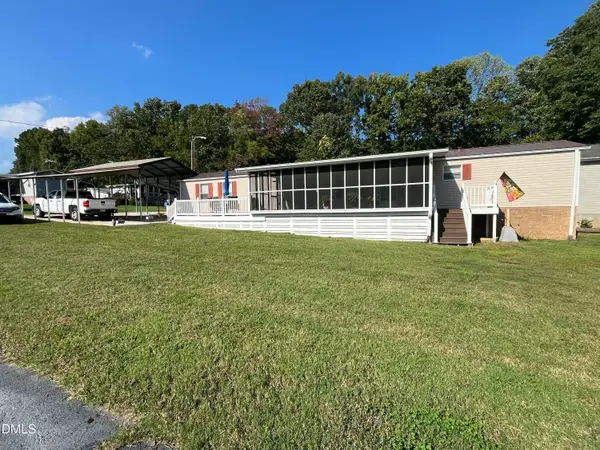 $269,000Active3 beds 2 baths1,008 sq. ft.
49 Hibernia Cove Loop, Henderson, NC 27537
MLS# 10199087Listed by: 1ST CHOICE REALTY OF TRIANGLE - New
 $159,900Active3 beds 2 baths1,512 sq. ft.
265 Regina Lane, Henderson, NC 27537
MLS# 10199053Listed by: COUNTRY KNOLLS REALTY INC. - New
 $125,000Active4 beds 2 baths1,583 sq. ft.
1818 Raleigh Road, Henderson, NC 27536
MLS# 10198898Listed by: BEYCOME BROKERAGE REALTY LLC


Protect your home and budget from life's surprises with an Assurant Home Warranty, backed by a partner that supports you through every step of homeownership. Explore Plans.
© 2026 Better Homes and Gardens Real Estate LLC. An Anywhere Real Estate company. All rights reserved. Better Homes and Gardens® Real Estate is a registered trademark owned by Meredith Operations Corporation, licensed to Better Homes and Gardens Real Estate LLC and used with permission. Better Homes and Gardens Real Estate LLC fully supports the principles of the Fair Housing Act and the Equal Opportunity Act. Listing information is deemed reliable but is not guaranteed accurate.
Each office is independently owned and operated.
Any services or products provided by third parties are not provided by, affiliated with or related to Better Homes and Gardens Real Estate LLC, or its affiliated companies.