
12 Katherine Emilie Drive, Hendersonville, NC 28792
Local realty services provided by:Better Homes and Gardens Real Estate Foothills
Listed by: melody hinkle
Office: dr horton inc
MLS#:4418084
Source:CH
Price summary
- Price:$319,390
- Price per sq. ft.:$223.35
- Monthly HOA dues:$70
About this home
Welcome to The Maywood, a charming and thoughtfully designed single-family home in the desirable Providence Walk community. This two-story floorplan offers the perfect blend of comfort, functionality, and low-maintenance living, making it ideal for first-time homebuyers, growing families, or anyone seeking a modern home in a convenient Hendersonville location.
The main level features a bright, open-concept design that seamlessly connects the kitchen, dining area, and family room, creating the perfect space for everyday living and entertaining. The well-appointed kitchen boasts a spacious center island with additional seating and prep space, allowing you to stay connected with family and guests while preparing meals. A convenient half bath and attached one-car garage complete the first floor, adding both practicality and convenience.
Upstairs, you'll find a private owner's suite designed for relaxation, featuring a spacious walk-in closet and an en-suite bathroom. Two additional bedrooms provide flexibility for family, guests, or a home office, while a full secondary bathroom serves the additional bedrooms. The centrally located laundry area adds everyday convenience by keeping chores close to where they are needed most.
Located in the heart of Providence Walk, residents enjoy easy access to everything Hendersonville has to offer. Just minutes from historic downtown Hendersonville, you'll be close to local restaurants, boutique shopping, breweries, festivals, and entertainment. Outdoor enthusiasts will appreciate the nearby Ecusta Trail, offering scenic opportunities for walking, running, and biking. With convenient access to Interstate 26, commuting to Asheville, the airport, and surrounding areas is simple and efficient.
Whether you're looking for your first home, more space for your family, or a convenient location close to work and recreation, The Maywood at Providence Walk delivers exceptional value, modern design, and an unbeatable Hendersonville lifestyle. *Home features are subject to change without notice. Internet service not included. Sq footages are approximate*...
Contact an agent
Home facts
- Year built:2026
- Subdivision & Development:Providence Walk
- Listing ID #:4418084
- Updated:October 14, 2026 at 05:12 PM
Rooms and interior
- Bedrooms:3
- Total bathrooms:3
- Full bathrooms:2
- Half bathrooms:1
- Kitchen Description:Dishwasher, Disposal, Electric Cooktop, Electric Oven
- Living area:1,430 sq. ft.
Structure and exterior
- Year built:2026
- Building area:1,430 sq. ft.
- Lot area:0.11 Acres
- Architectural Style:Traditional
- Construction Materials:Vinyl
- Foundation Description:Slab
Schools
- High school:Hendersonville
- Elementary school:Clear Creek
Utilities
- Sewer:Public Sewer
Finances and disclosures
- Price:$319,390
- Price per sq. ft.:$223.35
Features and amenities
- Laundry features:Laundry Room, Upper Level
Parking
- Parking description:Attached Garage, Driveway
- Garage:Yes
- Garage spaces:1
 Listings courtesy of Canopy MLS as distributed by MLS GRID. Copyright 2021 Canopy MLS. All rights reserved. Canopy MLS, provides content displayed here (“provided content”) on an “as is” basis and makes no representations or warranties regarding the provided content, including, but not limited to those of non-infringement, timeliness, accuracy, or completeness. Individuals and companies using information presented are responsible for verification and validation of information they utilize and present to their customers and clients. Canopy MLS will not be liable for any damage or loss resulting from use of the provided content or the products available through Portals, IDX, VOW, and/or Syndication. Recipients of this information shall not resell, redistribute, reproduce, modify, or otherwise copy any portion thereof without the expressed written consent of Canopy MLS.
New listings near 12 Katherine Emilie Drive
- Coming Soon
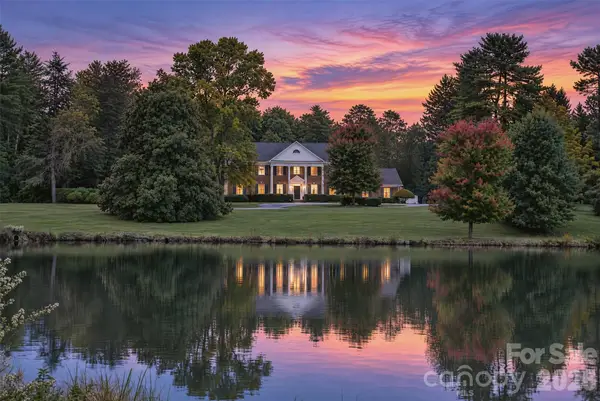 $889,000Coming Soon4 beds 4 baths4,058 sq. ft.
2715 Brevard Road, Hendersonville, NC 28791
MLS# 4434218Listed by: UNIQUE: A REAL ESTATE COLLECTIVE - Coming Soon
 $365,000Coming Soon3 beds 2 baths1,322 sq. ft.
23 E Silverleaf Drive, Hendersonville, NC 28739
MLS# 4432276Listed by: KELLER WILLIAMS PROFESSIONALS - Coming Soon
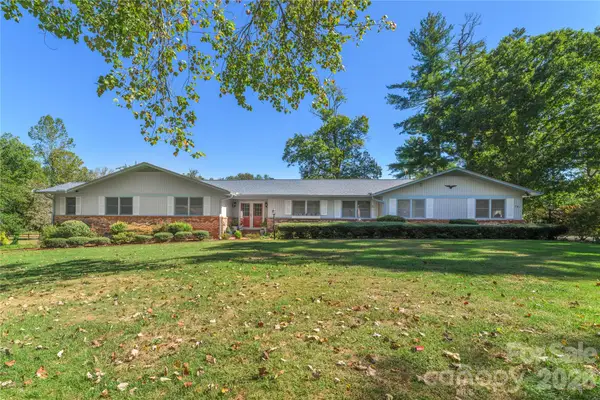 $675,000Coming Soon4 beds 4 baths3,088 sq. ft.
791 Crooked Creek Road, Hendersonville, NC 28739
MLS# 4432032Listed by: COLDWELL BANKER ADVANTAGE - Coming Soon
 $465,999Coming Soon3 beds 3 baths2,360 sq. ft.
317 Ewarts Hill Road, Hendersonville, NC 28739
MLS# 4432454Listed by: HOWARD HANNA BEVERLY-HANKS - Open Sat, 12 to 2pmNew
 $915,000Active4 beds 3 baths2,987 sq. ft.
68 Rock View Court, Hendersonville, NC 28739
MLS# 4423997Listed by: REDFIN CORPORATION - New
 $425,000Active3 beds 1 baths1,386 sq. ft.
323 Blythe Street, Hendersonville, NC 28739
MLS# 4423080Listed by: BLUAXIS REALTY - New
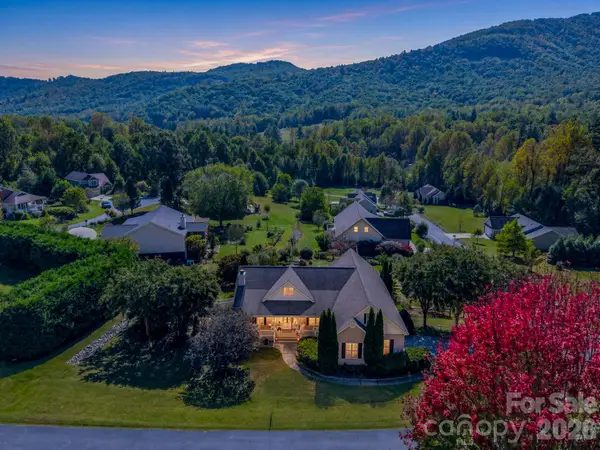 $550,000Active3 beds 3 baths1,927 sq. ft.
215 N Crab Meadow Drive, Hendersonville, NC 28739
MLS# 4434127Listed by: BLUAXIS REALTY - New
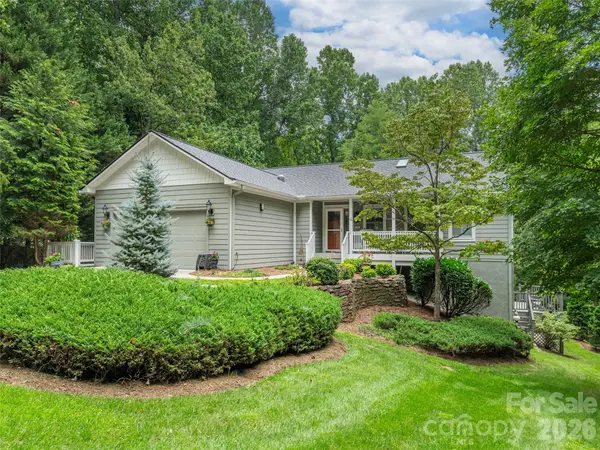 $850,000Active3 beds 3 baths3,214 sq. ft.
130 Olds Trail, Hendersonville, NC 28739
MLS# 4434379Listed by: HOWARD HANNA BEVERLY-HANKS - New
 $374,000Active3 beds 2 baths1,511 sq. ft.
1450 Howard Gap Road, Hendersonville, NC 28792
MLS# 4424239Listed by: REALTY ONE GROUP PIVOT ASHEVILLE - New
 $1,285,000Active8 beds 8 baths3,672 sq. ft.
81 Yuken Place, Hendersonville, NC 28792
MLS# 4433996Listed by: TOWN AND MOUNTAIN REALTY


Protect your home and budget from life's surprises with an Assurant Home Warranty, backed by a partner that supports you through every step of homeownership. Explore Plans.
© 2026 Better Homes and Gardens Real Estate LLC. An Anywhere Real Estate company. All rights reserved. Better Homes and Gardens® Real Estate is a registered trademark owned by Meredith Operations Corporation, licensed to Better Homes and Gardens Real Estate LLC and used with permission. Better Homes and Gardens Real Estate LLC fully supports the principles of the Fair Housing Act and the Equal Opportunity Act. Listing information is deemed reliable but is not guaranteed accurate.
Each office is independently owned and operated.
Any services or products provided by third parties are not provided by, affiliated with or related to Better Homes and Gardens Real Estate LLC, or its affiliated companies.