
131 Creekwalk Lane, Hendersonville, NC 28792
Local realty services provided by:Better Homes and Gardens Real Estate Paracle
Listed by: lori gonce
Office: apple country realty llc.
MLS#:4416642
Source:CH
131 Creekwalk Lane,Hendersonville, NC 28792
$436,900
- 3 Beds
- 2 Baths
- 1,526 sq. ft.
- Single family
- Pending
Price summary
- Price:$436,900
- Price per sq. ft.:$286.3
- Monthly HOA dues:$36.67
About this home
This immaculate patio home is conveniently located close to shopping, downtown, and interstates for an easy commute, yet is tucked away in a peaceful and private, end of cul de sac location.
Inside, you will find an open floor plan featuring a great room with a vaulted ceiling and a fireplace, giving the space an inviting and spacious feel. The split-bedroom plan includes a large primary bedroom with an ensuite bath, complete with a granite counter, a jetted soaking tub, and a newly built, custom walk-in shower. Two additional bedrooms and a second bathroom are located on the opposite side of the home, making them perfect for family, guests, or a home office. The custom-designed kitchen offers quality cabinetry, quartz countertops, stainless steel appliances, a breakfast bar, and additional space for a small dining table, in addition to the designated dining area. For quick and easy cleaning, engineered hardwood floors and luxury vinyl plank (LVP) are installed throughout the main living areas.
Outside, the property features a beautifully landscaped front yard and a covered front porch. The two-car garage has an EV charging port and includes a side exit door providing convenient access to both the front and rear yards. The backyard boasts a gorgeous, custom-built pavilion and a wooden fence for added privacy and maximum enjoyment of this lovely space....
Contact an agent
Home facts
- Year built:2013
- Subdivision & Development:Wolfchase
- Listing ID #:4416642
- Updated:October 08, 2026 at 11:26 AM
Rooms and interior
- Bedrooms:3
- Total bathrooms:2
- Full bathrooms:2
- Flooring:Carpet, Vinyl, Wood
- Kitchen Description:Dishwasher, Gas Oven, Gas Range, Microwave, Refrigerator
- Living area:1,526 sq. ft.
Heating and cooling
- Heating:Forced Air, Natural Gas
- Central air:Yes
Structure and exterior
- Year built:2013
- Building area:1,526 sq. ft.
- Lot area:0.06 Acres
- Construction Materials:Stone Veneer, Vinyl
- Foundation Description:Slab
Schools
- High school:North Henderson
- Elementary school:Sugarloaf
Utilities
- Sewer:Public Sewer
Finances and disclosures
- Price:$436,900
- Price per sq. ft.:$286.3
Features and amenities
- Amenities:Breakfast Bar, Walk-In Closet(s)
Parking
- Parking description:Attached Garage
- Garage:Yes
- Garage spaces:2
 Listings courtesy of Canopy MLS as distributed by MLS GRID. Copyright 2021 Canopy MLS. All rights reserved. Canopy MLS, provides content displayed here (“provided content”) on an “as is” basis and makes no representations or warranties regarding the provided content, including, but not limited to those of non-infringement, timeliness, accuracy, or completeness. Individuals and companies using information presented are responsible for verification and validation of information they utilize and present to their customers and clients. Canopy MLS will not be liable for any damage or loss resulting from use of the provided content or the products available through Portals, IDX, VOW, and/or Syndication. Recipients of this information shall not resell, redistribute, reproduce, modify, or otherwise copy any portion thereof without the expressed written consent of Canopy MLS.
New listings near 131 Creekwalk Lane
- Coming Soon
 $999,000Coming Soon5 beds 4 baths3,480 sq. ft.
18 Carriage Park Way, Hendersonville, NC 28791
MLS# 4430062Listed by: HOWARD HANNA BEVERLY-HANKS FLETCHER - Coming Soon
 $380,000Coming Soon3 beds 2 baths1,690 sq. ft.
224 Lyndale Road, Hendersonville, NC 28739
MLS# 4418202Listed by: BLUAXIS REALTY - Coming SoonOpen Sat, 2 to 4pm
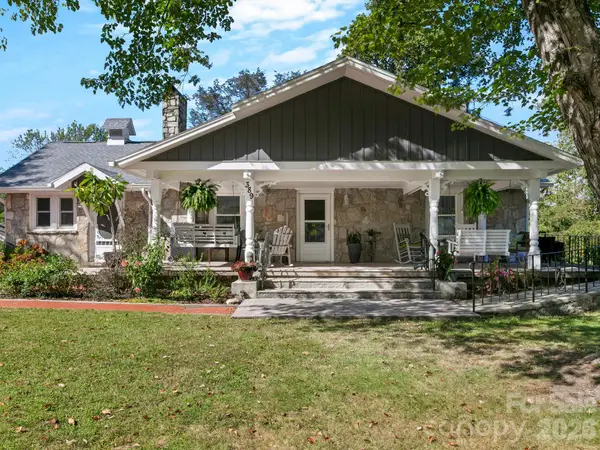 $675,000Coming Soon7 beds 8 baths4,261 sq. ft.
389 & 405 Courtland Boulevard, Hendersonville, NC 28791
MLS# 4431910Listed by: COLDWELL BANKER ADVANTAGE - Coming Soon
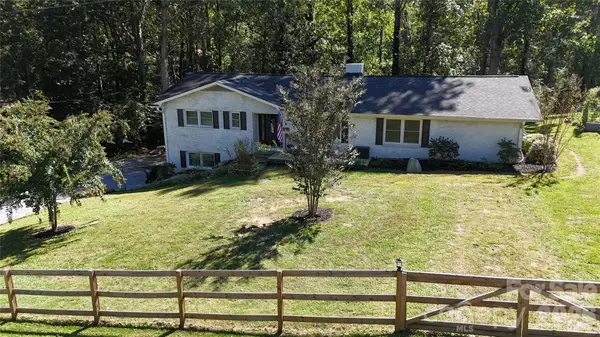 $624,000Coming Soon4 beds 2 baths2,882 sq. ft.
200 Whispering Hills Drive, Hendersonville, NC 28792
MLS# 4429905Listed by: CENTURY 21 MOUNTAIN LIFESTYLES - Coming Soon
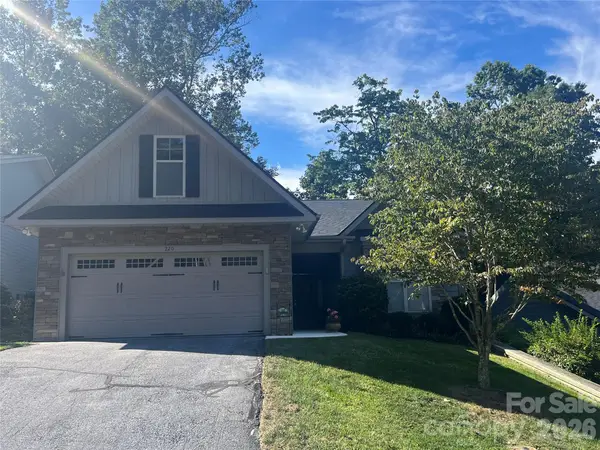 $599,000Coming Soon2 beds 2 baths1,853 sq. ft.
220 Waterside Drive, Hendersonville, NC 28791
MLS# 4430320Listed by: HOWARD HANNA BEVERLY-HANKS - New
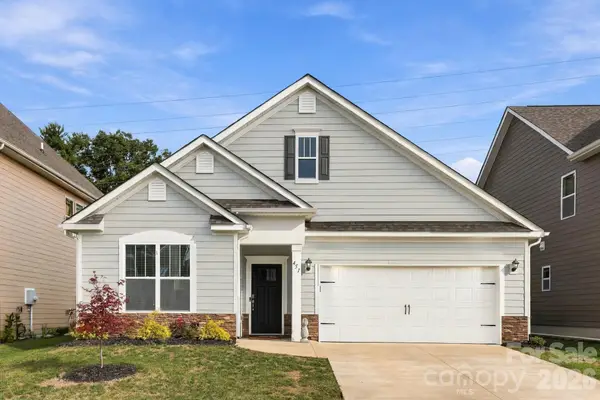 $499,000Active3 beds 2 baths1,901 sq. ft.
451 Fox Cove Cove, Hendersonville, NC 28792
MLS# 4431470Listed by: NEXUS REALTY LLC - New
 $575,000Active2 beds 2 baths2,058 sq. ft.
39 Tatham Road, Hendersonville, NC 28792
MLS# 4430051Listed by: APPLE COUNTRY REALTY LLC - New
 $749,000Active2 beds 3 baths2,562 sq. ft.
109 Yardley Court, Hendersonville, NC 28739
MLS# 4432474Listed by: RE/MAX RESULTS - New
 $396,900Active3 beds 2 baths1,695 sq. ft.
169 Laurel Creek Drive, Hendersonville, NC 28792
MLS# 4431879Listed by: KELLER WILLIAMS BILTMORE VILLAGE - New
 $58,000Active0.57 Acres
0 Corn Mountain Road, Hendersonville, NC 28792
MLS# 4431615Listed by: KELLER WILLIAMS MTN PARTNERS, LLC


Protect your home and budget from life's surprises with an Assurant Home Warranty, backed by a partner that supports you through every step of homeownership. Explore Plans.
© 2026 Better Homes and Gardens Real Estate LLC. An Anywhere Real Estate company. All rights reserved. Better Homes and Gardens® Real Estate is a registered trademark owned by Meredith Operations Corporation, licensed to Better Homes and Gardens Real Estate LLC and used with permission. Better Homes and Gardens Real Estate LLC fully supports the principles of the Fair Housing Act and the Equal Opportunity Act. Listing information is deemed reliable but is not guaranteed accurate.
Each office is independently owned and operated.
Any services or products provided by third parties are not provided by, affiliated with or related to Better Homes and Gardens Real Estate LLC, or its affiliated companies.