
19 Thornapple Drive, Hendersonville, NC 28739
Local realty services provided by:Better Homes and Gardens Real Estate Integrity Partners
Listed by: mary sitton
Office: premier sothebys international realty
MLS#:4398445
Source:CH
19 Thornapple Drive,Hendersonville, NC 28739
$799,000
- 3 Beds
- 4 Baths
- 3,065 sq. ft.
- Single family
- Pending
Price summary
- Price:$799,000
- Price per sq. ft.:$260.69
- Monthly HOA dues:$41.67
About this home
Wake up to awe-inspiring eastern sunrises from this gem in Wilson Farm at end of a cul-de-sac. The main level opens with abundant natural light and gleaming hardwood floors throughout, anchored by an en-suite primary bedroom with a spacious walk-in closet. The kitchen features a Wolf range, electric wall oven, generous workspace and easy flow into the living room, where a wood-burning fireplace with natural gas igniter adds warmth and charm. A central vacuum system on both levels adds convenience throughout the home, and the attached two-car garage features a granite-flake epoxy floor and a Tesla charging station. Enjoy the eastern views from the screened porch and deck or relax on the spacious front porch surrounded by exceptional landscaping. A flagstone gas fire pit in the side yard creates an inviting outdoor gathering space year-round. The lower level offers two additional en-suite bedrooms with walk-in closets, a family room with wet bar and access to a private deck, ideal for guests or multigenerational living. From this level, there is direct access to the unfinished basement area, providing generous storage, workshop and flex space. Beyond the finished living areas, the home also includes generous unfinished basement space, plus a whole-house generator, radon mitigation system, new roof and new HVAC, offering comfort, storage, flexibility and peace of mind. A flexible main-level den provides options for an office, hobby room or future fourth bedroom. Wilson Farm's convenient location puts you close to downtown Hendersonville's grocery stores, shops and dining, with easy access to area hiking trails and outdoor recreation. From sunrise on the porch to evenings by the fire, this home offers comfort, flexibility and a setting that is hard to replicate....
Contact an agent
Home facts
- Year built:2004
- Subdivision & Development:Wilson Farm
- Listing ID #:4398445
- Updated:August 23, 2026 at 07:49 AM
Rooms and interior
- Bedrooms:3
- Total bathrooms:4
- Full bathrooms:4
- Flooring:Tile, Wood
- Kitchen Description:Bar Fridge, Convection Oven, Dishwasher, Disposal, ENERGY STAR Qualified Dishwasher, ENERGY STAR Qualified Refrigerator, Electric Oven, Exhaust Hood, Gas Oven, Gas Range, Microwave
- Basement:Yes
- Living area:3,065 sq. ft.
Heating and cooling
- Heating:Forced Air, Natural Gas
- Central air:Yes
Structure and exterior
- Year built:2004
- Building area:3,065 sq. ft.
- Lot area:1.31 Acres
- Lot Features:Cul-De-Sac, Green Area, Level, Private, Sloped, Views, Wooded
- Construction Materials:Hardboard
- Exterior Features:Fire Pit
- Foundation Description:Basement
Schools
- High school:East Henderson
- Elementary school:Atkinson
Utilities
- Sewer:Septic (At Site)
Finances and disclosures
- Price:$799,000
- Price per sq. ft.:$260.69
Features and amenities
- Laundry features:ENERGY STAR Qualified Dryer, ENERGY STAR Qualified Washer, Laundry Room, Main Level
- Amenities:Attic Stairs Pulldown, Open Floorplan, Walk-In Closet(s), Walk-In Pantry, Whirlpool
Parking
- Parking description:Attached Garage, Driveway, Electric Vehicle Charging Station(s), Garage Door Opener
- Garage:Yes
- Garage spaces:2
 Listings courtesy of Canopy MLS as distributed by MLS GRID. Copyright 2021 Canopy MLS. All rights reserved. Canopy MLS, provides content displayed here (“provided content”) on an “as is” basis and makes no representations or warranties regarding the provided content, including, but not limited to those of non-infringement, timeliness, accuracy, or completeness. Individuals and companies using information presented are responsible for verification and validation of information they utilize and present to their customers and clients. Canopy MLS will not be liable for any damage or loss resulting from use of the provided content or the products available through Portals, IDX, VOW, and/or Syndication. Recipients of this information shall not resell, redistribute, reproduce, modify, or otherwise copy any portion thereof without the expressed written consent of Canopy MLS. CH Member Broker: Rachel Brown
New listings near 19 Thornapple Drive
- Coming Soon
 $529,000Coming Soon3 beds 2 baths1,913 sq. ft.
78 Fox Cove Road, Hendersonville, NC 28792
MLS# 4415476Listed by: TEAM BROWNE LLC - Coming Soon
 $1,250,000Coming Soon3 beds 4 baths4,532 sq. ft.
851 Sunlight Ridge Drive, Hendersonville, NC 28792
MLS# 4416589Listed by: KELLER WILLIAMS MTN PARTNERS, LLC - Coming Soon
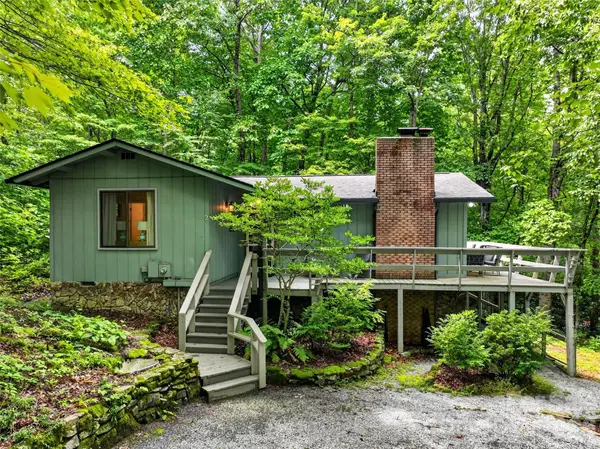 $425,000Coming Soon3 beds 3 baths1,551 sq. ft.
2 Bear Rock Loop Road, Hendersonville, NC 28739
MLS# 4414139Listed by: KELLER WILLIAMS PROFESSIONALS - Coming Soon
 $399,000Coming Soon3 beds 3 baths1,176 sq. ft.
1013 Fassifern Court, Hendersonville, NC 28791
MLS# 4411207Listed by: KELLER WILLIAMS PROFESSIONALS - New
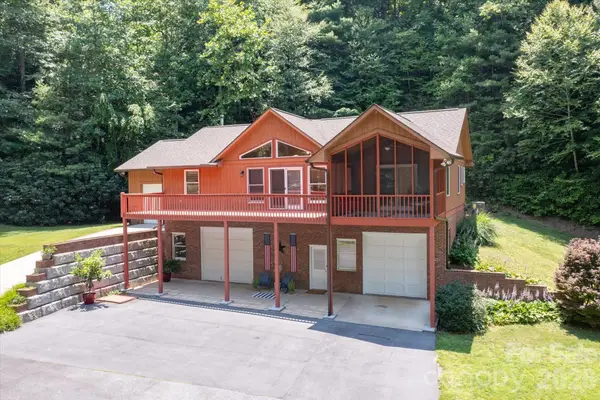 $515,000Active2 beds 2 baths1,479 sq. ft.
134 Valle Way, Hendersonville, NC 28739
MLS# 4391167Listed by: EXP REALTY LLC - New
 $400,000Active3 beds 2 baths1,762 sq. ft.
18 E Rosewood Trail, Hendersonville, NC 28739
MLS# 4406298Listed by: RE/MAX RESULTS - New
 $750,000Active3 beds 3 baths2,411 sq. ft.
276 Coopers Drive, Hendersonville, NC 28739
MLS# 4416232Listed by: KELLER WILLIAMS PROFESSIONALS - New
 $450,000Active3 beds 2 baths2,220 sq. ft.
86 Pine Ridge Road, Hendersonville, NC 28792
MLS# 4415877Listed by: BLUE RIDGE REAL ESTATE - New
 $129,000Active0.89 Acres
52 Lemongrass Trail, Hendersonville, NC 28791
MLS# 4416258Listed by: HOMESOURCE REALTY INC - New
 $436,900Active3 beds 2 baths1,526 sq. ft.
Address Withheld By Seller, Hendersonville, NC 28792
MLS# 4416642Listed by: APPLE COUNTRY REALTY LLC


Protect your home and budget from life's surprises with an Assurant Home Warranty, backed by a partner that supports you through every step of homeownership. Explore Plans.
© 2026 Better Homes and Gardens Real Estate LLC. An Anywhere Real Estate company. All rights reserved. Better Homes and Gardens® Real Estate is a registered trademark owned by Meredith Operations Corporation, licensed to Better Homes and Gardens Real Estate LLC and used with permission. Better Homes and Gardens Real Estate LLC fully supports the principles of the Fair Housing Act and the Equal Opportunity Act. Listing information is deemed reliable but is not guaranteed accurate.
Each office is independently owned and operated.
Any services or products provided by third parties are not provided by, affiliated with or related to Better Homes and Gardens Real Estate LLC, or its affiliated companies.