
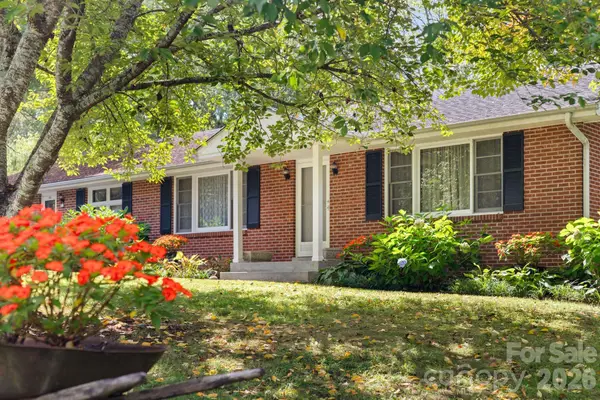
303 Tree Haven Boulevard, Hendersonville, NC 28791
Local realty services provided by:Better Homes and Gardens Real Estate Heritage
Listed by: rich cooke
Office: howard hanna beverly-hanks
MLS#:4414880
Source:CH
Price summary
- Price:$425,000
- Price per sq. ft.:$294.93
About this home
Enjoy peaceful, easy living in this exceptionally well-maintained 3-bedroom, 2-bath home located in an HOA-free subdivision just outside the city limits. Conveniently situated less than 10 minutes from historic downtown Hendersonville, this one-level home offers both comfort and accessibility, with just one step up from the garage.
The spacious basement provides more than 1,400 square feet of dry storage, with convenient access from both inside through the garage and from the exterior. Recent updates include completely remodeled bathrooms, adding a fresh, modern touch to the home. Outside, you'll love the level and private backyard, perfect for relaxing or entertaining, along with a large covered patio that extends your outdoor living space. Tucked away in a quiet location yet close to shopping, dining, medical facilities, and other amenities, this home offers the ideal combination of privacy, convenience, and low-maintenance living.
Contact an agent
Home facts
- Year built:1966
- Subdivision & Development:Tree Haven
- Listing ID #:4414880
- Updated:October 14, 2026 at 01:26 PM
Rooms and interior
- Bedrooms:3
- Total bathrooms:2
- Full bathrooms:2
- Flooring:Marble, Wood
- Kitchen Description:Dishwasher, Electric Cooktop, Refrigerator, Wall Oven
- Basement:Yes
- Living area:1,441 sq. ft.
Heating and cooling
- Cooling:Central Air
- Heating:Natural Gas
- Central air:Yes
Structure and exterior
- Year built:1966
- Building area:1,441 sq. ft.
- Lot area:0.3 Acres
- Lot Features:Level
- Architectural Style:Ranch
- Foundation Description:Basement
- Levels:1 Story
Schools
- High school:West Henderson
- Elementary school:Etowah
Utilities
- Sewer:Septic (At Site)
Finances and disclosures
- Price:$425,000
- Price per sq. ft.:$294.93
Features and amenities
- Laundry features:In Garage, Main Level
Parking
- Parking description:Attached Garage
- Garage:Yes
 Listings courtesy of Canopy MLS as distributed by MLS GRID. Copyright 2021 Canopy MLS. All rights reserved. Canopy MLS, provides content displayed here (“provided content”) on an “as is” basis and makes no representations or warranties regarding the provided content, including, but not limited to those of non-infringement, timeliness, accuracy, or completeness. Individuals and companies using information presented are responsible for verification and validation of information they utilize and present to their customers and clients. Canopy MLS will not be liable for any damage or loss resulting from use of the provided content or the products available through Portals, IDX, VOW, and/or Syndication. Recipients of this information shall not resell, redistribute, reproduce, modify, or otherwise copy any portion thereof without the expressed written consent of Canopy MLS.
New listings near 303 Tree Haven Boulevard
- Coming Soon
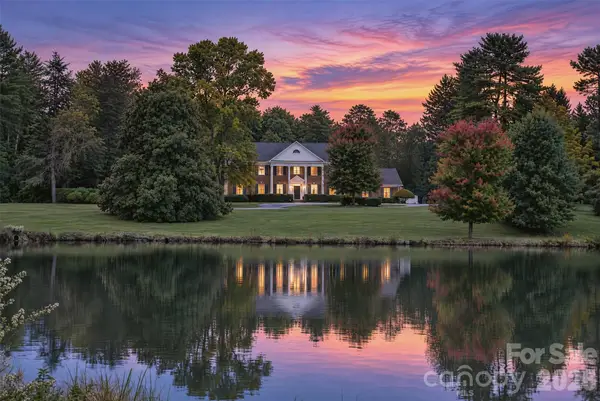 $889,000Coming Soon4 beds 4 baths4,058 sq. ft.
2715 Brevard Road, Hendersonville, NC 28791
MLS# 4434218Listed by: UNIQUE: A REAL ESTATE COLLECTIVE - Coming Soon
 $365,000Coming Soon3 beds 2 baths1,322 sq. ft.
23 E Silverleaf Drive, Hendersonville, NC 28739
MLS# 4432276Listed by: KELLER WILLIAMS PROFESSIONALS - Coming Soon
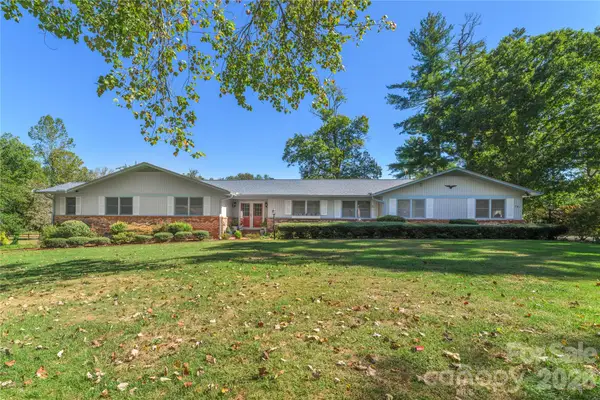 $675,000Coming Soon4 beds 4 baths3,088 sq. ft.
791 Crooked Creek Road, Hendersonville, NC 28739
MLS# 4432032Listed by: COLDWELL BANKER ADVANTAGE - Coming Soon
 $465,999Coming Soon3 beds 3 baths2,360 sq. ft.
317 Ewarts Hill Road, Hendersonville, NC 28739
MLS# 4432454Listed by: HOWARD HANNA BEVERLY-HANKS - New
 $425,000Active3 beds 1 baths1,386 sq. ft.
323 Blythe Street, Hendersonville, NC 28739
MLS# 4423080Listed by: BLUAXIS REALTY - New
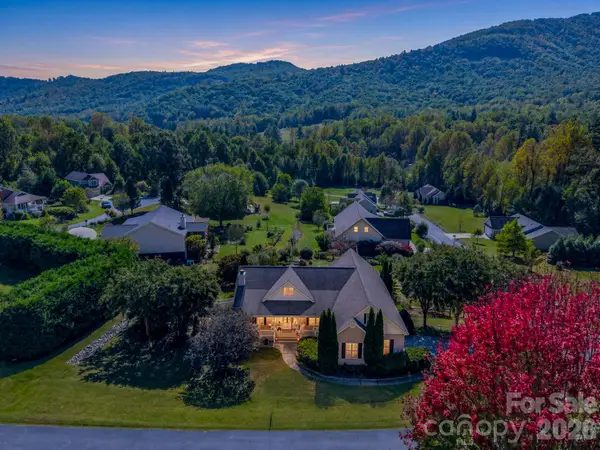 $550,000Active3 beds 3 baths1,927 sq. ft.
215 N Crab Meadow Drive, Hendersonville, NC 28739
MLS# 4434127Listed by: BLUAXIS REALTY - New
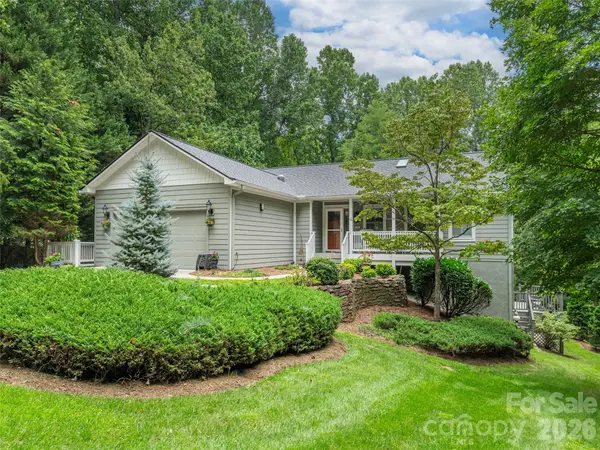 $850,000Active3 beds 3 baths3,214 sq. ft.
130 Olds Trail, Hendersonville, NC 28739
MLS# 4434379Listed by: HOWARD HANNA BEVERLY-HANKS - New
 $374,000Active3 beds 2 baths1,511 sq. ft.
1450 Howard Gap Road, Hendersonville, NC 28792
MLS# 4424239Listed by: REALTY ONE GROUP PIVOT ASHEVILLE - New
 $1,285,000Active8 beds 8 baths3,672 sq. ft.
81 Yuken Place, Hendersonville, NC 28792
MLS# 4433996Listed by: TOWN AND MOUNTAIN REALTY - New
 $149,000Active4.25 Acres
6 Pioneer Lane, Hendersonville, NC 28792
MLS# 4433715Listed by: COMPASS


Protect your home and budget from life's surprises with an Assurant Home Warranty, backed by a partner that supports you through every step of homeownership. Explore Plans.
© 2026 Better Homes and Gardens Real Estate LLC. An Anywhere Real Estate company. All rights reserved. Better Homes and Gardens® Real Estate is a registered trademark owned by Meredith Operations Corporation, licensed to Better Homes and Gardens Real Estate LLC and used with permission. Better Homes and Gardens Real Estate LLC fully supports the principles of the Fair Housing Act and the Equal Opportunity Act. Listing information is deemed reliable but is not guaranteed accurate.
Each office is independently owned and operated.
Any services or products provided by third parties are not provided by, affiliated with or related to Better Homes and Gardens Real Estate LLC, or its affiliated companies.