
303 White Oak Drive, Hendersonville, NC 28791
Local realty services provided by:Better Homes and Gardens Real Estate Paracle
Listed by: wyatt listrom, sally baker
Office: howard hanna beverly-hanks fletcher
MLS#:4401721
Source:CH
303 White Oak Drive,Hendersonville, NC 28791
$439,000
- 2 Beds
- 3 Baths
- 2,056 sq. ft.
- Condominium
- Pending
Price summary
- Price:$439,000
- Price per sq. ft.:$213.52
- Monthly HOA dues:$560
About this home
Beautiful setting in Hendersonville for an easy living condo lifestyle! This 1.5 level home features an open floor plan, has 2 ensuite bedrooms on the main level, a large upstairs bonus room, large closets, built-ins and 3rd bath affording extra living space. The great room features a sloped ceiling and the stone fireplace is open to the dining area with a pass through to the kitchen. The kitchen has been remodeled and has new appliances, dishwasher, flooring, cabinets and light fixtures, and has a cozy breakfast nook with a door to the outdoor private walled deck. Primary bathroom has been remodeled - walk in shower, new floors, a tall double-vanity sink and recessed lighting, and the guest bathroom & upstairs bathroom have also been remodeled and feature new flooring, vanity, toilets and recessed lighting. The peaceful view from the 3 season sunroom adjoining the great room overlooks the community green space and woods, bringing the outdoors in. Convenient walk-in laundry room is on the main level. The covered parking space and 2nd assigned space is right at the front. Large high crawl space with door around the back. HVAC inspected and serviced in August of 2025. This robust community has an indoor pool, clubhouse, picnic area, tennis, pickle ball and shuffle board courts, with walking paths meandering along the creek and pond. Just minutes to Historic Downtown Hendersonville, you will love being near the numerous shops and restaurants, the arts, public events, and healthcare amenities....
Contact an agent
Home facts
- Year built:1985
- Subdivision & Development:The Oaks
- Listing ID #:4401721
- Updated:August 23, 2026 at 11:58 AM
Rooms and interior
- Bedrooms:2
- Total bathrooms:3
- Full bathrooms:3
- Flooring:Tile, Wood
- Kitchen Description:Electric Range, Microwave, Refrigerator
- Living area:2,056 sq. ft.
Heating and cooling
- Heating:Forced Air, Natural Gas
- Central air:Yes
Structure and exterior
- Roof:Composition
- Year built:1985
- Building area:2,056 sq. ft.
- Lot Features:Green Area, Wooded
- Construction Materials:Wood
- Exterior Features:Lawn Maintenance
- Foundation Description:Crawl Space
Schools
- High school:Hendersonville
- Elementary school:Bruce Drysdale
Utilities
- Sewer:Public Sewer
Finances and disclosures
- Price:$439,000
- Price per sq. ft.:$213.52
Features and amenities
- Laundry features:Laundry Room, Main Level
- Amenities:Open Floorplan, Walk-In Closet(s)
Parking
- Parking description:Assigned
- Carport spaces:1
 Listings courtesy of Canopy MLS as distributed by MLS GRID. Copyright 2021 Canopy MLS. All rights reserved. Canopy MLS, provides content displayed here (“provided content”) on an “as is” basis and makes no representations or warranties regarding the provided content, including, but not limited to those of non-infringement, timeliness, accuracy, or completeness. Individuals and companies using information presented are responsible for verification and validation of information they utilize and present to their customers and clients. Canopy MLS will not be liable for any damage or loss resulting from use of the provided content or the products available through Portals, IDX, VOW, and/or Syndication. Recipients of this information shall not resell, redistribute, reproduce, modify, or otherwise copy any portion thereof without the expressed written consent of Canopy MLS.
New listings near 303 White Oak Drive
- Coming Soon
 $529,000Coming Soon3 beds 2 baths1,913 sq. ft.
78 Fox Cove Road, Hendersonville, NC 28792
MLS# 4415476Listed by: TEAM BROWNE LLC - Coming Soon
 $1,250,000Coming Soon3 beds 4 baths4,532 sq. ft.
851 Sunlight Ridge Drive, Hendersonville, NC 28792
MLS# 4416589Listed by: KELLER WILLIAMS MTN PARTNERS, LLC - Coming Soon
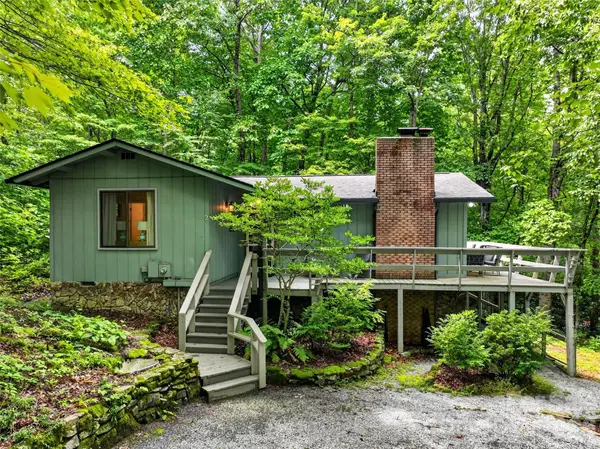 $425,000Coming Soon3 beds 3 baths1,551 sq. ft.
2 Bear Rock Loop Road, Hendersonville, NC 28739
MLS# 4414139Listed by: KELLER WILLIAMS PROFESSIONALS - Coming Soon
 $399,000Coming Soon3 beds 3 baths1,176 sq. ft.
1013 Fassifern Court, Hendersonville, NC 28791
MLS# 4411207Listed by: KELLER WILLIAMS PROFESSIONALS - New
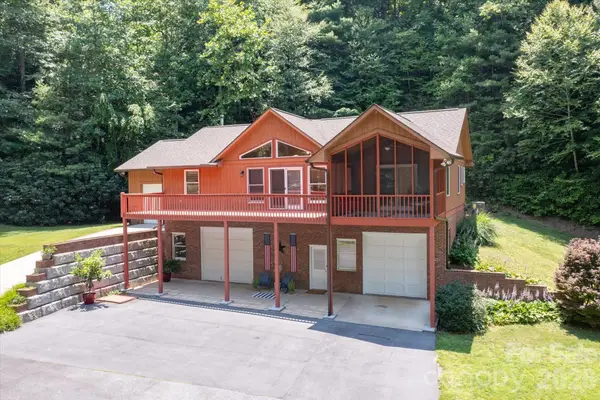 $515,000Active2 beds 2 baths1,479 sq. ft.
134 Valle Way, Hendersonville, NC 28739
MLS# 4391167Listed by: EXP REALTY LLC - New
 $400,000Active3 beds 2 baths1,762 sq. ft.
18 E Rosewood Trail, Hendersonville, NC 28739
MLS# 4406298Listed by: RE/MAX RESULTS - New
 $750,000Active3 beds 3 baths2,411 sq. ft.
276 Coopers Drive, Hendersonville, NC 28739
MLS# 4416232Listed by: KELLER WILLIAMS PROFESSIONALS - New
 $450,000Active3 beds 2 baths2,220 sq. ft.
86 Pine Ridge Road, Hendersonville, NC 28792
MLS# 4415877Listed by: BLUE RIDGE REAL ESTATE - New
 $129,000Active0.89 Acres
52 Lemongrass Trail, Hendersonville, NC 28791
MLS# 4416258Listed by: HOMESOURCE REALTY INC - New
 $436,900Active3 beds 2 baths1,526 sq. ft.
Address Withheld By Seller, Hendersonville, NC 28792
MLS# 4416642Listed by: APPLE COUNTRY REALTY LLC


Protect your home and budget from life's surprises with an Assurant Home Warranty, backed by a partner that supports you through every step of homeownership. Explore Plans.
© 2026 Better Homes and Gardens Real Estate LLC. An Anywhere Real Estate company. All rights reserved. Better Homes and Gardens® Real Estate is a registered trademark owned by Meredith Operations Corporation, licensed to Better Homes and Gardens Real Estate LLC and used with permission. Better Homes and Gardens Real Estate LLC fully supports the principles of the Fair Housing Act and the Equal Opportunity Act. Listing information is deemed reliable but is not guaranteed accurate.
Each office is independently owned and operated.
Any services or products provided by third parties are not provided by, affiliated with or related to Better Homes and Gardens Real Estate LLC, or its affiliated companies.