
38 Gash Cove Road, Hendersonville, NC 28791
Local realty services provided by:Better Homes and Gardens Real Estate Paracle
Listed by: caroline ericksen
Office: coldwell banker advantage
MLS#:4439476
Source:CH
38 Gash Cove Road,Hendersonville, NC 28791
$489,000
- 3 Beds
- 2 Baths
- 1,764 sq. ft.
- Single family
- Active
Price summary
- Price:$489,000
- Price per sq. ft.:$277.21
About this home
Welcome home to this beautifully crafted 2026 new-construction home, where modern style, thoughtful details, and quality finishes come together to create an inviting, move-in-ready opportunity! Offering 3 bedrooms and 2 full baths, this home is filled with upscale features, including stone veneer accents, hardboard siding, Trex front and rear decking, granite countertops, KitchenAid appliances, a pantry, and attractive built-in bookcases. The attention to detail continues with stylish lighting, LED mirrors, Bluetooth motion-sensor lighting, Ring security cameras, and a tankless water heater. Enjoy the convenience of a spacious laundry room, energy-efficient heat pump, underground utilities, and a concrete driveway. Situated on a level .47-acre parcel, the property also offers potential for a small accessory dwelling unit (ADU), subject to applicable zoning requirements and approvals. Ideally located just 1.9 miles from downtown Hendersonville and approximately 15 minutes from Asheville Regional Airport, this exceptional new home offers the perfect blend of modern comfort, convenience, and future possibilities. Simply unpack and enjoy!...
Contact an agent
Home facts
- Year built:2025
- Subdivision & Development:None
- Listing ID #:4439476
- Updated:November 09, 2026 at 07:19 PM
Rooms and interior
- Bedrooms:3
- Total bathrooms:2
- Full bathrooms:2
- Flooring:Vinyl
- Kitchen Description:Bar Fridge, Convection Oven, Dishwasher, Disposal, ENERGY STAR Qualified Dishwasher, ENERGY STAR Qualified Refrigerator, Electric Cooktop, Electric Oven, Electric Range, Exhaust Fan, Microwave, Oven, Plumbed For Ice Maker, Self Cleaning Oven
- Living area:1,764 sq. ft.
Heating and cooling
- Cooling:Central Air, Heat Pump
- Heating:Heat Pump
- Central air:Yes
Structure and exterior
- Roof:Composition
- Year built:2025
- Building area:1,764 sq. ft.
- Lot area:0.47 Acres
- Lot Features:Corner Lot, Level
- Architectural Style:Farmhouse
- Construction Materials:Hardboard
- Foundation Description:Crawl Space
Schools
- High school:Hendersonville
- Elementary school:Bruce Drysdale
Utilities
- Sewer:Public Sewer
Finances and disclosures
- Price:$489,000
- Price per sq. ft.:$277.21
Features and amenities
- Laundry features:Laundry Room, Main Level
- Amenities:Attic Stairs Pulldown, Open Floorplan, Walk-In Closet(s), Walk-In Pantry
Parking
- Parking description:Attached Garage, Garage Door Opener
- Garage:Yes
- Garage spaces:2
 Listings courtesy of Canopy MLS as distributed by MLS GRID. Copyright 2021 Canopy MLS. All rights reserved. Canopy MLS, provides content displayed here (“provided content”) on an “as is” basis and makes no representations or warranties regarding the provided content, including, but not limited to those of non-infringement, timeliness, accuracy, or completeness. Individuals and companies using information presented are responsible for verification and validation of information they utilize and present to their customers and clients. Canopy MLS will not be liable for any damage or loss resulting from use of the provided content or the products available through Portals, IDX, VOW, and/or Syndication. Recipients of this information shall not resell, redistribute, reproduce, modify, or otherwise copy any portion thereof without the expressed written consent of Canopy MLS.
New listings near 38 Gash Cove Road
- Coming Soon
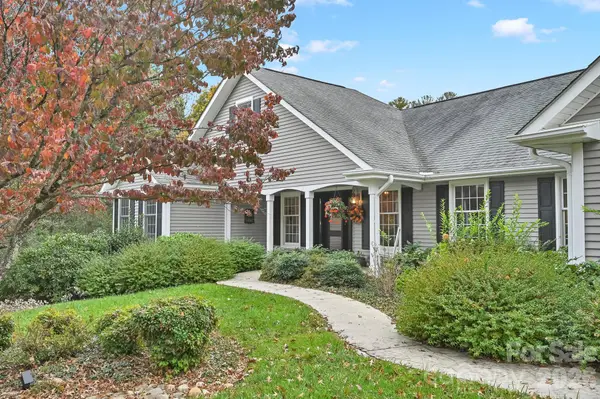 $899,000Coming Soon3 beds 3 baths2,734 sq. ft.
244 Sugar Hollow Road, Hendersonville, NC 28739
MLS# 4441735Listed by: SELLER SOLUTIONS - Coming Soon
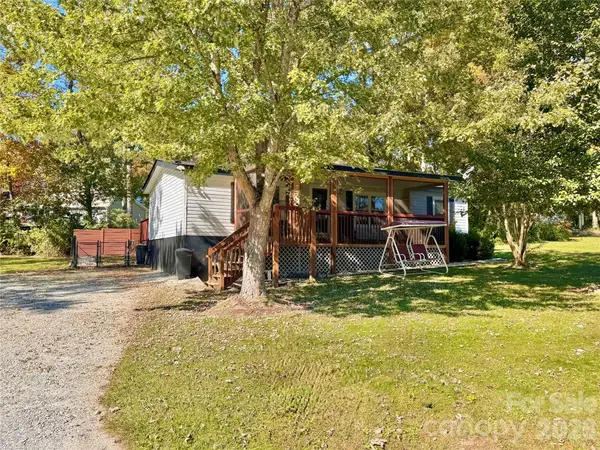 $289,900Coming Soon2 beds 2 baths1,012 sq. ft.
78 Katie Drive #3, Hendersonville, NC 28792
MLS# 4437126Listed by: KELLER WILLIAMS MTN PARTNERS, LLC - New
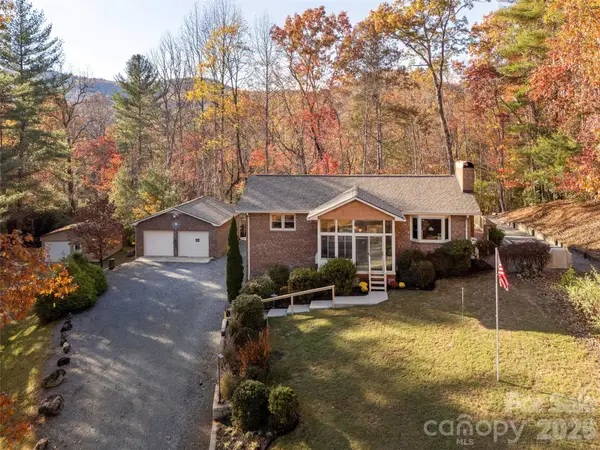 $539,900Active2 beds 2 baths2,389 sq. ft.
41 Rebels Lair None, Hendersonville, NC 28739
MLS# 4441777Listed by: HOWARD HANNA BEVERLY-HANKS - New
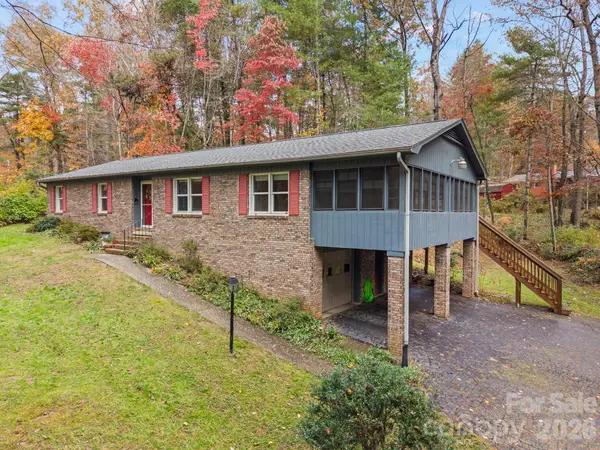 $415,000Active2 beds 3 baths1,872 sq. ft.
224 Park Lane, Hendersonville, NC 28791
MLS# 4440887Listed by: NEST REALTY ASHEVILLE - New
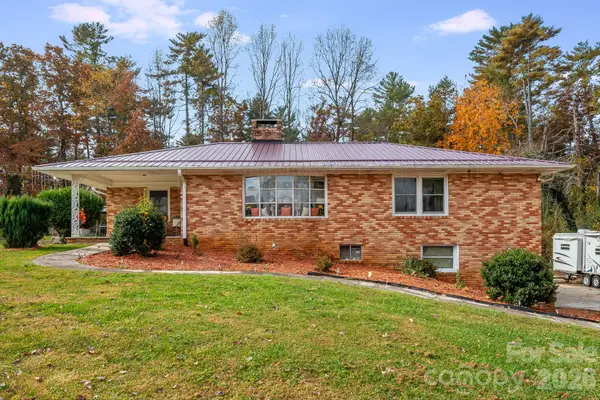 $445,000Active2 beds 1 baths2,092 sq. ft.
261 Laycock Road, Hendersonville, NC 28792
MLS# 4441269Listed by: NEXUS REALTY LLC - New
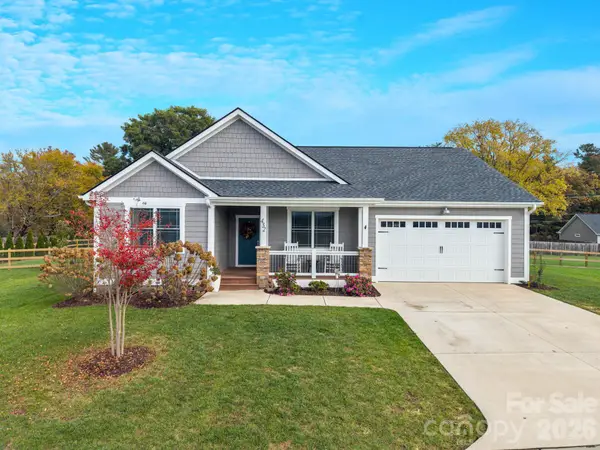 $535,000Active3 beds 2 baths1,579 sq. ft.
432 Windy Acres Knoll Drive, Hendersonville, NC 28792
MLS# 4439779Listed by: BLUAXIS REALTY - New
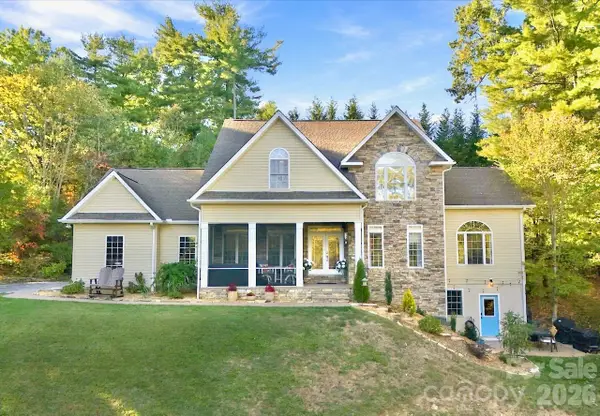 $1,050,000Active4 beds 5 baths4,499 sq. ft.
221 Kanuga Forest Drive, Hendersonville, NC 28739
MLS# 4440206Listed by: MOSAIC COMMUNITY LIFESTYLE REALTY 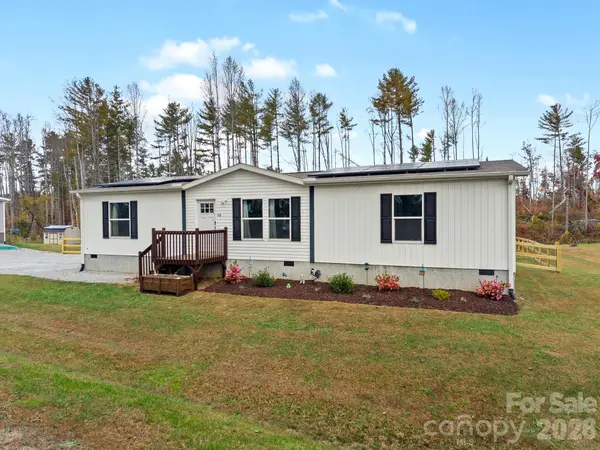 $295,000Pending3 beds 2 baths1,568 sq. ft.
78 Woodrow Way, Hendersonville, NC 28792
MLS# 4440599Listed by: ECLAT REALTY + CO- New
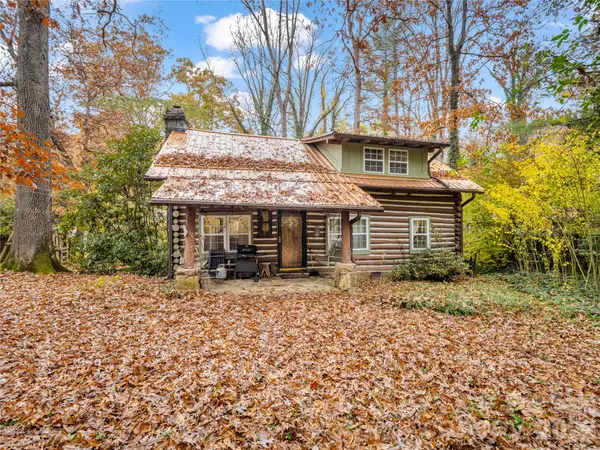 $349,900Active2 beds 2 baths1,354 sq. ft.
3223 Brevard Road, Hendersonville, NC 28791
MLS# 4439746Listed by: PREMIER PROPERTIES OF THE CAROLINAS


Protect your home and budget from life's surprises with an Assurant Home Warranty, backed by a partner that supports you through every step of homeownership. Explore Plans.
© 2026 Better Homes and Gardens Real Estate LLC. An Anywhere Real Estate company. All rights reserved. Better Homes and Gardens® Real Estate is a registered trademark owned by Meredith Operations Corporation, licensed to Better Homes and Gardens Real Estate LLC and used with permission. Better Homes and Gardens Real Estate LLC fully supports the principles of the Fair Housing Act and the Equal Opportunity Act. Listing information is deemed reliable but is not guaranteed accurate.
Each office is independently owned and operated.
Any services or products provided by third parties are not provided by, affiliated with or related to Better Homes and Gardens Real Estate LLC, or its affiliated companies.