
41 Rebels Lair None, Hendersonville, NC 28739
Local realty services provided by:Better Homes and Gardens Real Estate Integrity Partners
Listed by: suzanne beckmann
Office: howard hanna beverly-hanks
MLS#:4441777
Source:CH
Price summary
- Price:$539,900
- Price per sq. ft.:$225.99
About this home
A Winter Mountain View!
Nestled on 1.4 picturesque acres, this private property offers the perfect blend of country charm, comfort, and convenience, with beautiful winter mountain views. A long driveway branches off to a detached two-car garage and a separate one-car garage/workshop, then continues around the back of the home to a convenient side entrance into the kitchen. Inside, an inviting open floor plan showcases a well-appointed kitchen with a center island and stainless steel appliances. The dining room is full of character, featuring hardwood floors, a bay window, and a fireplace adorned with a beautiful antique mantel. The living room opens through French doors to an expansive deck, creating an ideal setting for outdoor entertaining or simply enjoying the peaceful surroundings. A cozy sunroom offers year-round enjoyment and a wonderful place to relax in every season. The main level features a spacious primary bedroom and bath. Downstairs is the generous family room, complete with its own fireplace, offering additional space for gathering, relaxing, or entertaining, along with an additional bedroom and full bath! Surrounded by privacy and the tranquility of a country setting, yet just minutes from shopping, this special property offers an exceptional lifestyle with easy access to hiking in DuPont State Recreational Forest and Pisgah National Forest, world-class fly fishing, and the charming communities of Hendersonville, Brevard, and Asheville. Enjoy the best of mountain living, where peaceful surroundings and outdoor adventure meet everyday convenience!...
Contact an agent
Home facts
- Year built:1987
- Subdivision & Development:None
- Listing ID #:4441777
- Updated:November 09, 2026 at 07:19 PM
Rooms and interior
- Bedrooms:2
- Total bathrooms:2
- Full bathrooms:2
- Flooring:Tile, Vinyl, Wood
- Kitchen Description:Dishwasher, Electric Range, Microwave, Refrigerator
- Basement:Yes
- Living area:2,389 sq. ft.
Heating and cooling
- Cooling:Heat Pump
- Heating:Heat Pump
- Central air:Yes
Structure and exterior
- Year built:1987
- Building area:2,389 sq. ft.
- Lot area:1.38 Acres
- Lot Features:Level, Private, Rolling Slope, Views, Wooded
- Construction Materials:Wood
- Foundation Description:Basement
Schools
- High school:West Henderson
- Elementary school:Etowah
Utilities
- Water:Well
- Sewer:Septic (At Site)
Finances and disclosures
- Price:$539,900
- Price per sq. ft.:$225.99
Features and amenities
- Laundry features:Dryer, Main Level, Washer
- Amenities:Open Floorplan
Parking
- Parking description:Garage Door Opener
- Garage:Yes
- Garage spaces:3
 Listings courtesy of Canopy MLS as distributed by MLS GRID. Copyright 2021 Canopy MLS. All rights reserved. Canopy MLS, provides content displayed here (“provided content”) on an “as is” basis and makes no representations or warranties regarding the provided content, including, but not limited to those of non-infringement, timeliness, accuracy, or completeness. Individuals and companies using information presented are responsible for verification and validation of information they utilize and present to their customers and clients. Canopy MLS will not be liable for any damage or loss resulting from use of the provided content or the products available through Portals, IDX, VOW, and/or Syndication. Recipients of this information shall not resell, redistribute, reproduce, modify, or otherwise copy any portion thereof without the expressed written consent of Canopy MLS. CH Member Broker: Rachel Brown
New listings near 41 Rebels Lair None
- Coming Soon
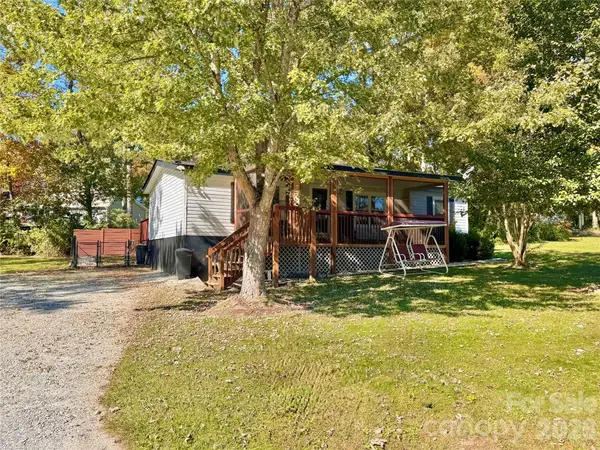 $289,900Coming Soon2 beds 2 baths1,012 sq. ft.
78 Katie Drive #3, Hendersonville, NC 28792
MLS# 4437126Listed by: KELLER WILLIAMS MTN PARTNERS, LLC - New
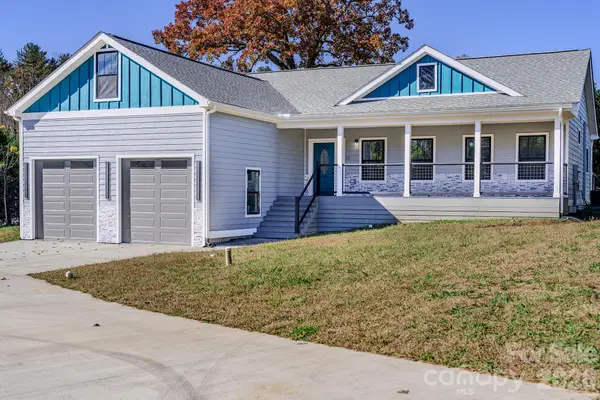 $489,000Active3 beds 2 baths1,764 sq. ft.
38 Gash Cove Road, Hendersonville, NC 28791
MLS# 4439476Listed by: COLDWELL BANKER ADVANTAGE - New
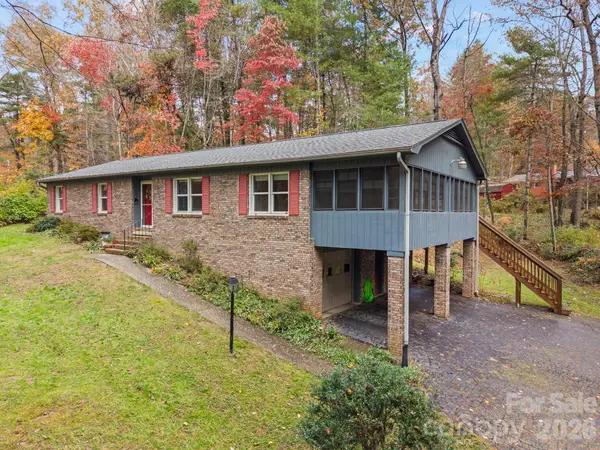 $415,000Active2 beds 3 baths1,872 sq. ft.
224 Park Lane, Hendersonville, NC 28791
MLS# 4440887Listed by: NEST REALTY ASHEVILLE - New
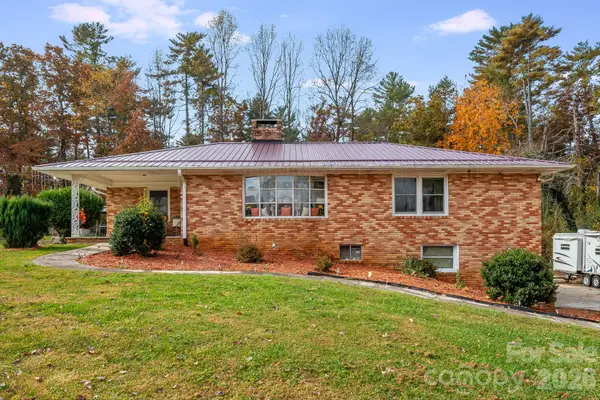 $445,000Active2 beds 1 baths2,092 sq. ft.
261 Laycock Road, Hendersonville, NC 28792
MLS# 4441269Listed by: NEXUS REALTY LLC - New
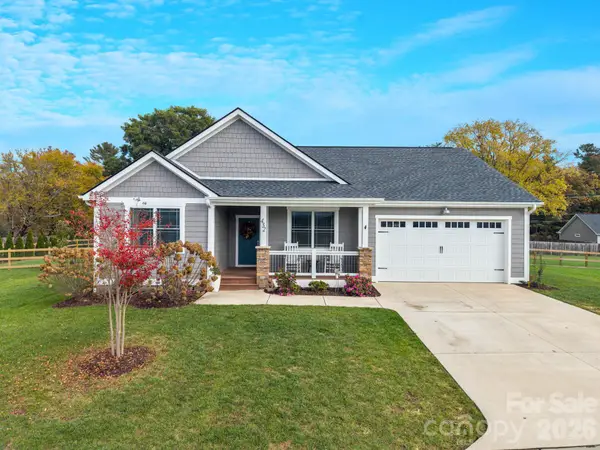 $535,000Active3 beds 2 baths1,579 sq. ft.
432 Windy Acres Knoll Drive, Hendersonville, NC 28792
MLS# 4439779Listed by: BLUAXIS REALTY - New
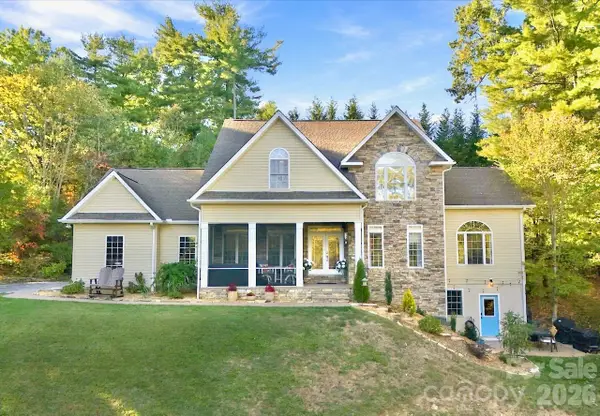 $1,050,000Active4 beds 5 baths4,499 sq. ft.
221 Kanuga Forest Drive, Hendersonville, NC 28739
MLS# 4440206Listed by: MOSAIC COMMUNITY LIFESTYLE REALTY 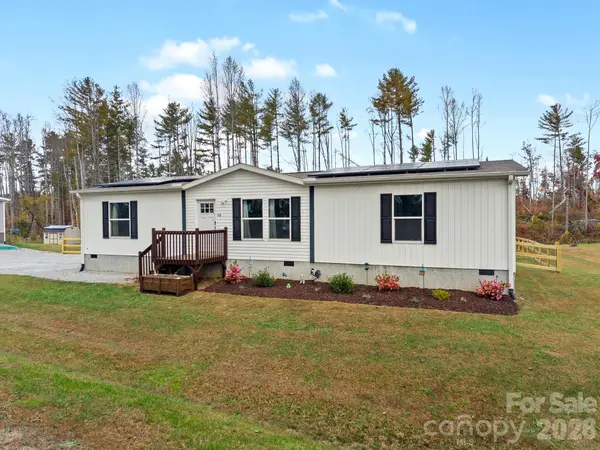 $295,000Pending3 beds 2 baths1,568 sq. ft.
78 Woodrow Way, Hendersonville, NC 28792
MLS# 4440599Listed by: ECLAT REALTY + CO- New
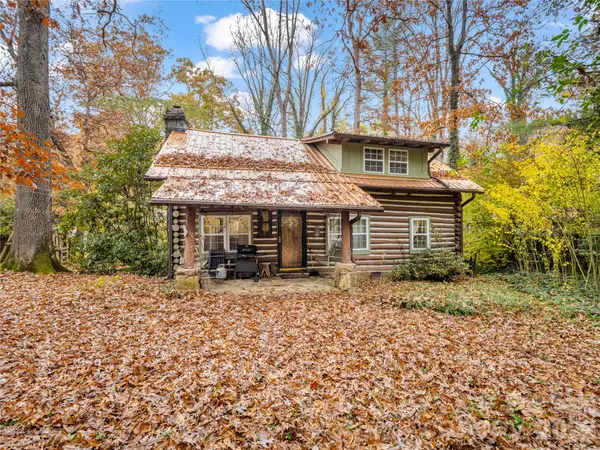 $349,900Active2 beds 2 baths1,354 sq. ft.
3223 Brevard Road, Hendersonville, NC 28791
MLS# 4439746Listed by: PREMIER PROPERTIES OF THE CAROLINAS - New
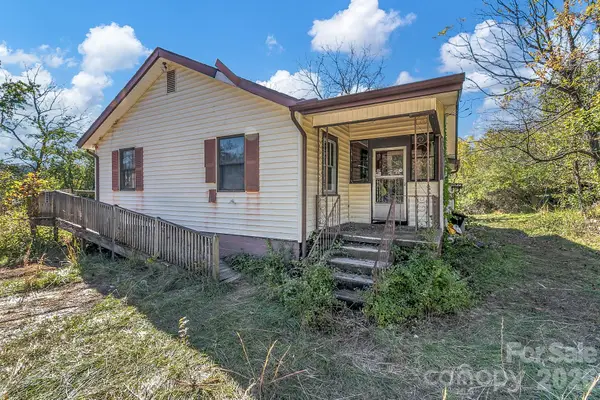 $160,000Active3 beds 2 baths1,432 sq. ft.
1051 S Rugby Road, Hendersonville, NC 28791
MLS# 4438429Listed by: KELLER WILLIAMS PROFESSIONALS


Protect your home and budget from life's surprises with an Assurant Home Warranty, backed by a partner that supports you through every step of homeownership. Explore Plans.
© 2026 Better Homes and Gardens Real Estate LLC. An Anywhere Real Estate company. All rights reserved. Better Homes and Gardens® Real Estate is a registered trademark owned by Meredith Operations Corporation, licensed to Better Homes and Gardens Real Estate LLC and used with permission. Better Homes and Gardens Real Estate LLC fully supports the principles of the Fair Housing Act and the Equal Opportunity Act. Listing information is deemed reliable but is not guaranteed accurate.
Each office is independently owned and operated.
Any services or products provided by third parties are not provided by, affiliated with or related to Better Homes and Gardens Real Estate LLC, or its affiliated companies.