
403 Creekview Road, Hendersonville, NC 28792
Local realty services provided by:Better Homes and Gardens Real Estate Heritage
Listed by: lisa christner
Office: dr horton inc
MLS#:4401243
Source:CH
Price summary
- Price:$344,000
- Price per sq. ft.:$193.91
- Monthly HOA dues:$172
About this home
Complete and move in ready home! Welcome to this beautiful end-unit townhome in the sought-after Townes at Stonecrest community! Offering 1,774 square feet of thoughtfully designed living space, this 3-bedroom, 2.5-bath home features an open-concept floor plan perfect for both everyday living and entertaining. The spacious living, dining, and kitchen areas flow seamlessly together, highlighted by a large kitchen island that serves as the heart of the home. Sliding glass doors lead to a private rear patio, creating the perfect space to relax, dine outdoors, or enjoy the fresh mountain air. A beautiful den sits on the main level with three windows for an abundance of natural light.
Upstairs, you'll find generously sized bedrooms, including a comfortable primary suite, while a convenient one-car garage provides additional storage and parking. As an end unit, this home offers added privacy.
Residents of Townes at Stonecrest enjoy exceptional community amenities, including a clubhouse, fitness center, swimming pool, and playground. Conveniently located in Hendersonville, you'll be just minutes from shopping, dining, medical facilities, outdoor recreation, and all the charm the area has to offer.
Don't miss this opportunity to enjoy low-maintenance living in one of Hendersonville's most desirable townhome communities! *Home features are subject to change without notice. Internet service not included. Sq footages are approximate*...
Contact an agent
Home facts
- Year built:2026
- Subdivision & Development:Townes at Stonecrest
- Listing ID #:4401243
- Updated:October 07, 2026 at 01:30 PM
Rooms and interior
- Bedrooms:3
- Total bathrooms:3
- Full bathrooms:2
- Half bathrooms:1
- Flooring:Carpet, Laminate, Tile
- Kitchen Description:Dishwasher, Disposal, Electric Range, Microwave
- Living area:1,774 sq. ft.
Heating and cooling
- Cooling:Heat Pump
- Heating:Heat Pump
- Central air:Yes
Structure and exterior
- Year built:2026
- Building area:1,774 sq. ft.
- Lot area:0.03 Acres
- Lot Features:Level
- Architectural Style:Traditional
- Construction Materials:Hardboard
- Exterior Features:Lawn Maintenance
- Foundation Description:Slab
Schools
- High school:Hendersonville
- Elementary school:Clear Creek
Utilities
- Sewer:Public Sewer
Finances and disclosures
- Price:$344,000
- Price per sq. ft.:$193.91
Features and amenities
- Laundry features:Laundry Room, Upper Level
- Amenities:Open Floorplan, Walk-In Closet(s), Walk-In Pantry
Parking
- Parking description:Driveway, Garage Door Opener
- Garage:Yes
- Garage spaces:1
 Listings courtesy of Canopy MLS as distributed by MLS GRID. Copyright 2021 Canopy MLS. All rights reserved. Canopy MLS, provides content displayed here (“provided content”) on an “as is” basis and makes no representations or warranties regarding the provided content, including, but not limited to those of non-infringement, timeliness, accuracy, or completeness. Individuals and companies using information presented are responsible for verification and validation of information they utilize and present to their customers and clients. Canopy MLS will not be liable for any damage or loss resulting from use of the provided content or the products available through Portals, IDX, VOW, and/or Syndication. Recipients of this information shall not resell, redistribute, reproduce, modify, or otherwise copy any portion thereof without the expressed written consent of Canopy MLS.
New listings near 403 Creekview Road
- Coming SoonOpen Sat, 2 to 4pm
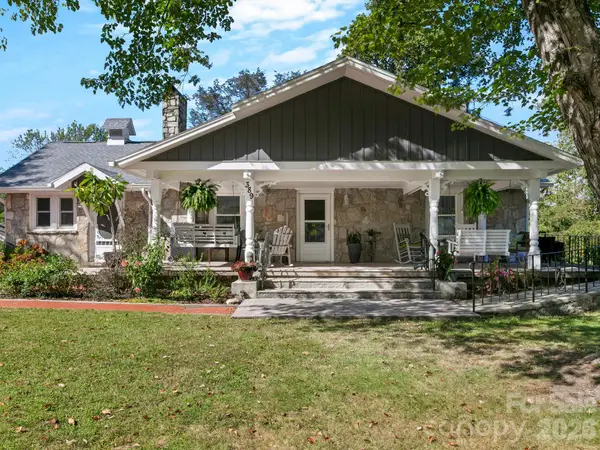 $675,000Coming Soon7 beds 8 baths4,261 sq. ft.
389 & 405 Courtland Boulevard, Hendersonville, NC 28791
MLS# 4431910Listed by: COLDWELL BANKER ADVANTAGE - Coming Soon
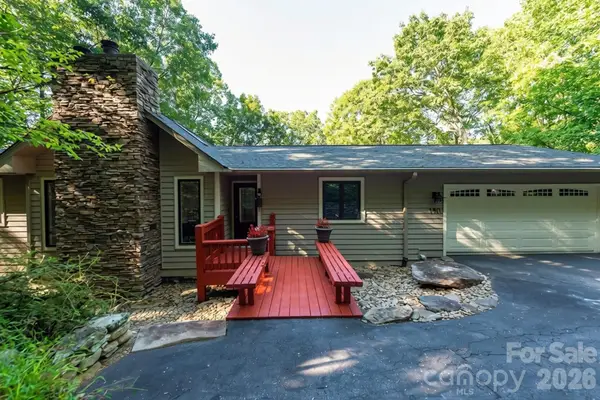 $542,000Coming Soon3 beds 3 baths2,515 sq. ft.
190 Ridgeview Drive, Hendersonville, NC 28792
MLS# 4430679Listed by: THE HINTON REALTY GROUP - Coming Soon
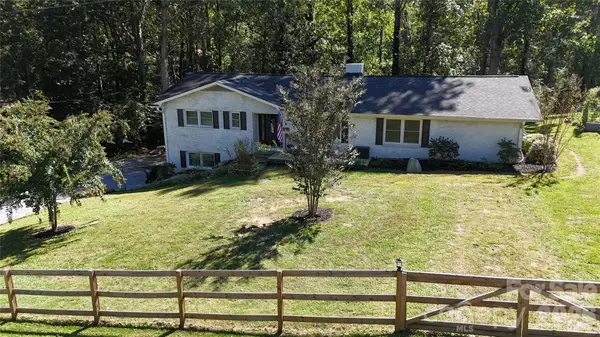 $624,000Coming Soon4 beds 2 baths2,882 sq. ft.
200 Whispering Hills Drive, Hendersonville, NC 28792
MLS# 4429905Listed by: CENTURY 21 MOUNTAIN LIFESTYLES - Coming Soon
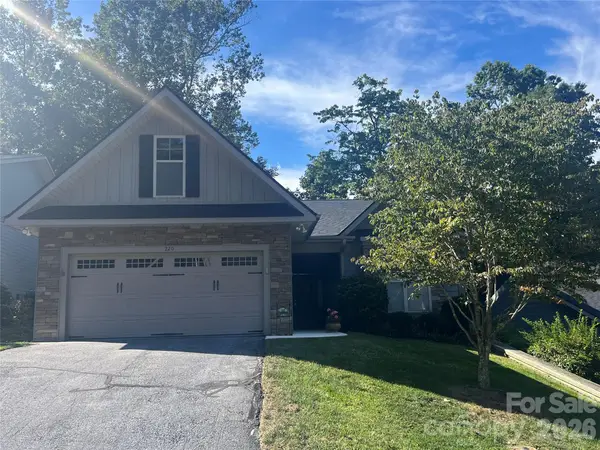 $599,000Coming Soon2 beds 2 baths1,853 sq. ft.
220 Waterside Drive, Hendersonville, NC 28791
MLS# 4430320Listed by: HOWARD HANNA BEVERLY-HANKS - New
 $58,000Active0.57 Acres
0 Corn Mountain Road, Hendersonville, NC 28792
MLS# 4431615Listed by: KELLER WILLIAMS MTN PARTNERS, LLC - New
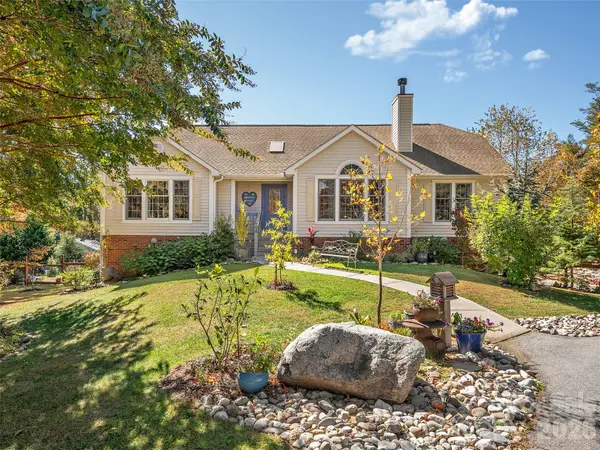 $699,000Active3 beds 3 baths2,561 sq. ft.
23 Old Applewood Lane, Hendersonville, NC 28739
MLS# 4432097Listed by: PREMIER SOTHEBYS INTERNATIONAL REALTY - New
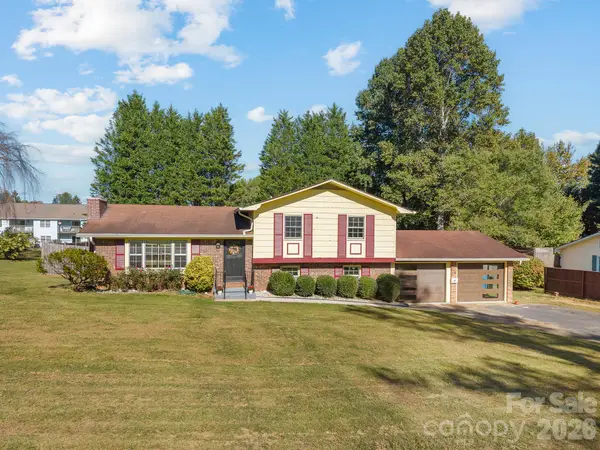 $399,000Active3 beds 2 baths1,844 sq. ft.
87 Underhill Road, Hendersonville, NC 28792
MLS# 4429817Listed by: LOOKING GLASS REALTY - New
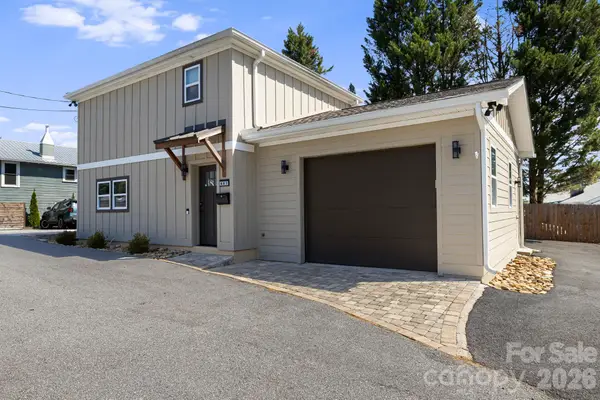 $589,900Active2 beds 2 baths1,371 sq. ft.
607 Kanuga Road, Hendersonville, NC 28739
MLS# 4431677Listed by: CENTURY 21 CONNECTED 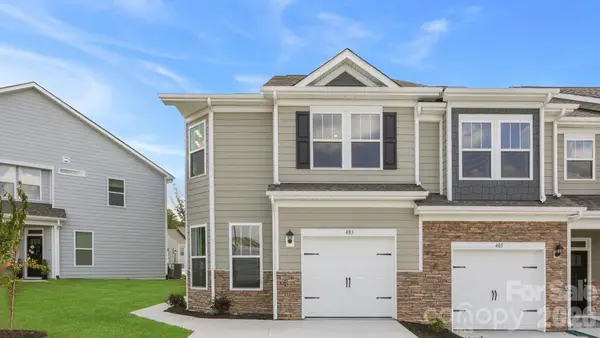 $362,295Pending3 beds 3 baths1,774 sq. ft.
57 Creekview Road, Hendersonville, NC 28792
MLS# 4431929Listed by: DR HORTON INC- New
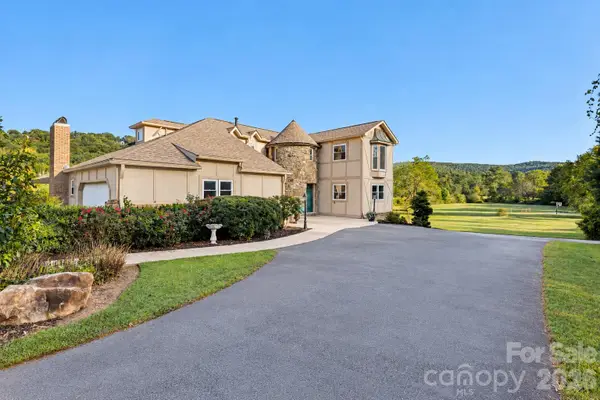 $1,450,000Active4 beds 5 baths4,906 sq. ft.
422 Crooked Creek Road, Hendersonville, NC 28739
MLS# 4430055Listed by: MANIFE REALTY LLC


Protect your home and budget from life's surprises with an Assurant Home Warranty, backed by a partner that supports you through every step of homeownership. Explore Plans.
© 2026 Better Homes and Gardens Real Estate LLC. An Anywhere Real Estate company. All rights reserved. Better Homes and Gardens® Real Estate is a registered trademark owned by Meredith Operations Corporation, licensed to Better Homes and Gardens Real Estate LLC and used with permission. Better Homes and Gardens Real Estate LLC fully supports the principles of the Fair Housing Act and the Equal Opportunity Act. Listing information is deemed reliable but is not guaranteed accurate.
Each office is independently owned and operated.
Any services or products provided by third parties are not provided by, affiliated with or related to Better Homes and Gardens Real Estate LLC, or its affiliated companies.