
504 Hagen Drive, Hendersonville, NC 28739
Local realty services provided by:Better Homes and Gardens Real Estate Integrity Partners
Listed by: amber saxon, lauren rippy
Office: howard hanna beverly-hanks
MLS#:4401071
Source:CH
504 Hagen Drive,Hendersonville, NC 28739
$3,550,000
- 3 Beds
- 4 Baths
- - sq. ft.
- Single family
- Sold
Sorry, we are unable to map this address
Price summary
- Price:$3,550,000
- Monthly HOA dues:$444
About this home
Welcome to 504 Hagen Dr. An extraordinary expression of mountain luxury, this Energy Star Certified custom estate is thoughtfully positioned on a private one-acre homesite in the Champion Hills golf course community, where sweeping western mountain views, timeless architecture, and elevated design create a residence that is as sophisticated as it is inviting. Just 10 minutes from historic downtown Hendersonville, this home offers the perfect balance of serene mountain living and everyday convenience.
Crafted with impeccable attention to detail, the stone and timber exterior opens to interiors defined by soaring beamed ceilings, dramatic walls of windows, hand-scraped Chateau Oak flooring by Burchette & Burchette, and solid alder doors throughout. The open floor plan was designed for gracious entertaining and effortless everyday living, with every room intentionally oriented to capture natural light and breathtaking Blue Ridge vistas.
At the heart of the home, a chef's kitchen appointed with Sub-Zero and Wolf appliances, including an induction range, convection oven, steam oven, and beverage chiller—flows seamlessly into expansive gathering spaces and onto the 484-square-foot all-season screened porch. Complete with a retractable vinyl rain protection system, natural gas grill, and fire table, this remarkable indoor-outdoor living space invites year-round entertaining, whether hosting sunset dinners with friends or enjoying quiet mornings overlooking the mountains.
Framed by soaring ceilings and dramatic walls of windows, the Great Room is anchored by a self-playing baby grand piano, creating an unforgettable setting for intimate evenings and elegant gatherings alike.
The main-level primary suite is a private sanctuary featuring dual spa-inspired bathrooms with heated floors, generous walk-in closets, and refined finishes throughout. Two dedicated offices provide exceptional flexibility for today's lifestyle, while dual pantries, an oversized seasonal storage room, and an oversized two-car garage with a dedicated golf cart bay offer the thoughtful conveniences that define luxury living. The lower level features two spacious guest suites and a welcoming family room, allowing family and friends to enjoy their own private retreat.
Designed with wellness, efficiency, and peace of mind in mind, the home is Energy Star Certified and equipped with a four-zone Energy Recovery Ventilation (ERV) system, dual Trane natural gas furnaces with HEPA filtration and humidifiers, whole-house charcoal water filtration, two Rinnai tankless water heaters, radon mitigation, lightning protection, whole-home generator, and poured concrete foundation.
Modern technology is seamlessly integrated through Josh AI voice control, a comprehensive Control4 automation system, programmable Lutron lighting, Category 6 wiring, whole-home audio and Wi-Fi distribution, elevator access to every level, EV charging pre-wire, Flologic leak detection, and seven-zone irrigation—allowing every comfort to be managed effortlessly.
Every detail has been carefully curated to create a home that feels both luxurious and livable. Here, sophisticated design, exceptional craftsmanship, and the beauty of the Blue Ridge Mountains come together to offer a lifestyle that is truly without compromise. Optional Champion Hills Club membership provides access to Tom Fazio championship golf, exceptional dining, fitness, tennis, pickleball, and one of Western North Carolina's premier private club communities....
Contact an agent
Home facts
- Year built:2021
- Subdivision & Development:Champion Hills
- Listing ID #:4401071
- Updated:October 14, 2026 at 07:09 AM
Rooms and interior
- Bedrooms:3
- Total bathrooms:4
- Full bathrooms:3
- Half bathrooms:1
- Flooring:Tile, Wood
- Kitchen Description:Bar Fridge, Convection Oven, Dishwasher, Exhaust Hood, Induction Cooktop, Microwave, Plumbed For Ice Maker
- Basement:Yes
Heating and cooling
- Cooling:Heat Pump
- Heating:Forced Air, Heat Pump, Natural Gas
- Central air:Yes
Structure and exterior
- Year built:2021
- Lot Features:Views
- Construction Materials:Fiber Cement, Stone
- Exterior Features:In-Ground Irrigation
- Foundation Description:Basement
Schools
- High school:East Henderson
- Elementary school:Atkinson
Finances and disclosures
- Price:$3,550,000
Features and amenities
- Laundry features:Laundry Room, Main Level
- Amenities:Open Floorplan, Surround Sound Wired, Walk-In Closet(s), Walk-In Pantry, Wet Bar
Parking
- Parking description:Attached Garage, Golf Cart Garage, Keypad Entry
- Garage:Yes
- Garage spaces:2
 Listings courtesy of Canopy MLS as distributed by MLS GRID. Copyright 2021 Canopy MLS. All rights reserved. Canopy MLS, provides content displayed here (“provided content”) on an “as is” basis and makes no representations or warranties regarding the provided content, including, but not limited to those of non-infringement, timeliness, accuracy, or completeness. Individuals and companies using information presented are responsible for verification and validation of information they utilize and present to their customers and clients. Canopy MLS will not be liable for any damage or loss resulting from use of the provided content or the products available through Portals, IDX, VOW, and/or Syndication. Recipients of this information shall not resell, redistribute, reproduce, modify, or otherwise copy any portion thereof without the expressed written consent of Canopy MLS. CH Member Broker: Rachel Brown
New listings near 504 Hagen Drive
- Coming Soon
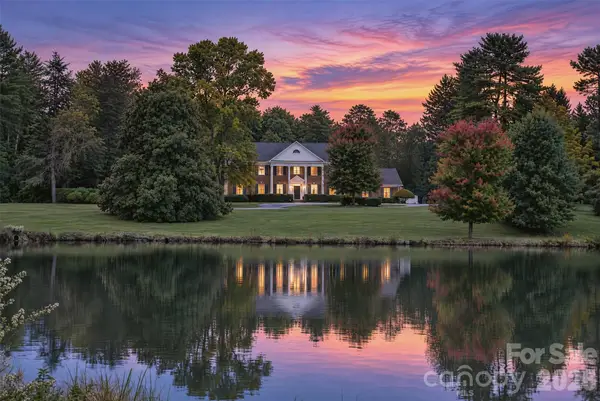 $889,000Coming Soon4 beds 4 baths4,058 sq. ft.
2715 Brevard Road, Hendersonville, NC 28791
MLS# 4434218Listed by: UNIQUE: A REAL ESTATE COLLECTIVE - Coming Soon
 $365,000Coming Soon3 beds 2 baths1,322 sq. ft.
23 E Silverleaf Drive, Hendersonville, NC 28739
MLS# 4432276Listed by: KELLER WILLIAMS PROFESSIONALS - Coming Soon
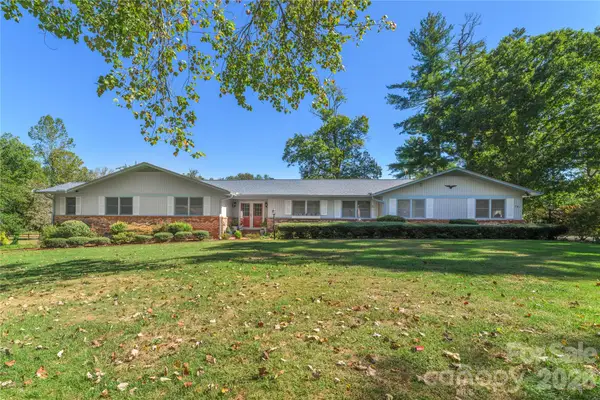 $675,000Coming Soon4 beds 4 baths3,088 sq. ft.
791 Crooked Creek Road, Hendersonville, NC 28739
MLS# 4432032Listed by: COLDWELL BANKER ADVANTAGE - Coming Soon
 $465,999Coming Soon3 beds 3 baths2,360 sq. ft.
317 Ewarts Hill Road, Hendersonville, NC 28739
MLS# 4432454Listed by: HOWARD HANNA BEVERLY-HANKS - Coming Soon
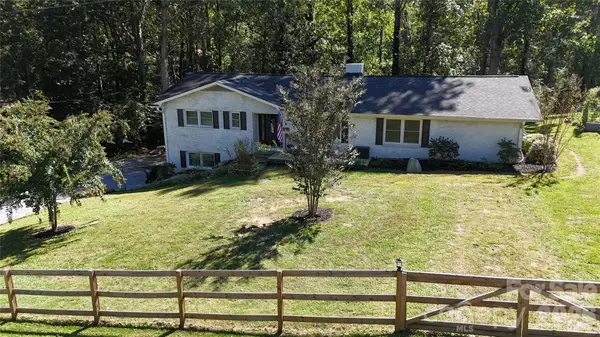 $624,000Coming Soon4 beds 2 baths2,794 sq. ft.
200 Whispering Hills Drive, Hendersonville, NC 28792
MLS# 4429905Listed by: CENTURY 21 MOUNTAIN LIFESTYLES - New
 $425,000Active3 beds 1 baths1,386 sq. ft.
323 Blythe Street, Hendersonville, NC 28739
MLS# 4423080Listed by: BLUAXIS REALTY - New
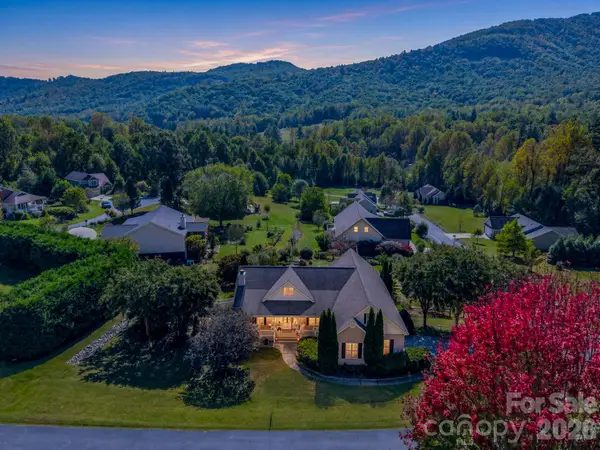 $550,000Active3 beds 3 baths1,927 sq. ft.
215 N Crab Meadow Drive, Hendersonville, NC 28739
MLS# 4434127Listed by: BLUAXIS REALTY - New
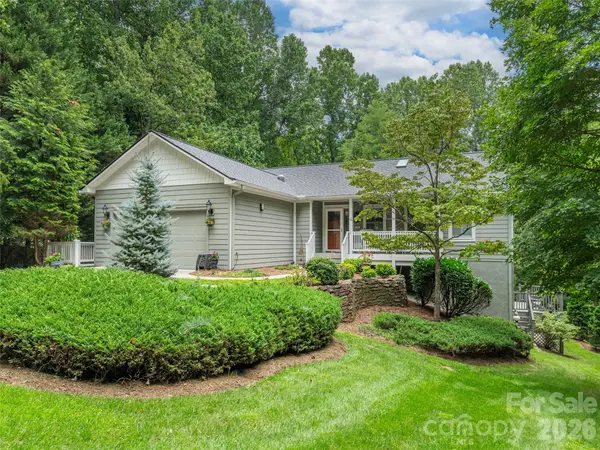 $850,000Active3 beds 3 baths3,214 sq. ft.
130 Olds Trail, Hendersonville, NC 28739
MLS# 4434379Listed by: HOWARD HANNA BEVERLY-HANKS - New
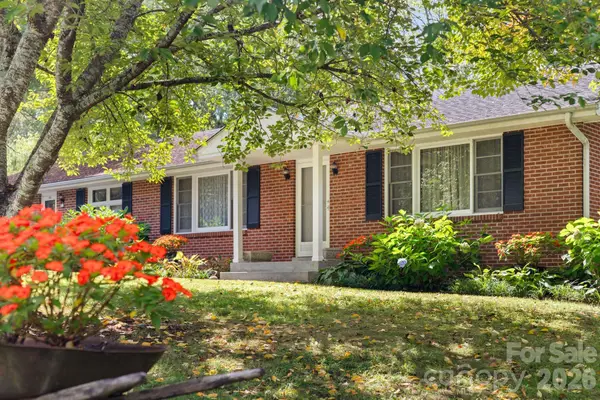 $374,000Active3 beds 2 baths1,511 sq. ft.
1450 Howard Gap Road, Hendersonville, NC 28792
MLS# 4424239Listed by: REALTY ONE GROUP PIVOT ASHEVILLE - New
 $1,285,000Active8 beds 8 baths3,672 sq. ft.
81 Yuken Place, Hendersonville, NC 28792
MLS# 4433996Listed by: TOWN AND MOUNTAIN REALTY


Protect your home and budget from life's surprises with an Assurant Home Warranty, backed by a partner that supports you through every step of homeownership. Explore Plans.
© 2026 Better Homes and Gardens Real Estate LLC. An Anywhere Real Estate company. All rights reserved. Better Homes and Gardens® Real Estate is a registered trademark owned by Meredith Operations Corporation, licensed to Better Homes and Gardens Real Estate LLC and used with permission. Better Homes and Gardens Real Estate LLC fully supports the principles of the Fair Housing Act and the Equal Opportunity Act. Listing information is deemed reliable but is not guaranteed accurate.
Each office is independently owned and operated.
Any services or products provided by third parties are not provided by, affiliated with or related to Better Homes and Gardens Real Estate LLC, or its affiliated companies.