
86 Holiday Drive, Hendersonville, NC 28739
Local realty services provided by:Better Homes and Gardens Real Estate Integrity Partners
Listed by: kudzai mabunda-lartey
Office: carolina mountain sales
MLS#:4396947
Source:CH
86 Holiday Drive,Hendersonville, NC 28739
$825,000
- 3 Beds
- 3 Baths
- 2,796 sq. ft.
- Single family
- Active
Price summary
- Price:$825,000
- Price per sq. ft.:$295.06
About this home
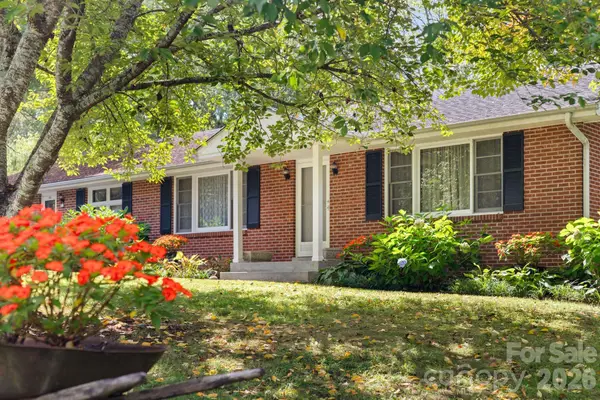
Further price drop. Motivated seller. Completely remodeled 3-bedroom,3-bath home, plus main level office, situated on 1.31 acres in Hendersonville’s Blue Ridge Estates, offering 2,796 square feet of thoughtfully updated living space. Designed for buyers who want the character of an established home without taking on a renovation project, this property combines substantial updates with generous indoor and outdoor space.
An open floor plan is accented by wood floors, statement crystal lighting, and a fireplace that creates a natural gathering point for the main living area. Two bedrooms and a optional office are located on the main level, while the upper level includes the primary bedroom, creating separation and flexibility for everyday living, guests, work-from-home space, or hobbies. An attached two-car garage adds everyday convenience.
Outside, the 1.31-acre property offers a partially fenced backyard, front porch, fire pit, and private setting with room to enjoy the outdoors. With the remodeling already completed, this Hendersonville home offers buyers the opportunity to move in and enjoy the space from day one....
Contact an agent
Home facts
- Year built:1971
- Subdivision & Development:Blue Ridge Estates
- Listing ID #:4396947
- Updated:October 14, 2026 at 01:26 PM
Rooms and interior
- Bedrooms:3
- Total bathrooms:3
- Full bathrooms:3
- Flooring:Wood
- Kitchen Description:Dishwasher, Gas Range
- Living area:2,796 sq. ft.
Heating and cooling
- Cooling:Heat Pump
- Heating:Heat Pump
- Central air:Yes
Structure and exterior
- Roof:Composition
- Year built:1971
- Building area:2,796 sq. ft.
- Lot area:1.31 Acres
- Lot Features:Private
- Architectural Style:Traditional
- Construction Materials:Wood
- Exterior Features:Fire Pit
- Foundation Description:Crawl Space
Schools
- High school:Unspecified
- Elementary school:Unspecified
Utilities
- Water:Well
- Sewer:Septic (At Site)
Finances and disclosures
- Price:$825,000
- Price per sq. ft.:$295.06
Features and amenities
- Amenities:Open Floorplan
Parking
- Parking description:Attached Garage
- Garage:Yes
- Garage spaces:2
- Carport spaces:700
 Listings courtesy of Canopy MLS as distributed by MLS GRID. Copyright 2021 Canopy MLS. All rights reserved. Canopy MLS, provides content displayed here (“provided content”) on an “as is” basis and makes no representations or warranties regarding the provided content, including, but not limited to those of non-infringement, timeliness, accuracy, or completeness. Individuals and companies using information presented are responsible for verification and validation of information they utilize and present to their customers and clients. Canopy MLS will not be liable for any damage or loss resulting from use of the provided content or the products available through Portals, IDX, VOW, and/or Syndication. Recipients of this information shall not resell, redistribute, reproduce, modify, or otherwise copy any portion thereof without the expressed written consent of Canopy MLS. CH Member Broker: Rachel Brown
New listings near 86 Holiday Drive
- Coming Soon
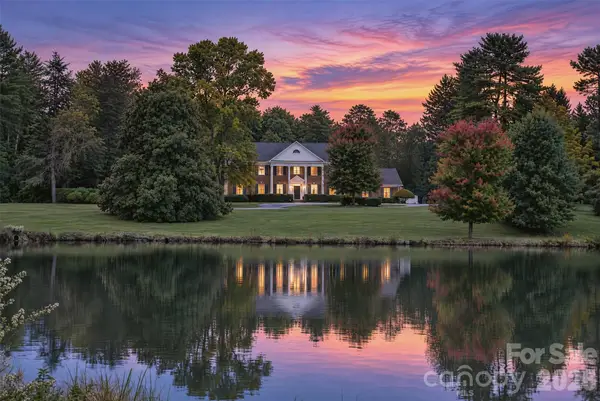 $889,000Coming Soon4 beds 4 baths4,058 sq. ft.
2715 Brevard Road, Hendersonville, NC 28791
MLS# 4434218Listed by: UNIQUE: A REAL ESTATE COLLECTIVE - Coming Soon
 $365,000Coming Soon3 beds 2 baths1,322 sq. ft.
23 E Silverleaf Drive, Hendersonville, NC 28739
MLS# 4432276Listed by: KELLER WILLIAMS PROFESSIONALS - Coming Soon
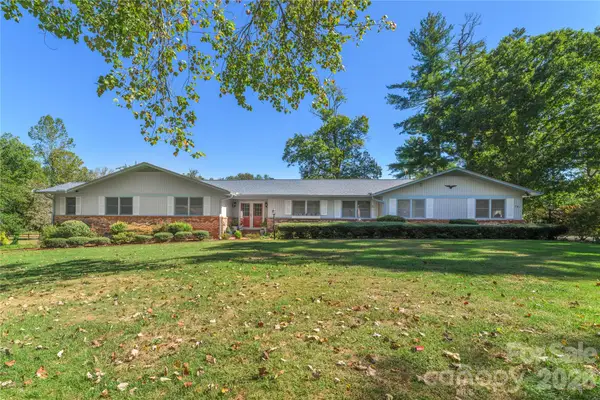 $675,000Coming Soon4 beds 4 baths3,088 sq. ft.
791 Crooked Creek Road, Hendersonville, NC 28739
MLS# 4432032Listed by: COLDWELL BANKER ADVANTAGE - Coming Soon
 $465,999Coming Soon3 beds 3 baths2,360 sq. ft.
317 Ewarts Hill Road, Hendersonville, NC 28739
MLS# 4432454Listed by: HOWARD HANNA BEVERLY-HANKS - New
 $425,000Active3 beds 1 baths1,386 sq. ft.
323 Blythe Street, Hendersonville, NC 28739
MLS# 4423080Listed by: BLUAXIS REALTY - New
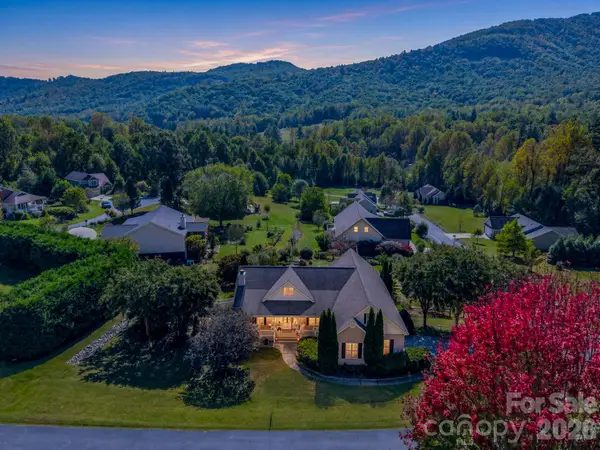 $550,000Active3 beds 3 baths1,927 sq. ft.
215 N Crab Meadow Drive, Hendersonville, NC 28739
MLS# 4434127Listed by: BLUAXIS REALTY - New
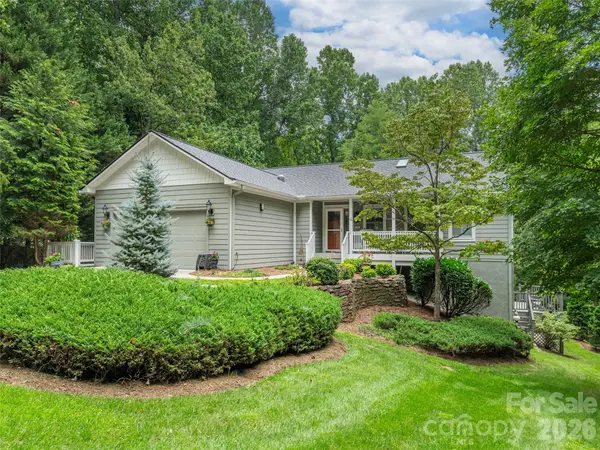 $850,000Active3 beds 3 baths3,214 sq. ft.
130 Olds Trail, Hendersonville, NC 28739
MLS# 4434379Listed by: HOWARD HANNA BEVERLY-HANKS - New
 $374,000Active3 beds 2 baths1,511 sq. ft.
1450 Howard Gap Road, Hendersonville, NC 28792
MLS# 4424239Listed by: REALTY ONE GROUP PIVOT ASHEVILLE - New
 $1,285,000Active8 beds 8 baths3,672 sq. ft.
81 Yuken Place, Hendersonville, NC 28792
MLS# 4433996Listed by: TOWN AND MOUNTAIN REALTY - New
 $149,000Active4.25 Acres
6 Pioneer Lane, Hendersonville, NC 28792
MLS# 4433715Listed by: COMPASS


Protect your home and budget from life's surprises with an Assurant Home Warranty, backed by a partner that supports you through every step of homeownership. Explore Plans.
© 2026 Better Homes and Gardens Real Estate LLC. An Anywhere Real Estate company. All rights reserved. Better Homes and Gardens® Real Estate is a registered trademark owned by Meredith Operations Corporation, licensed to Better Homes and Gardens Real Estate LLC and used with permission. Better Homes and Gardens Real Estate LLC fully supports the principles of the Fair Housing Act and the Equal Opportunity Act. Listing information is deemed reliable but is not guaranteed accurate.
Each office is independently owned and operated.
Any services or products provided by third parties are not provided by, affiliated with or related to Better Homes and Gardens Real Estate LLC, or its affiliated companies.