
106 W Lizard Bay Drive, Henrico, NC 27842
Local realty services provided by:Better Homes and Gardens Real Estate Paracle
106 W Lizard Bay Drive,Henrico, NC 27842
$362,900
- 4 Beds
- 3 Baths
- 1,640 sq. ft.
- Single family
- Active
Listed by: dale edwards
Office: wills hancock properties, inc
MLS#:10192652
Source:RD
Price summary
- Price:$362,900
- Price per sq. ft.:$221.28
- Monthly HOA dues:$16.67
About this home
This Lake Gaston home is perfect for a lake getaway or full-time residence! Located in a quaint, quiet neighborhood, this home sits on a large lot with plenty of space to relax, entertain, and enjoy lake life to the fullest. This four-bedroom, 2.5-bath single-family residence in Creekside Shores offers solid foundations for long-term ownership. Situated on a generous 1-acre lot, the home provides substantial grounds and privacy. The layout accommodates multiple living spaces across its finished square footage, making it adaptable to various household needs. An established community setting provides stability and proven value retention. Spend your days on the lake and evenings unwinding by the fire pit, soaking in the hot tub, or grilling the days catch. A large 11x40 workshop provides space for hobby's, or to store toys and gear. The property features oversized, tall detached carports ideal for boats, cars, ATVs, and more. One (11x19) and one (22x29) There is also two additional 10x13 storage sheds for all your gear. Just a short walk or drive away, the neighborhood boat ramp offers a pier with spaces to tie up your boat for up to 12 hours, plus convenient on-site boat trailer parking while you're out on the water. Enjoy easy access from Lizard Creek to the main lake. Convenience is right around the corner with access to Food Lion, a pharmacy, gas station, restaurants, coffee shop, bakery, and more just minutes away. The home was completely remodeled in 2021, featuring all new Pella windows throughout, new appliances, HVAC system, and more. This would be a great full time home or rental....
Contact an agent
Home facts
- Year built:1996
- Subdivision & Development:Creekside
- Listing ID #:10192652
- Added:9 day(s) ago
- Updated:September 24, 2026 at 03:53 PM
Rooms and interior
- Bedrooms:4
- Total bathrooms:3
- Full bathrooms:2
- Rooms Total:1
- Flooring:Luxury Vinyl
- Kitchen Description:Cooktop, Dishwasher, Dryer, Microwave, Oven, Refrigerator, Washer/Dryer, Water Heater
- Living area:1,640 sq. ft.
Heating and cooling
- Cooling:Central Air, Heat Pump
- Heating:Heat Pump
- Central air:Yes
Structure and exterior
- Roof:Shingle
- Year built:1996
- Building area:1,640 sq. ft.
- Lot area:1 Acres
- Lot Features:Gentle Sloping, Sloped
- Architectural Style:Ranch
- Exterior Features:Covered, Deck, Dock, Fire Pit, Front Porch, Lighting, Porch, Private Entrance, Storage
- Foundation Description:Block, Concrete Perimeter, Raised
- Levels:Two
Schools
- High school:Warren - Warren County High School
- Middle school:Warren - Warren County Middle School
- Elementary school:Warren - Vaughan Elementary School
Utilities
- Water:Well
- Sewer:Septic Tank
Finances and disclosures
- Price:$362,900
- Price per sq. ft.:$221.28
- Tax amount:$1,707
Parking
- Parking description:Carport, Detached, Detached Carport, Driveway, Parking Pad
- Carport spaces:3
 Listings marked with a Doorify MLS icon are provided courtesy of the Doorify MLS, of North Carolina, Internet Data Exchange Database. Brokers make an effort to deliver accurate information, but buyers should independently verify any information on which they will rely in a transaction. The listing broker shall not be responsible for any typographical errors, misinformation, or misprints, and they shall be held totally harmless from any damages arising from reliance upon this data. This data is provided exclusively for consumers’ personal, non-commercial use. Copyright 2026 Doorify MLS of North Carolina. All rights reserved.
New listings near 106 W Lizard Bay Drive
- New
 $1,199,900Active3 beds 3 baths2,200 sq. ft.
203 Pineview Drive, Henrico, NC 27842
MLS# 100604756Listed by: HOWARD HANNA WEW/MOYOCK 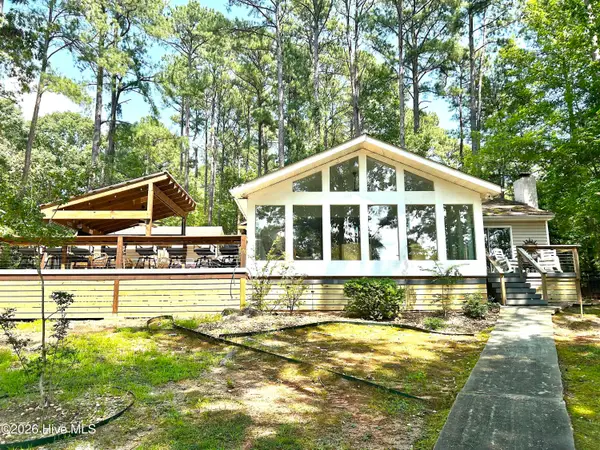 $719,000Active2 beds 1 baths1,200 sq. ft.
180 Northern Cove Drive, Littleton, NC 27850
MLS# 100600134Listed by: WORLD PROPERTIES INTERNATIONAL DWYER & ASSOC.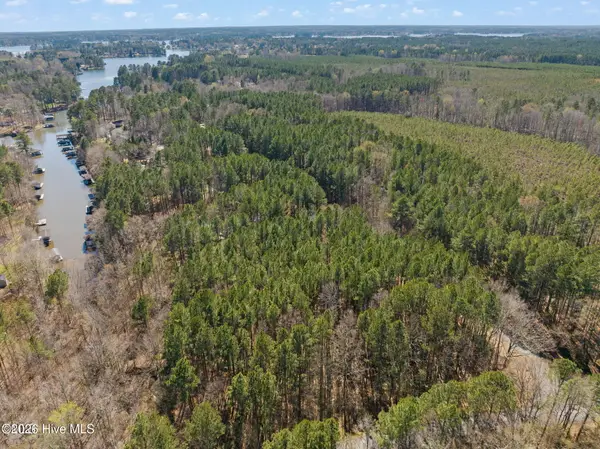 $35,000Active0.83 Acres
0 Windward Shores Drive, Henrico, NC 27842
MLS# 100598893Listed by: REAL BROKER LLC $2,900,000Active205.14 Acres
000 River Road, Henrico, NC 27842
MLS# 10184368Listed by: TMM REAL ESTATE, LLC $439,000Active3 beds 2 baths1,866 sq. ft.
104 Wiccacanee Trail, Henrico, NC 27842
MLS# 10639080Listed by: BHHS RW Towne Realty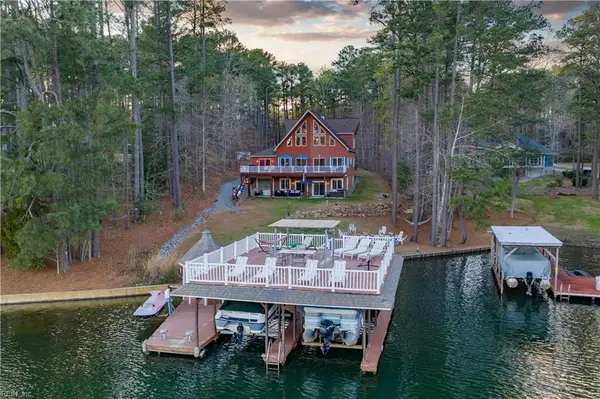 $3,200,000Active6 beds 7 baths6,422 sq. ft.
263 Pinewood Acres Drive, Henrico, NC 27842
MLS# 10627066Listed by: BHHS RW Towne Realty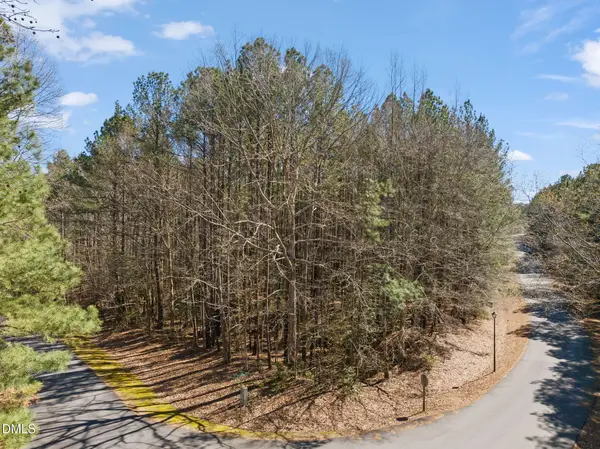 $35,000Active0.83 Acres
0 Windward Shores, Henrico, NC 27842
MLS# 10154911Listed by: REAL BROKER, LLC - CAROLINA COLLECTIVE REALTY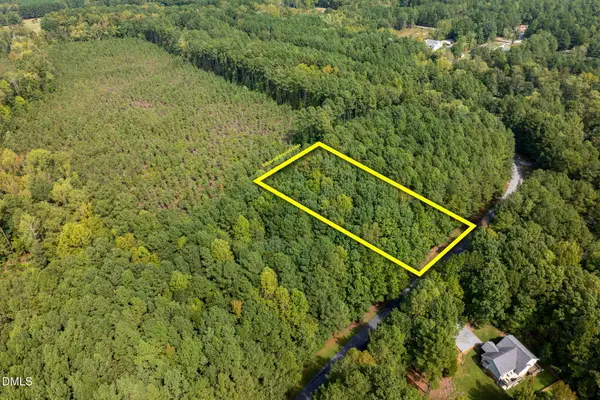 $19,900Active0.46 Acres
Lot 10 Waterside Drive, Henrico, NC 27842
MLS# 10128581Listed by: COLDWELL BANKER ADVANTAGE $280,000Active4 beds 2 baths2,072 sq. ft.
202 Waterside Drive, Henrico, NC 27842
MLS# 100485512Listed by: ADDISON INSURANCE & REALTY CO.


Protect your home and budget from life's surprises with an Assurant Home Warranty, backed by a partner that supports you through every step of homeownership. Explore Plans.
© 2026 Better Homes and Gardens Real Estate LLC. An Anywhere Real Estate company. All rights reserved. Better Homes and Gardens® Real Estate is a registered trademark owned by Meredith Operations Corporation, licensed to Better Homes and Gardens Real Estate LLC and used with permission. Better Homes and Gardens Real Estate LLC fully supports the principles of the Fair Housing Act and the Equal Opportunity Act. Listing information is deemed reliable but is not guaranteed accurate.
Each office is independently owned and operated.
Any services or products provided by third parties are not provided by, affiliated with or related to Better Homes and Gardens Real Estate LLC, or its affiliated companies.