
180 Northern Cove Drive, Littleton, NC 27850
Local realty services provided by:Better Homes and Gardens Real Estate Metro Brokers
180 Northern Cove Drive,Littleton, NC 27850
$749,000
- 2 Beds
- 1 Baths
- 1,200 sq. ft.
- Single family
- Active
Listed by: blair miller
Office: world properties international dwyer & assoc.
MLS#:100600134
Source:NC_CCAR
Price summary
- Price:$749,000
- Price per sq. ft.:$624.17
About this home
Lake Gaston Waterfront Retreat
Your perfect Lake Gaston getaway awaits! Tucked away on a peaceful cove with easy access to the main lake, this beautifully renovated waterfront property offers the ideal combination of privacy, convenience, and effortless lake living.
From the moment you arrive, you'll appreciate the thoughtful renovations and attention to detail throughout the home. Inside, a stunning custom kitchen takes center stage with a large island, beautiful finishes, and plenty of space for gathering. The gorgeous sunroom captures the beauty of the lake and creates the perfect spot to enjoy the views year-round.
Step outside and the lake lifestyle truly comes to life. The expansive 24' x 24' covered waterfront deck is an incredible outdoor living space--perfect for entertaining, dining, relaxing, or simply taking in the peaceful surroundings and spectacular lake views.
For boating enthusiasts, the property features a boathouse with two slips and lifts, with approximately 7 feet of water depth at the end of the dock. The current configuration accommodates a pontoon and jet skis, while the slips can easily be reconfigured to fit individual boating needs.
And when you're ready to venture out, convenience is just minutes away. Located approximately 3 miles from Food Lion, the property offers easy access to restaurants, marinas, shopping, and all the attractions that make Lake Gaston such a sought-after destination.
Beautifully renovated. Exceptional outdoor living. Incredible waterfront. Endless lake memories waiting to be made.
Come experience this special Lake Gaston property for yourself--you may have just found your perfect lake home!
Owner is a licensed real estate broker....
Contact an agent
Home facts
- Year built:1974
- Subdivision & Development:Other
- Listing ID #:100600134
- Added:7 day(s) ago
- Updated:September 08, 2026 at 10:28 AM
Rooms and interior
- Bedrooms:2
- Total bathrooms:1
- Full bathrooms:1
- Rooms Total:6
- Bathrooms Description:Walk-in Shower
- Kitchen Description:Dishwasher, Disposal, Kitchen Island, Refrigerator, Self Cleaning Oven
- Living area:1,200 sq. ft.
Heating and cooling
- Cooling:Central Air
- Heating:Electric, Heat Pump, Heating
- Central air:Yes
Structure and exterior
- Roof:Architectural Shingle
- Year built:1974
- Building area:1,200 sq. ft.
- Lot area:0.56 Acres
- Lot Features:Boat Slip
- Construction Materials:Vinyl Siding, Wood Frame
- Exterior Features:Covered, Deck, Outdoor Shower
- Foundation Description:Crawl Space
- Levels:1 Story
Schools
- High school:Warren County
- Middle school:Warren County
- Elementary school:Vaughn
Utilities
- Water:County Water
Finances and disclosures
- Price:$749,000
- Price per sq. ft.:$624.17
Features and amenities
- Appliances:Dishwasher, Disposal, Refrigerator, Self Cleaning Oven
- Laundry features:Laundry Closet, Washer Hookup
- Amenities:Blinds/Shades, Ceiling Fan(s), Solid Surface
Parking
- Parking description:Gravel

New listings near 180 Northern Cove Drive
- New
 $349,900Active3 beds 2 baths1,866 sq. ft.
151 Twin Oaks Lane, Littleton, NC 27850
MLS# 10190897Listed by: COLDWELL BANKER ADVANTAGE - New
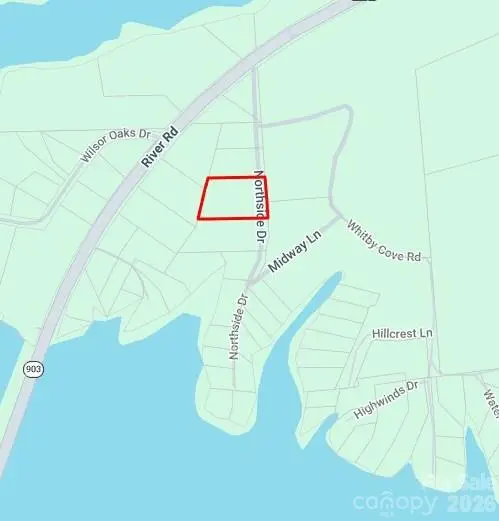 $59,000Active2.37 Acres
0000 Northside Drive, Littleton, NC 27850
MLS# 4418689Listed by: MATHERS REALTY.COM  $1,049,900Pending4 beds 3 baths2,632 sq. ft.
465 Golf Course Road, Littleton, NC 27850
MLS# 10189161Listed by: COLDWELL BANKER ADVANTAGE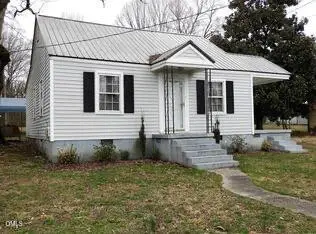 $65,000Active2 beds 1 baths852 sq. ft.
306 Ferguson Street, Littleton, NC 27850
MLS# 10188502Listed by: MCCLURE GROUP REALTY LLC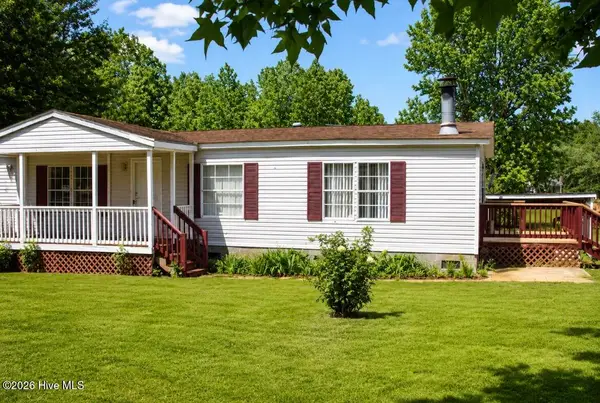 $165,000Active3 beds 2 baths1,440 sq. ft.
9744 Nc Highway 4, Littleton, NC 27850
MLS# 100598183Listed by: YOLANDA MARTIN HOMES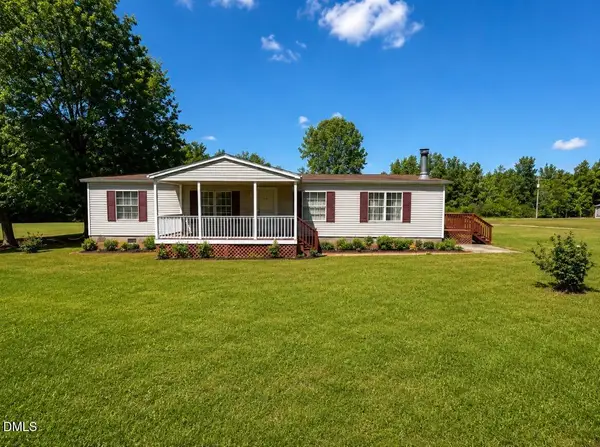 $165,000Active3 beds 2 baths1,440 sq. ft.
9744 Nc-4, Littleton, NC 27850
MLS# 10187910Listed by: YOLANDA MARTIN HOMES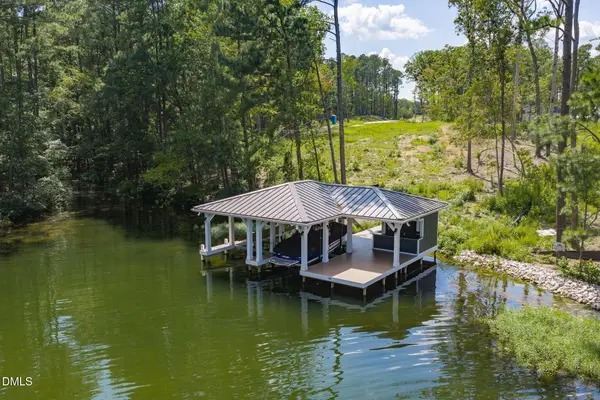 $719,900Active0.5 Acres
140 Serenity Point, Littleton, NC 27850
MLS# 10187649Listed by: COLDWELL BANKER ADVANTAGE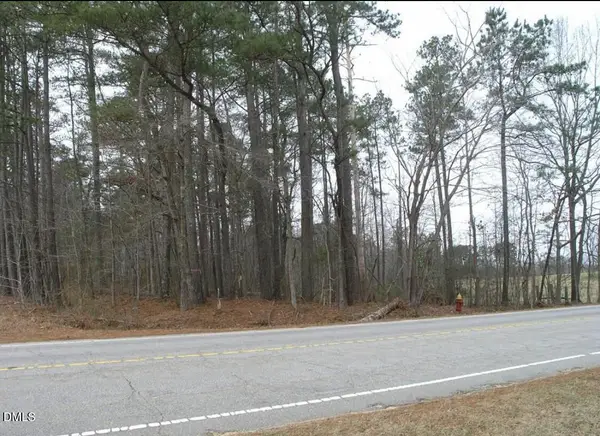 $85,000Active0.99 Acres
237 N Mosby Avenue, Littleton, NC 27850
MLS# 10186888Listed by: HOMESMART $15,000Active1 Acres
000 Roanoke Chapel Road, Littleton, NC 27850
MLS# 100591573Listed by: HOWARD HANNA WEW/EC


Protect your home and budget from life's surprises with an Assurant Home Warranty, backed by a partner that supports you through every step of homeownership. Explore Plans.
© 2026 Better Homes and Gardens Real Estate LLC. An Anywhere Real Estate company. All rights reserved. Better Homes and Gardens® Real Estate is a registered trademark owned by Meredith Operations Corporation, licensed to Better Homes and Gardens Real Estate LLC and used with permission. Better Homes and Gardens Real Estate LLC fully supports the principles of the Fair Housing Act and the Equal Opportunity Act. Listing information is deemed reliable but is not guaranteed accurate.
Each office is independently owned and operated.
Any services or products provided by third parties are not provided by, affiliated with or related to Better Homes and Gardens Real Estate LLC, or its affiliated companies.