
Tbd Woodland Church Road, Hertford, NC 27944
Local realty services provided by:Better Homes and Gardens Real Estate Lifestyle Property Partners
Tbd Woodland Church Road,Hertford, NC 27944
$496,850
- 3 Beds
- 2 Baths
- 2,063 sq. ft.
- Single family
- Pending
Listed by: kateryna rush
Office: re/max coastal associates outer banks
MLS#:100590449
Source:NC_CCAR
Price summary
- Price:$496,850
- Price per sq. ft.:$240.84
About this home
New construction on three-quarters of an acre in the New Hope area of Hertford - the Mulberry plan by Sicario Properties, a modern farmhouse designed for easy one-level living with room to grow. Board-and-batten and lap siding, a gabled roofline, and a covered front porch set the tone from the curb.
Inside, the family room opens to the kitchen and dining with a pantry and a dedicated laundry close by. The primary suite sits private with its own bath and walk-in closet, and two additional bedroom suites plus a separate home office give everyone their own corner. Upstairs, a bonus room adds flexible space for guests, a media room, or a studio. A covered rear porch and an attached two-car garage finish it off.
Set on a quiet paved road in Perquimans County, you get land, privacy, and real country quiet within easy reach of Hertford, Elizabeth City, and the Outer Banks.
Contact an agent
Home facts
- Year built:2027
- Subdivision & Development:Not In Subdivision
- Listing ID #:100590449
- Added:65 day(s) ago
- Updated:September 25, 2026 at 09:06 AM
Rooms and interior
- Bedrooms:3
- Total bathrooms:2
- Full bathrooms:2
- Rooms Total:11
- Bathrooms Description:Walk-in Shower
- Kitchen Description:Kitchen Island, Pantry
- Bedroom Description:Master Downstairs, Walk-In Closet(s)
- Living area:2,063 sq. ft.
Heating and cooling
- Cooling:Central Air
- Heating:Electric, Heat Pump, Heating
- Central air:Yes
Structure and exterior
- Roof:Architectural Shingle
- Year built:2027
- Building area:2,063 sq. ft.
- Lot area:0.75 Acres
- Construction Materials:Vinyl Siding, Wood Frame
- Foundation Description:Slab
- Levels:1.5 Story
Schools
- High school:Perquimans High
- Middle school:Perquimans Middle
- Elementary school:Perquimans Central/Hertford Grammar
Utilities
- Water:Water Connected, Water Tap Available
Finances and disclosures
- Price:$496,850
- Price per sq. ft.:$240.84
Features and amenities
- Amenities:Ceiling Fan(s), Solid Surface, Walk-In Closet(s)
Parking
- Total parking spaces:2
- Parking description:Attached, Attached Garage, Concrete, Garage, Garage Door Opener
- Garage:Yes
- Garage spaces:2

New listings near Tbd Woodland Church Road
 $25,000Active0.54 Acres
Lot #110 Micmac Trail, Hertford, NC 27944
MLS# 100562857Listed by: UNITED COUNTRY FORBES REALTY & AUCTIONS LLC- New
 $79,900Active4 beds 2 baths1,383 sq. ft.
1097 Beech Springs Road, Hertford, NC 27944
MLS# 100605470Listed by: UPTON REALTY LLC - New
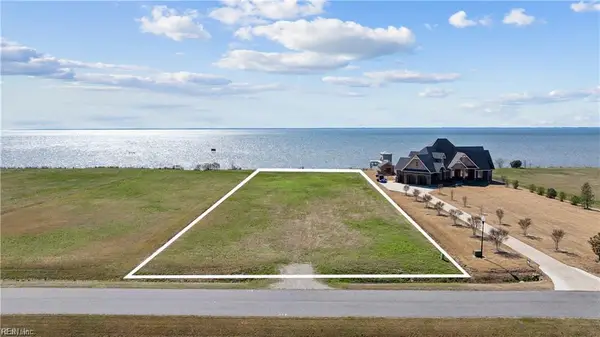 $189,000Active1.15 Acres
136 Bald Eagle Pointe Drive, Hertford, NC 27944
MLS# 10654745Listed by: Howard1 Hanna Real Estate Svcs. - New
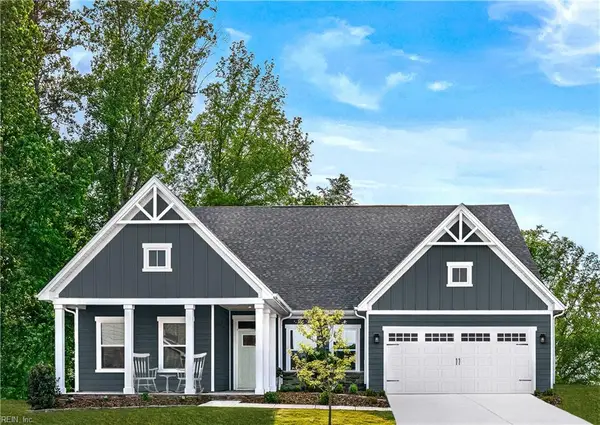 $349,990Active3 beds 2 baths2,185 sq. ft.
LOT 90 Albemarle Plantation, Hertford, NC 27944
MLS# 10654736Listed by: BHHS RW Towne Realty - New
 $344,990Active3 beds 2 baths1,947 sq. ft.
LT 49 Albemarle Plantation, Hertford, NC 27944
MLS# 10654740Listed by: BHHS RW Towne Realty - New
 $539,000Active3 beds 4 baths3,452 sq. ft.
147 Lakeside Drive, Hertford, NC 27944
MLS# 100605156Listed by: UNITED COUNTRY FORBES REALTY & AUCTIONS LLC - New
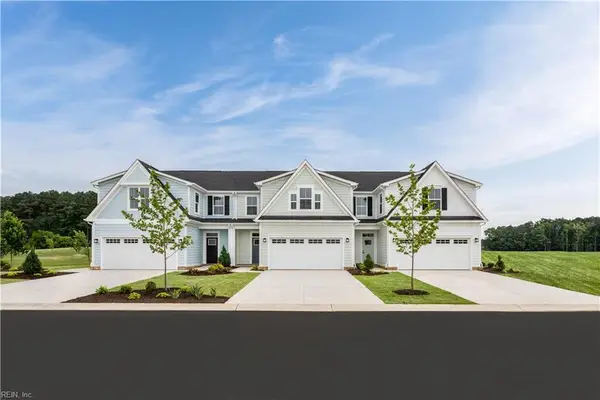 $274,990Active3 beds 3 baths1,775 sq. ft.
LT 2C Albemarle Villas, Hertford, NC 27944
MLS# 10654568Listed by: BHHS RW Towne Realty - New
 $110,000Active0 Acres
000 Camp Cale Road, Hertford, NC 27944
MLS# 100605051Listed by: BERKSHIRE HATHAWAY HOMESERVICES RW TOWNE REALTY/MOYOCK - New
 $561,000Active3 beds 3 baths3,041 sq. ft.
103 Nanthala Court E, Hertford, NC 27944
MLS# 100602929Listed by: UNITED COUNTRY FORBES REALTY & AUCTIONS LLC - New
 $45,000Active1.54 Acres
129 Little Gull Lane, Hertford, NC 27944
MLS# 100604895Listed by: ASHER RE LLC


Protect your home and budget from life's surprises with an Assurant Home Warranty, backed by a partner that supports you through every step of homeownership. Explore Plans.
© 2026 Better Homes and Gardens Real Estate LLC. An Anywhere Real Estate company. All rights reserved. Better Homes and Gardens® Real Estate is a registered trademark owned by Meredith Operations Corporation, licensed to Better Homes and Gardens Real Estate LLC and used with permission. Better Homes and Gardens Real Estate LLC fully supports the principles of the Fair Housing Act and the Equal Opportunity Act. Listing information is deemed reliable but is not guaranteed accurate.
Each office is independently owned and operated.
Any services or products provided by third parties are not provided by, affiliated with or related to Better Homes and Gardens Real Estate LLC, or its affiliated companies.